
3931 E Lorencita Drive, West Covina, CA 91791
Local realty services provided by:ERA North Orange County Real Estate
3931 E Lorencita Drive,West Covina, CA 91791
$1,250,000
- 4 Beds
- 3 Baths
- 2,805 sq. ft.
- Single family
- Active
Listed by: feng gao
Office: pinnacle real estate group626-888-9808
MLS#:TR26138807
Source:CRMLS
Price summary
- Price:$1,250,000
- Price per sq. ft.:$445.63
About this home
Prvate gate!!! Locating in the South Hills area. First time on market since 2008, owner occupied. 3 car garage with spacious parking in the front yard, landcaping bushes and tress build up the privacy. New flooring on first floor. High ceiling living room area, gourmet kitchen connecting to the back yard and family room. Impressive with the huge loft on the second floor, do you want to change it to another bedroom? Far away from freeway, enjoy your peaceful life!!! Epoxy ground in the garage, clear and clean. Backyard covered patio might be good for a sunroom. Move in ready, make it be your lovely casa.
Contact an agent
Home facts
- Year built:1982
- Listing ID #:TR26138807
- Added:52 day(s) ago
- Updated:August 17, 2026 at 03:50 AM
Rooms and interior
- Bedrooms:4
- Total bathrooms:3
- Full bathrooms:2
- Half bathrooms:1
- Bedroom Description:All Bedrooms Up
- Living area:2,805 sq. ft.
Heating and cooling
- Cooling:Central Air
- Central air:Yes
Structure and exterior
- Year built:1982
- Building area:2,805 sq. ft.
- Lot area:0.47 Acres
- Lot Features:Front Yard
- Levels:2 Story
Utilities
- Water:Public
- Sewer:Public Sewer
Finances and disclosures
- Price:$1,250,000
- Price per sq. ft.:$445.63
Features and amenities
- Laundry features:Laundry Room
Parking
- Total parking spaces:3
- Garage:Yes
- Garage spaces:3
New listings near 3931 E Lorencita Drive
- Coming Soon
 $799,000Coming Soon3 beds 2 baths
3426 S Hedgerow, West Covina, CA 91792
MLS# WS26168117Listed by: KENSLAND REALTY - New
 $1,149,000Active3 beds 2 baths2,219 sq. ft.
1437 E Vine, West Covina, CA 91791
MLS# CV26178274Listed by: OMI & ASSOCIATES - New
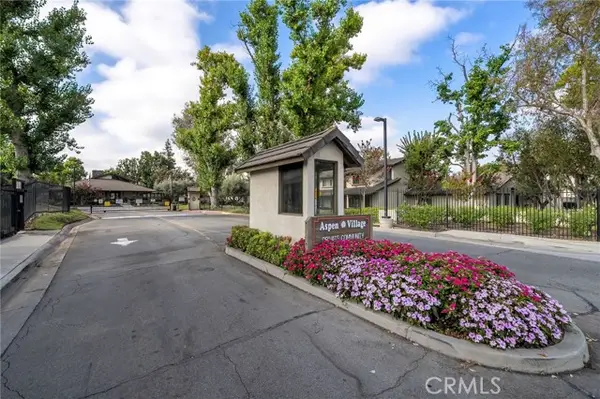 $499,000Active2 beds 2 baths1,165 sq. ft.
1797 Aspen Village Way, West Covina, CA 91791
MLS# AR26174714Listed by: 888 REALTY
- New
 $219,999Active3 beds 2 baths960 sq. ft.
2131 W San Bernardino Road #95, West Covina, CA 91790
MLS# CV26177544Listed by: RE/MAX TOP PRODUCERS - Coming Soon
 $1,399,800Coming Soon4 beds 3 baths
3133 E Hillside Drive, West Covina, CA 91791
MLS# CV26169546Listed by: RE/MAX MASTERS REALTY - New
 $1,198,000Active4 beds 4 baths2,749 sq. ft.
732 S Heather Lane, West Covina, CA 91791
MLS# WS26177780Listed by: PALM INTERNATIONAL REAL ESTATE INC. - Coming Soon
 $1,150,000Coming Soon3 beds 3 baths
1343 E Maplegrove Street, West Covina, CA 91792
MLS# CV26145083Listed by: SELL MY HOME REAL ESTATE - New
 $888,800Active3 beds 2 baths1,459 sq. ft.
408 S Rodilee Avenue, West Covina, CA 91791
MLS# CV26174882Listed by: SOUTHLAND PROPERTIES - New
 $830,000Active3 beds 1 baths1,342 sq. ft.
128 N Walnuthaven Drive, West Covina, CA 91790
MLS# CV26176105Listed by: ELEMENT RE INC - New
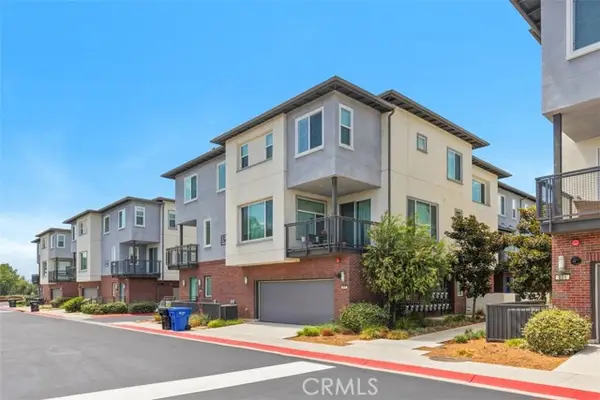 $748,888Active4 beds 4 baths1,880 sq. ft.
821 Hudson, West Covina, CA 91790
MLS# TR26176726Listed by: KELLER WILLIAMS PREMIER PROP


Protect your home and budget from life's surprises with an Assurant Home Warranty, backed by a partner that supports you through every step of homeownership. Explore Plans.
© 2023 - 2026 ERA Franchise Systems LLC. All rights reserved. ERA Franchise Systems LLC fully supports the principles of the Fair Housing Act and the Equal Opportunity Act. ERA, ERA Real Estate powered, and their respective logos are registered service marks of ERA Franchise Systems LLC. Each office is independently owned and operated.