
22401 Baltar Street, West Hills, CA 91304
Local realty services provided by:ERA Carlile Realty Group
22401 Baltar Street,West Hills, CA 91304
$1,249,999
- 5 Beds
- 4 Baths
- 4,116 sq. ft.
- Single family
- Active
Listed by: jim sandoval
Office: park regency realty818-363-6116
MLS#:SR26223468
Source:CRMLS
Price summary
- Price:$1,249,999
- Price per sq. ft.:$303.69
About this home
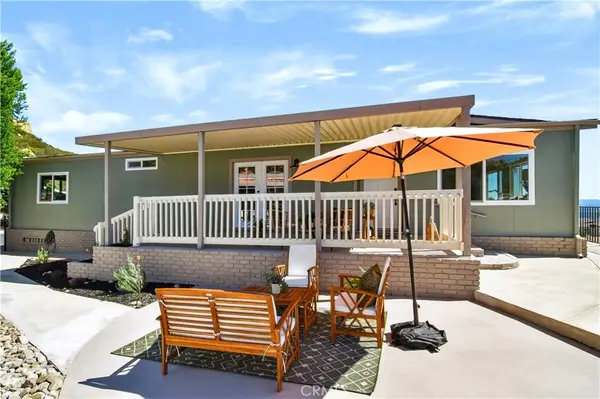
Situated on a cul-de-sac in West Hills, this distinctive custom home combines spacious living areas, quality finishes, and extensive amenities. EXTENSIVELY REBUILT IN 2013, the home features soaring vaulted and coffered ceilings, bamboo wood flooring, recessed lighting, French doors, and bay windows. Inviting living and dining areas complement a generous family room, creating a comfortable setting for everyday living and entertaining. The GOURMET KITCHEN features a 48-inch Viking Professional six-burner cooking station with griddle, Viking double ovens, stainless steel Vent-A-Hood, Bosch dishwasher, granite countertops, maple cabinetry with self-closing doors and drawers, a spacious cooking peninsula with breakfast bar seating, and walk-in pantry. The EXPANSIVE PRIMARY SUITE features a fireplace, French doors opening to a balcony, generous walk-in closets, and adjoining spaces suitable for a sitting room, home office, or exercise area. Its bathroom includes a large jetted tub, oversized glass-enclosed shower with three showerheads and a handheld shower, travertine tile, dual sinks, granite countertops, maple cabinetry, and makeup vanity. A generously sized MAIN-LEVEL BEDROOM WITH AN ADJOINING FULL BATHROOM provides comfortable accommodations for guests or extended stays. Additional bedrooms feature coffered ceilings and walk-in closets, while a loft, den, bonus areas, and spacious laundry room with sink add versatility. Comfort and technology amenities include dual-zone central air conditioning with air filtration, whole-house water filtration and water softening systems, two tankless water heaters, built-in speakers, hardwiring for a security system, and wiring for sound and data. Copper plumbing and double-pane ENERGY STAR qualified windows and doors further complement the home. Outdoor spaces include a covered front porch and private backyard framed by lush green hedges and established greenery. Brick patios and a covered entertaining area with electrical outlets create an inviting setting for outdoor dining and relaxation. Block and vinyl fencing provide privacy, while an attached two-car garage and brick driveway complete the property. Conveniently located near shopping, dining, schools, and everyday amenities....
Contact an agent
Home facts
- Year built:1959
- Listing ID #:SR26223468
- Added:6 day(s) ago
- Updated:October 22, 2026 at 11:17 AM
Rooms and interior
- Bedrooms:5
- Total bathrooms:4
- Full bathrooms:4
- Flooring:Bamboo, Stone, Wood
- Kitchen Description:Convection Oven, Dishwasher, Double Oven, Gas Cooktop, Pantry, Range Hood, Self Cleaning Oven, Water To Refrigerator
- Living area:4,116 sq. ft.
Heating and cooling
- Cooling:Central Air, Dual, Zoned
- Heating:Central, Fireplaces, Natural Gas
- Central air:Yes
Structure and exterior
- Roof:Shingle
- Year built:1959
- Building area:4,116 sq. ft.
- Lot area:0.18 Acres
- Lot Features:Back Yard, Cul De Sac, Front Yard, Garden, Street Level
- Architectural Style:Custom
- Construction Materials:Copper Plumbing
- Exterior Features:Brick Patio, BrickDriveway, Concrete, Covered, FrontPorch
- Levels:2 Story
Utilities
- Water:Public, Water Connected
- Sewer:Public Sewer
Finances and disclosures
- Price:$1,249,999
- Price per sq. ft.:$303.69
Features and amenities
- Appliances:Convection Oven, Dishwasher
- Laundry features:Inside
- Amenities:Attic, Balcony, Cathedral Ceilings, Ceiling Fans, Coffered Ceilings, Foyer Entrance, Gas Water Heater, Granite Counters, High Ceilings, High Efficiency Water Heater, Loft room, Open Floor Plan, Prewired, Recessed Lighting, Tankless Water Heater, Track Lighting, Two Story Ceilings, Walk In Pantry, Water Purifier, Water Softner
Parking
- Total parking spaces:4
- Parking description:Brick Driveway, Direct Access, Garage, Garage Faces Front, Side By Side
- Garage:Yes
- Garage spaces:2
New listings near 22401 Baltar Street
- New
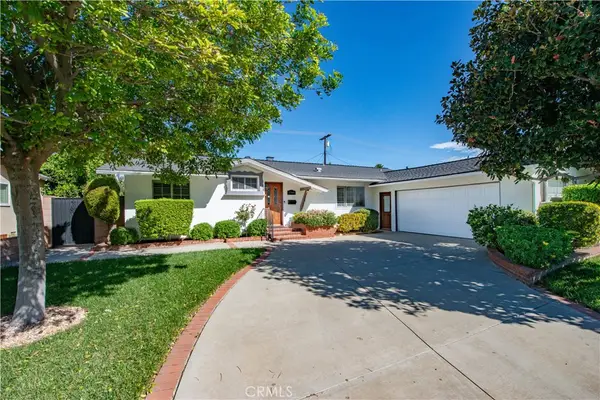 $900,000Active3 beds 2 baths1,349 sq. ft.
22449 Burton Street, West Hills, CA 91304
MLS# SR26226488Listed by: GREGORY REAL ESTATE GROUP - Open Fri, 11:30am to 2pmNew
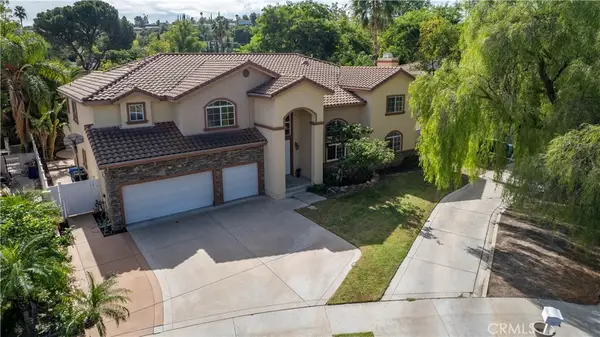 $1,749,000Active5 beds 4 baths5,003 sq. ft.
23556 Lull, West Hills, CA 91304
MLS# SR26226922Listed by: BERKSHIRE HATHAWAY HOMESERVICES CALIFORNIA PROPERTIES - New
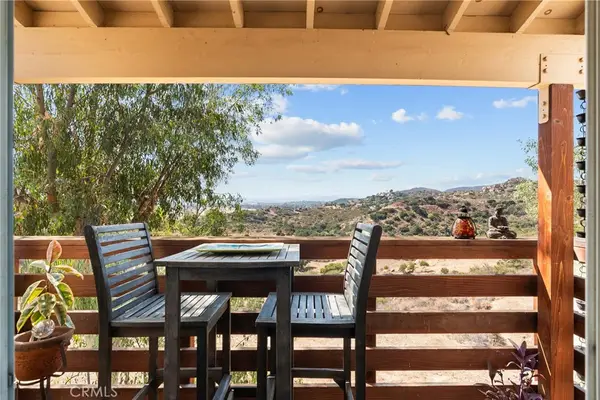 $650,000Active3 beds 3 baths1,563 sq. ft.
23834 Box Canyon Rd, West Hills, CA 91304
MLS# SR26226584Listed by: KELLER WILLIAMS VIP PROPERTIES - New
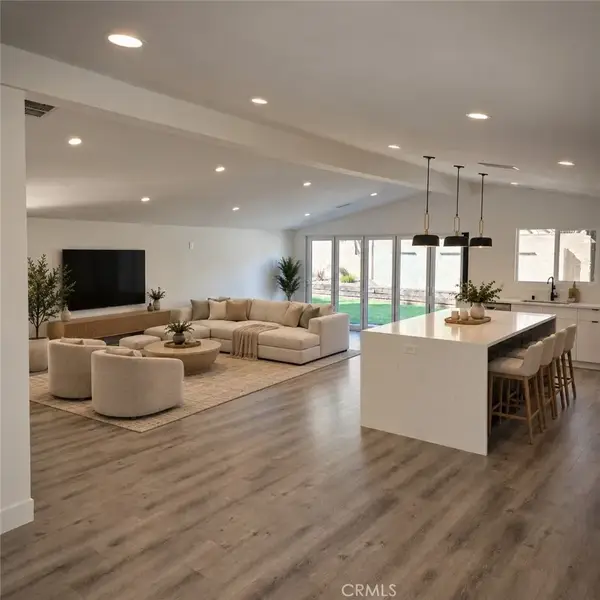 $1,299,000Active5 beds 5 baths2,291 sq. ft.
7831 Capistrano, West Hills, CA 91304
MLS# SR26225053Listed by: BERNARD E. COHEN INVESTMENTS INC. - Open Sun, 1 to 4pmNew
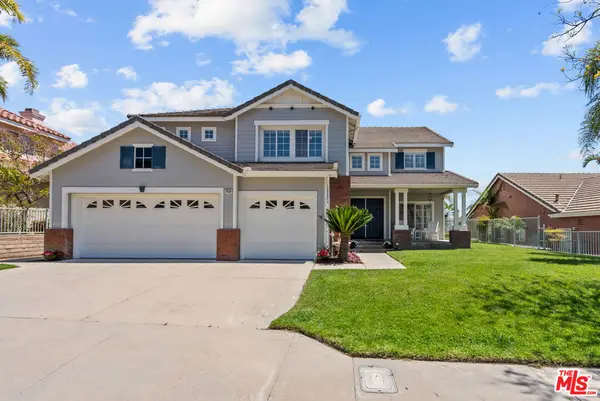 $1,699,000Active5 beds 3 baths2,752 sq. ft.
7550 Wiscasset Drive, West Hills, CA 91304
MLS# 26996557Listed by: COMPASS - Open Sat, 2 to 4pmNew
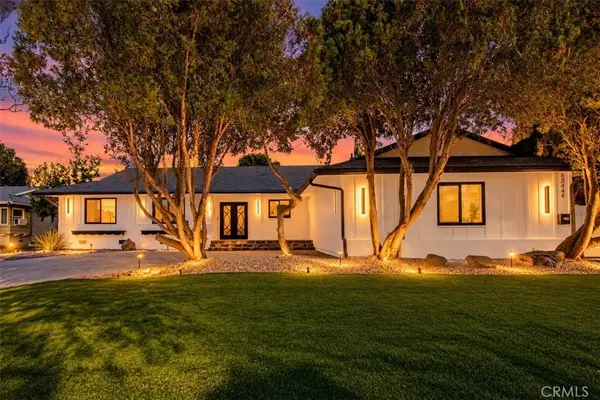 $1,645,000Active5 beds 4 baths2,599 sq. ft.
8346 Moorcroft Avenue, West Hills, CA 91304
MLS# SR26190746Listed by: KELLER WILLIAMS LUXURY - Open Thu, 5 to 7pmNew
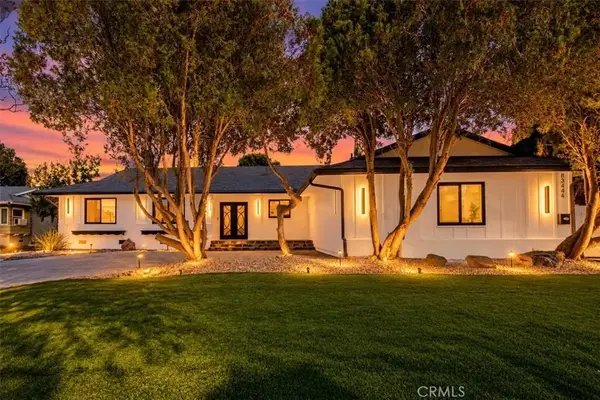 $1,645,000Active5 beds 4 baths2,599 sq. ft.
8346 Moorcroft Avenue, West Hills, CA 91304
MLS# SR26190746Listed by: KELLER WILLIAMS LUXURY - New
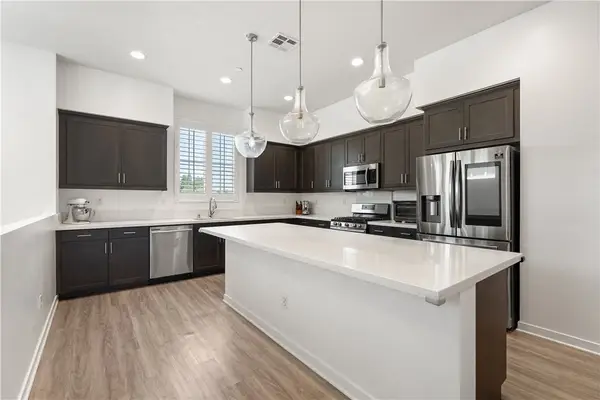 $699,999Active4 beds 4 baths2,266 sq. ft.
8336 N Peyton Way, West Hills, CA 91304
MLS# SR26223058Listed by: THE AGENCY - New
 $269,900Active3 beds 2 baths1,440 sq. ft.
24303 Woolsey Canyon Road #66, West Hills, CA 91304
MLS# PW26222388Listed by: ANGELA BLACK, BROKER


Protect your home and budget from life's surprises with an Assurant Home Warranty, backed by a partner that supports you through every step of homeownership. Explore Plans.
© 2023 - 2026 ERA Franchise Systems LLC. All rights reserved. ERA Franchise Systems LLC fully supports the principles of the Fair Housing Act and the Equal Opportunity Act. ERA, ERA Real Estate powered, and their respective logos are registered service marks of ERA Franchise Systems LLC. Each office is independently owned and operated.