
22510 Hartland, West Hills, CA 91307
Local realty services provided by:ERA North Orange County Real Estate
22510 Hartland,Los Angeles, CA 91307
$889,000
- 4 Beds
- 2 Baths
- 1,570 sq. ft.
- Single family
- Active
Listed by: jennifer landon
Office: landon realty group
MLS#:SR26228576
Source:San Diego MLS via CRMLS
Price summary
- Price:$889,000
- Price per sq. ft.:$566.24
About this home
This is what you have been waiting for! 4-Beds, 2-baths, Ranch Home with Pool and Enclosed Porch close to everything! Discover this updated, single-level ranch-style home tucked into a lovely pocket. Offering a seamless blend of comfort, style, and functional living, this 4-bedroom, 2-bathroom property is designed for both relaxing everyday life and effortless entertaining. The home features durable laminate floors throughout and a spacious, open-concept layout. At the heart of the residence, the updated chef-style kitchen shines with a large center island and premium stainless steel appliances. Adjacent to the kitchen, the roomy living room is anchored by a cozy fireplace, creating an inviting space for gatherings. Step outside to your private outdoor oasis featuring a sparkling swimming pool and a versatile enclosed porch for year-round enjoyment. Additional conveniences include an oversized finished car garage providing ample space for workspace, vehicles, storage, or even a workshop. Properties offering this combination of single-story layout, outdoor resort-style amenities, and prime interior location are rarely available for long. Claim your slice of tranquilityschedule a private viewing today....
Contact an agent
Home facts
- Year built:1960
- Listing ID #:SR26228576
- Added:4 day(s) ago
- Updated:October 27, 2026 at 04:16 PM
Rooms and interior
- Bedrooms:4
- Total bathrooms:2
- Full bathrooms:2
- Living area:1,570 sq. ft.
Heating and cooling
- Cooling:Central Forced Air
- Heating:Forced Air Unit
Structure and exterior
- Year built:1960
- Building area:1,570 sq. ft.
- Architectural Style:Ranch
- Exterior Features:Enclosed
- Levels:1 Story
Utilities
- Sewer:Public Sewer
Finances and disclosures
- Price:$889,000
- Price per sq. ft.:$566.24
Features and amenities
- Pool features:Private
Parking
- Total parking spaces:6
- Parking description:Direct Garage Access
- Garage spaces:2
 This information is deemed reliable but not guaranteed. You should rely on this information only to decide whether or not to further investigate a particular property. BEFORE MAKING ANY OTHER DECISION, YOU SHOULD PERSONALLY INVESTIGATE THE FACTS (e.g. square footage and lot size) with the assistance of an appropriate professional. You may use this information only to identify properties you may be interested in investigating further. All uses except for personal, non-commercial use in accordance with the foregoing purpose are prohibited. Redistribution or copying of this information, any photographs or video tours is strictly prohibited. This information is derived from the Internet Data Exchange (IDX) service provided by San Diego MLS®. Displayed property listings may be held by a brokerage firm other than the broker and/or agent responsible for this display. The information and any photographs and video tours and the compilation from which they are derived is protected by copyright. Compilation © 2020 San Diego MLS®, Inc.
New listings near 22510 Hartland
- New
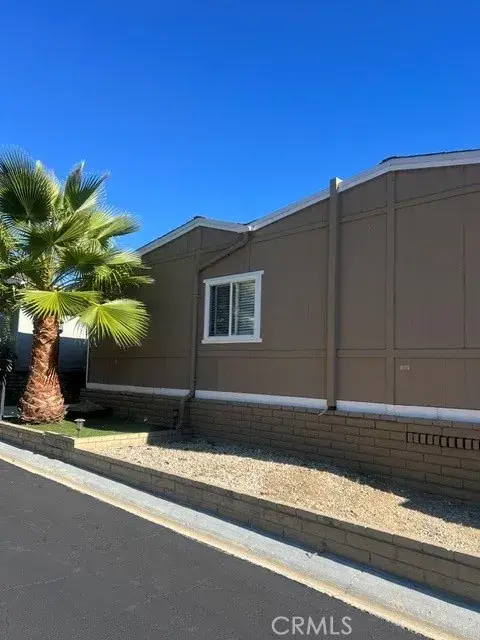 $285,000Active4 beds 2 baths2,176 sq. ft.
24425 Woolsey Canyon Rd #152, West Hills, CA 91304
MLS# SR26230438Listed by: BONA REAL ESTATE FONTANA TEAM - New
 $1,799,000Active5 beds 4 baths4,359 sq. ft.
7635 Brookmont Pl, West Hills, CA 91304
MLS# SR26230405Listed by: PINNACLE ESTATE PROPERTIES - Open Sat, 1 to 4pmNew
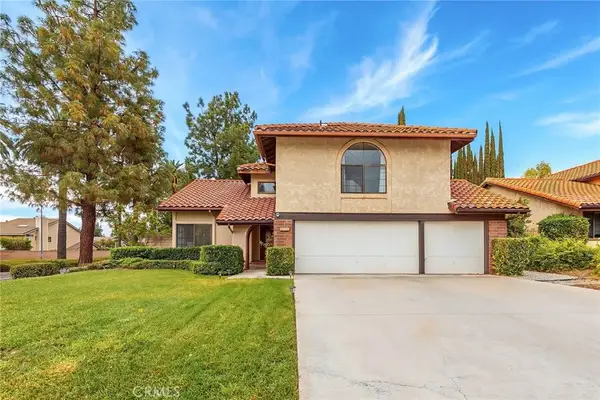 $1,249,500Active4 beds 3 baths1,939 sq. ft.
23650 Arminta Street, West Hills, CA 91304
MLS# PF26227540Listed by: FLYHOMES - New
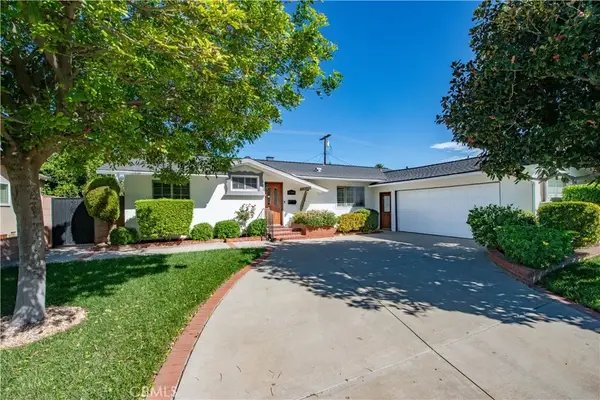 $900,000Active3 beds 2 baths1,349 sq. ft.
22449 Burton Street, West Hills, CA 91304
MLS# SR26226488Listed by: GREGORY REAL ESTATE GROUP - New
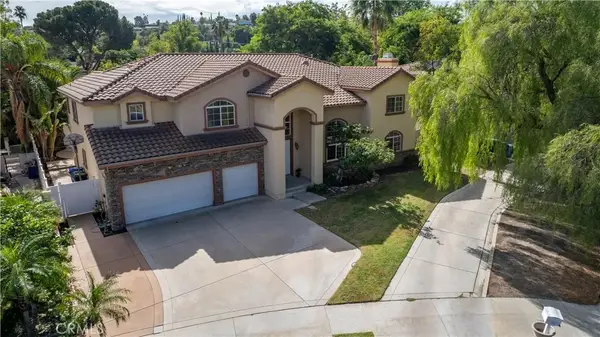 $1,749,000Active5 beds 4 baths5,003 sq. ft.
23556 Lull, West Hills, CA 91304
MLS# SR26226922Listed by: BERKSHIRE HATHAWAY HOMESERVICES CALIFORNIA PROPERTIES - New
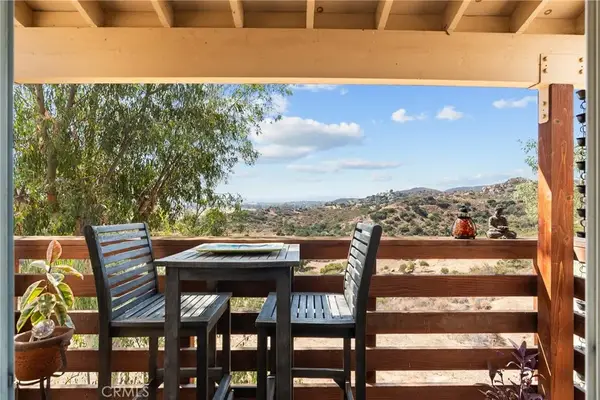 $650,000Active3 beds 3 baths1,563 sq. ft.
23834 Box Canyon Rd, West Hills, CA 91304
MLS# SR26226584Listed by: KELLER WILLIAMS VIP PROPERTIES - New
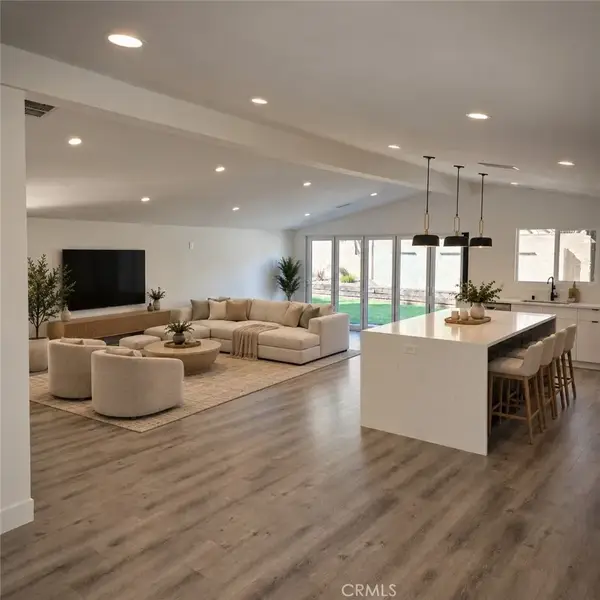 $1,299,000Active5 beds 5 baths2,291 sq. ft.
7831 Capistrano, West Hills, CA 91304
MLS# SR26225053Listed by: BERNARD E. COHEN INVESTMENTS INC. 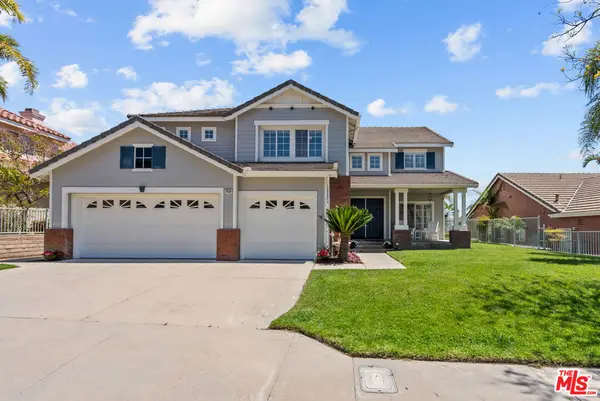 $1,699,000Active5 beds 3 baths2,752 sq. ft.
7550 Wiscasset Drive, West Hills, CA 91304
MLS# 26996557Listed by: COMPASS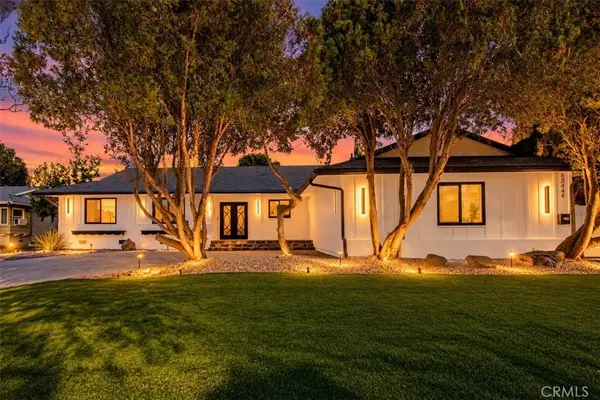 $1,645,000Active5 beds 4 baths2,599 sq. ft.
8346 Moorcroft Avenue, West Hills, CA 91304
MLS# SR26190746Listed by: KELLER WILLIAMS LUXURY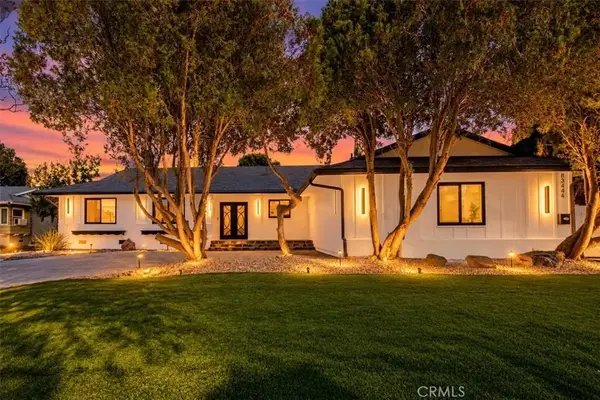 $1,645,000Active5 beds 4 baths2,599 sq. ft.
8346 Moorcroft Avenue, West Hills, CA 91304
MLS# SR26190746Listed by: KELLER WILLIAMS LUXURY


Protect your home and budget from life's surprises with an Assurant Home Warranty, backed by a partner that supports you through every step of homeownership. Explore Plans.
© 2023 - 2026 ERA Franchise Systems LLC. All rights reserved. ERA Franchise Systems LLC fully supports the principles of the Fair Housing Act and the Equal Opportunity Act. ERA, ERA Real Estate powered, and their respective logos are registered service marks of ERA Franchise Systems LLC. Each office is independently owned and operated.