
24058 Eagle Mountain Street, West Hills, CA 91304
Local realty services provided by:ERA Excel Realty
24058 Eagle Mountain Street,West Hills, CA 91304
$849,990
- 3 Beds
- 2 Baths
- 1,524 sq. ft.
- Single family
- Active
Listed by: patricia white
Office: morales real estate group818-266-5307
MLS#:SR26120191
Source:CRMLS
Price summary
- Price:$849,990
- Price per sq. ft.:$557.74
About this home
INCREDIBLE FINANCING OPPORTUNITY with assumable FHA loan! Qualified buyers may be able to assume the seller's existing loan with an ultra-low 2.625% interest rate (subject to lender approval).
Perched on a secluded hillside in West Hills, adjacent to the Chatsworth Nature Preserve, this charming two-story home offers breathtaking canyon, mountain, and valley views from nearly every angle. Set on an expansive 13,126-square-foot lot, the grounds are anchored by a majestic centuries-old California coast live oak whose sprawling canopy shades the fully fenced side yard. Dramatic natural sandstone boulders frame the landscape, creating a storybook setting rarely found in West Hills. Escape the pace of the city as birdsong drifts in from the adjacent preserve, while established drought-tolerant succulents provide year-round color and effortless curb appeal.
The 1,524-square-foot home features three bedrooms and two bathrooms, with all bedrooms conveniently located upstairs. Enjoy the convenience of indoor laundry and a full bathroom on the main level. The spacious kitchen offers tile countertops, a large center island, an electric range, dishwasher, and a picturesque window framing stunning mountain views. It flows seamlessly into the inviting living room, highlighted by original wood-beam ceilings, recessed lighting, and abundant natural light.
Expansive balconies capture sweeping mountain and valley vistas, while the private, fully fenced side yard is perfect for entertaining, gardening, relaxing around the fire pit, or simply unwinding beneath the shade of the majestic oak. The detached, air-conditioned two-car garage offers exceptional flexibility as a home office, gym, studio, or workshop. A separate storage shed provides additional space for hobbies or potential future conversion into a Jr. ADU, subject to buyer verification. This unique West Hills retreat offers a rare opportunity to experience exceptional privacy, breathtaking views, and nature-immersed living, just minutes from shopping, dining, hiking trails, and convenient freeway access....
Contact an agent
Home facts
- Year built:1942
- Listing ID #:SR26120191
- Added:91 day(s) ago
- Updated:September 19, 2026 at 01:24 PM
Rooms and interior
- Bedrooms:3
- Total bathrooms:2
- Full bathrooms:2
- Flooring:Carpet, Tile
- Kitchen Description:Built In Range, Dishwasher, Electric Cooktop, Microwave, Self Cleaning Oven, Washer
- Bedroom Description:All Bedrooms Up
- Living area:1,524 sq. ft.
Heating and cooling
- Cooling:Central Air
- Heating:Central Furnace
- Central air:Yes
Structure and exterior
- Roof:Composition, Shingle
- Year built:1942
- Building area:1,524 sq. ft.
- Lot area:0.3 Acres
- Lot Features:Back Yard, Front Yard, Garden, Landscaped, Near Park, Rectangular Lot, Rocks, Secluded, Sloped Up, Yard
- Architectural Style:Traditional
- Construction Materials:Stucco
- Exterior Features:Barbecue, Covered Patio, Deck, Fire Pit, Front Porch, Patio
- Foundation Description:Combination
- Levels:2 Story
Utilities
- Water:Public, Water Connected
- Sewer:Public Sewer, Sewer Connected
Finances and disclosures
- Price:$849,990
- Price per sq. ft.:$557.74
Features and amenities
- Appliances:Built In Range, Dishwasher, Disposal, Dryer, Electric Cooktop, Microwave, Self Cleaning Oven, Washer, Water Heater
- Laundry features:Dryer, Electric Dryer Hookup, Inside, Laundry Closet, Washer, Washer Hookup
- Amenities:Balcony, Barbecue, Beamed Ceilings, Carbon Monoxide Detectors, Ceiling Fans, Drapes, Fire Pit, Furnished, High Ceilings, Lighting, Loft, Open Floorplan, Recessed Lighting, Smoke Detectors, Storage Space, Walk In Closets, Workshop
Parking
- Total parking spaces:2
- Parking description:Driveway, Garage, Garage Door Opener, Garage Faces Front, Paved Driveway
- Garage:Yes
- Garage spaces:2
New listings near 24058 Eagle Mountain Street
- Open Sun, 2pm to 4amNew
 $1,100,000Active4 beds 2 baths1,856 sq. ft.
7639 Faust, West Hills, CA 91304
MLS# OC26208760Listed by: JASON ELLE REAL ESTATE INC
- Open Sun, 1 to 4pmNew
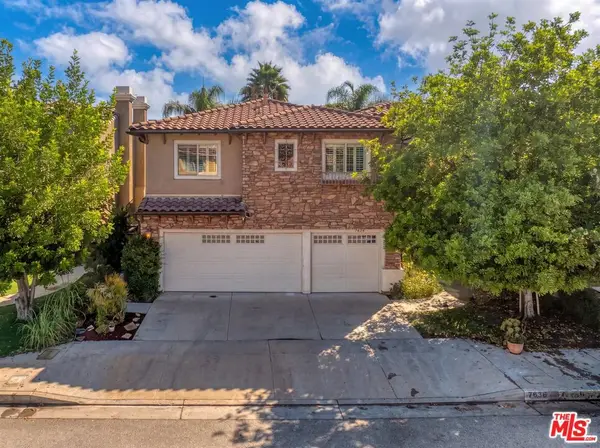 $1,480,000Active5 beds 4 baths3,276 sq. ft.
7636 Balasiano Avenue, West Hills, CA 91304
MLS# 26990671Listed by: COMPASS - Open Sun, 11am to 4pmNew
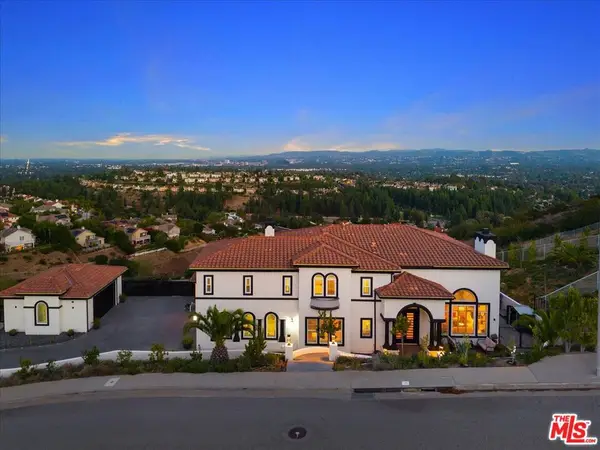 $2,595,000Active5 beds 5 baths4,302 sq. ft.
7450 Wiscasset Drive, West Hills, CA 91304
MLS# 26991573Listed by: GLOBL RED - New
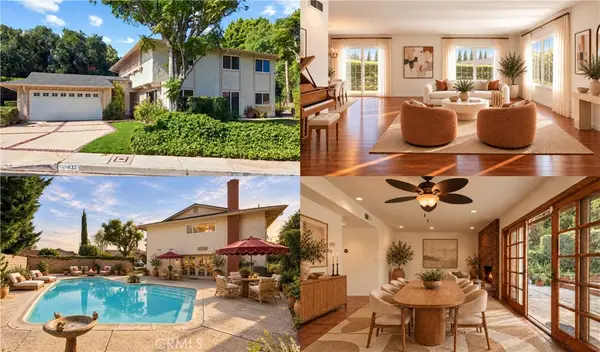 $1,149,999Active4 beds 3 baths2,431 sq. ft.
23633 Del Cerro Circle, West Hills, CA 91304
MLS# SR26190370Listed by: PARK REGENCY REALTY - New
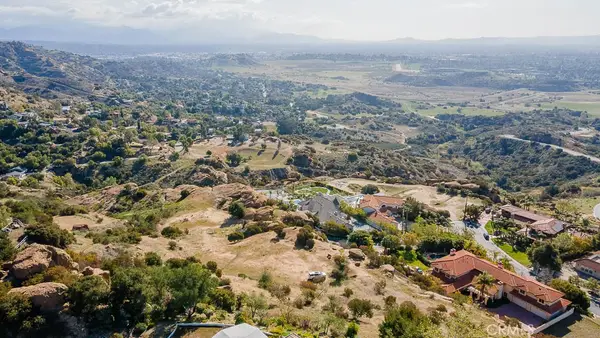 $550,000Active2.07 Acres
9261 Rocky Mesa Place, West Hills, CA 91304
MLS# SR26203980Listed by: PINNACLE ESTATE PROPERTIES, INC. - Open Sat, 1 to 3pmNew
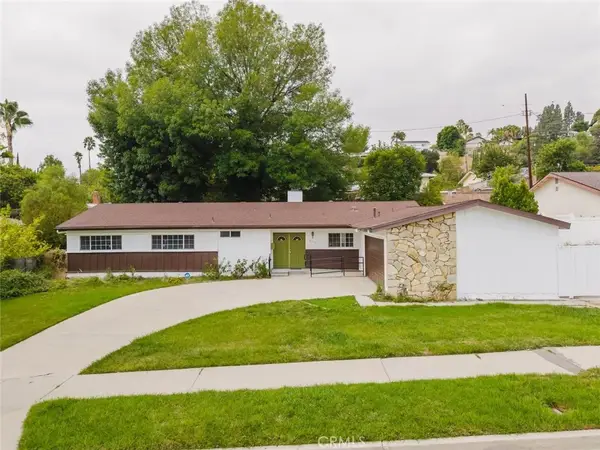 $1,099,000Active4 beds 2 baths1,900 sq. ft.
8579 Nevada Avenue, West Hills, CA 91304
MLS# SR26204656Listed by: JOHNHART REAL ESTATE - Open Sat, 1 to 3pmNew
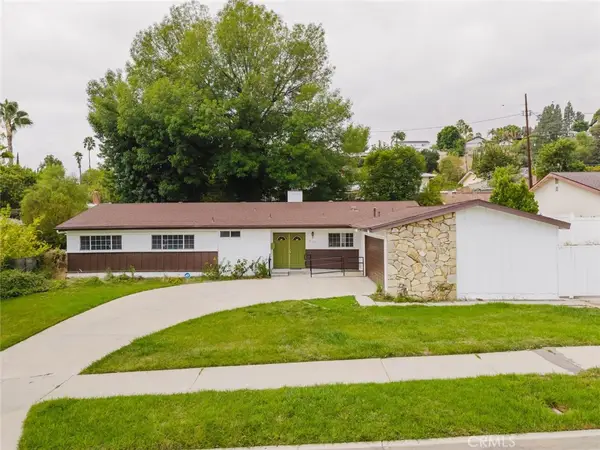 $1,099,000Active4 beds 2 baths1,900 sq. ft.
8579 Nevada Avenue, West Hills, CA 91304
MLS# SR26204656Listed by: JOHNHART REAL ESTATE - New
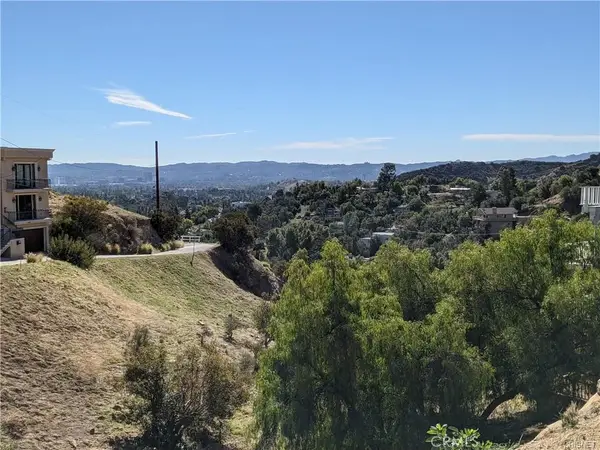 $75,000Active0.16 Acres
8554 Hillcroft Drive, West Hills, CA 91304
MLS# SR26202919Listed by: PINNACLE ESTATE PROPERTIES, INC. - Open Sat, 11am to 2pm
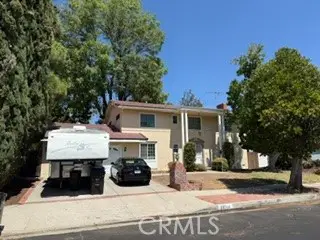 $1,025,000Active4 beds 3 baths2,519 sq. ft.
23709 Community Street, West Hills, CA 91304
MLS# SR26197878Listed by: RE/MAX OF SANTA CLARITA 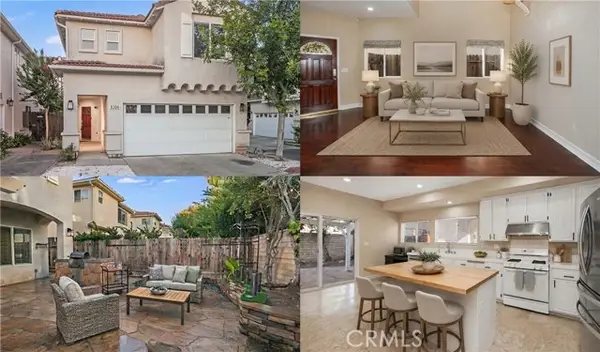 $849,999Active4 beds 3 baths2,233 sq. ft.
8300 Chelsea Lane, West Hills, CA 91304
MLS# SR26198458Listed by: PARK REGENCY REALTY


Protect your home and budget from life's surprises with an Assurant Home Warranty, backed by a partner that supports you through every step of homeownership. Explore Plans.
© 2023 - 2026 ERA Franchise Systems LLC. All rights reserved. ERA Franchise Systems LLC fully supports the principles of the Fair Housing Act and the Equal Opportunity Act. ERA, ERA Real Estate powered, and their respective logos are registered service marks of ERA Franchise Systems LLC. Each office is independently owned and operated.