
24347 W Stone Bend, West Hills, CA 91304
Local realty services provided by:ERA North Orange County Real Estate
24347 W Stone Bend,West Hills, CA 91304
$1,999,999
- 4 Beds
- 5 Baths
- 3,279 sq. ft.
- Single family
- Active
Listed by: holly butler
Office: prime real estate
MLS#:SR26178850
Source:San Diego MLS via CRMLS
Price summary
- Price:$1,999,999
- Price per sq. ft.:$609.94
- Monthly HOA dues:$200
About this home
TURN KEY HOME WITH PAID SOLAR PANORAMIC VIEW & CITY LIGHT JUST BUILT IN 2019 this Elevated living in the Prestigious Sterling Community of West Hills, where designer upgrades & jaw-dropping panoramic SUNSETS & CITY LIGHTS create an extraordinary hilltop lifestyle. Perched on an elevated premium lot, this stunning residence features 4 spacious Bedrooms & 4.5 luxurious Baths within the highly desirable Lucca floor plan, designed to maximize space & functionality. Every square foot is thoughtfully utilized with a private den, expansive loft, caf dining area, office, covered outdoor living space, 10' foot ceilings & generous 3 car garage. With Rich HARDWOOD FLOORING, CUSTOM COUNTERTOPS & carefully selected finishes to elevate comfort & style. DUAL WALK IN CLOSETS with customized upgrades provide exceptional storage. The beautifully upgraded kitchen features stainless steel KitchenAid appliances & a LARGE BUILT IN FRIDGE, flowing seamlessly into the OPEN living & dining spaces perfect for entertaining. Retreat to the luxurious primary suite featuring a TUB W A VIEW, WALK IN SHOWER, BALCONY, & unforgettable SUNSETS become your everyday backdrop. Upgrades include AUTOMATED WINDOW SHADES, EXTERIOR SHADES enclosing the CALIFORNIA ROOM for added shade & comfort, designer lighting, PREMIUM BUILT IN SURROUND SYSTEM, SMART HOME features & OWNED SOLAR. The balcony, not featured on the original model, provides another exceptional vantage point. Still applicable coverage from the builders 10-year limited structural warranty. Enjoy Southern California indoor-outdoor living in the California...
Contact an agent
Home facts
- Year built:2019
- Listing ID #:SR26178850
- Added:46 day(s) ago
- Updated:September 30, 2026 at 02:32 PM
Rooms and interior
- Bedrooms:4
- Total bathrooms:5
- Full bathrooms:5
- Flooring:Tile, Wood
- Kitchen Description:6 Burner Stove, Convection Oven, Dishwasher, Gas Stove, Microwave, Pantry
- Living area:3,279 sq. ft.
Heating and cooling
- Cooling:Central Forced Air, Energy Star, Gas
- Heating:Forced Air Unit
Structure and exterior
- Roof:Spanish Tile
- Year built:2019
- Building area:3,279 sq. ft.
- Architectural Style:Mediterranean/Spanish
- Construction Materials:Stucco
- Exterior Features:Concrete, Covered, Patio Open
- Levels:2 Story
Utilities
- Water:Public, Water Available, Water Connected
- Sewer:Public Sewer, Sewer Available, Sewer Connected
Finances and disclosures
- Price:$1,999,999
- Price per sq. ft.:$609.94
Features and amenities
- Appliances:6 Burner Stove, Convection Oven, Dishwasher, Dryer, Gas Stove, Microwave, Washer
- Laundry features:Dryer, Washer
- Smart home:Yes
Parking
- Total parking spaces:3
- Parking description:Garage - Two Door
- Garage spaces:3
 This information is deemed reliable but not guaranteed. You should rely on this information only to decide whether or not to further investigate a particular property. BEFORE MAKING ANY OTHER DECISION, YOU SHOULD PERSONALLY INVESTIGATE THE FACTS (e.g. square footage and lot size) with the assistance of an appropriate professional. You may use this information only to identify properties you may be interested in investigating further. All uses except for personal, non-commercial use in accordance with the foregoing purpose are prohibited. Redistribution or copying of this information, any photographs or video tours is strictly prohibited. This information is derived from the Internet Data Exchange (IDX) service provided by San Diego MLS®. Displayed property listings may be held by a brokerage firm other than the broker and/or agent responsible for this display. The information and any photographs and video tours and the compilation from which they are derived is protected by copyright. Compilation © 2020 San Diego MLS®, Inc.
New listings near 24347 W Stone Bend
- Open Sat, 12 to 3:30pmNew
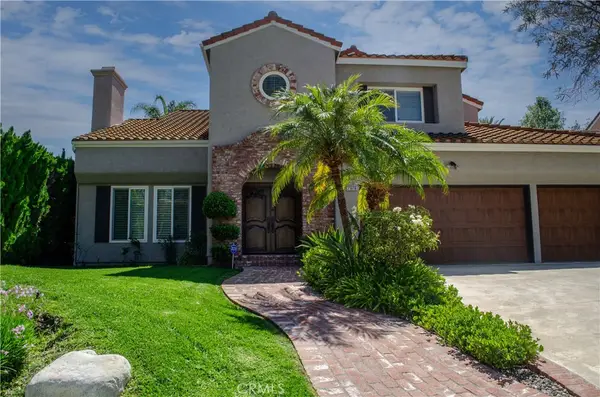 $2,160,000Active5 beds 5 baths3,857 sq. ft.
23856 Stagg Street, West Hills, CA 91304
MLS# SR26204901Listed by: SOUTHERN OAKS REALTY - Open Sat, 12 to 4pmNew
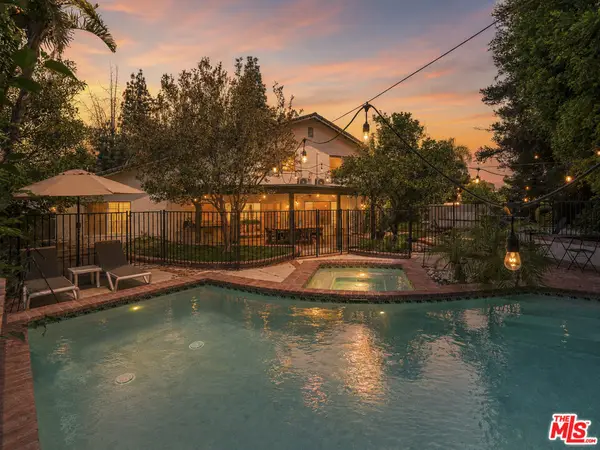 $1,329,000Active4 beds 3 baths2,414 sq. ft.
7618 Maynard Avenue, West Hills, CA 91304
MLS# 26993733Listed by: DREAM REALTY & INVESTMENTS INC - New
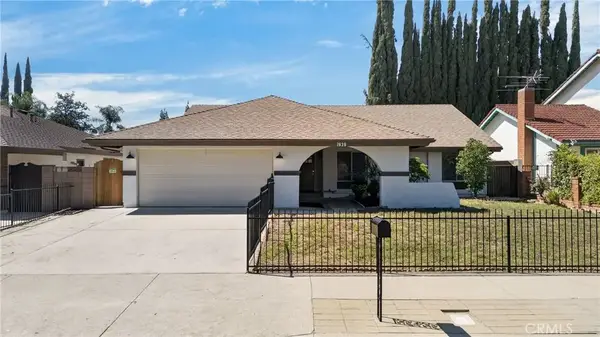 $1,100,000Active4 beds 2 baths1,856 sq. ft.
7639 Faust, West Hills, CA 91304
MLS# OC26208760Listed by: JASON ELLE REAL ESTATE INC - New
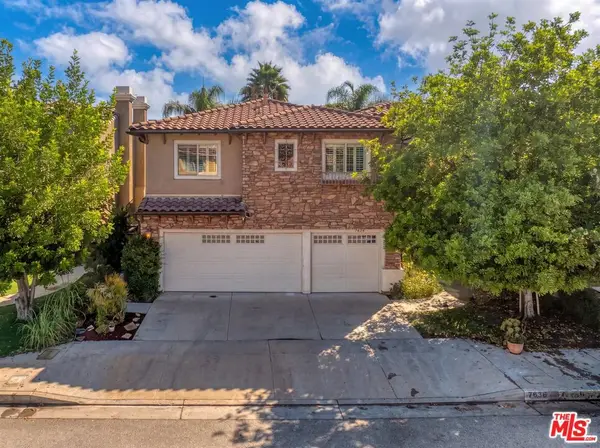 $1,480,000Active5 beds 4 baths3,276 sq. ft.
7636 Balasiano Avenue, West Hills, CA 91304
MLS# 26990671Listed by: COMPASS - New
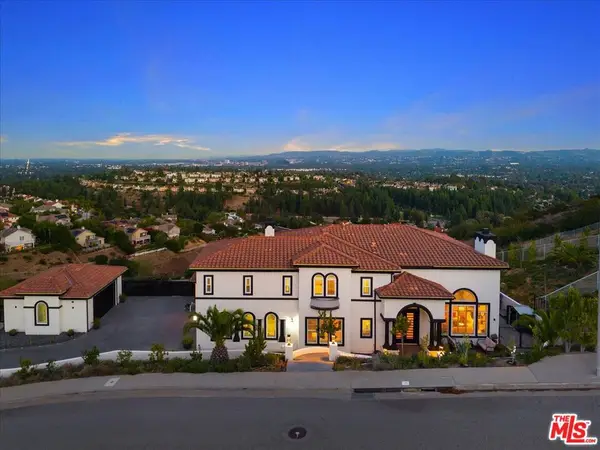 $2,595,000Active5 beds 5 baths4,302 sq. ft.
7450 Wiscasset Drive, West Hills, CA 91304
MLS# 26991573Listed by: GLOBL RED - Open Sun, 2 to 4pmNew
 $1,149,999Active4 beds 3 baths2,431 sq. ft.
23633 Del Cerro Circle, West Hills, CA 91304
MLS# SR26190370Listed by: PARK REGENCY REALTY - New
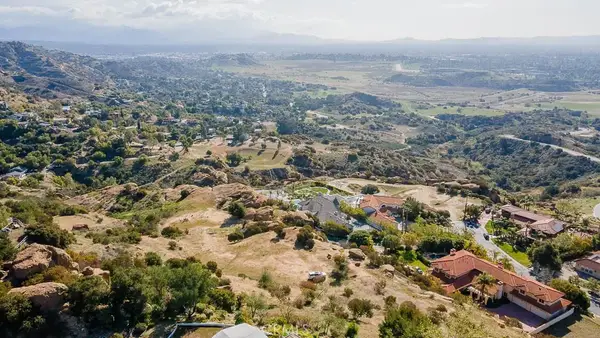 $550,000Active0 Acres
9261 Rocky Mesa, West Hills, CA 91304
MLS# SR26203980Listed by: PINNACLE ESTATE PROPERTIES, INC. 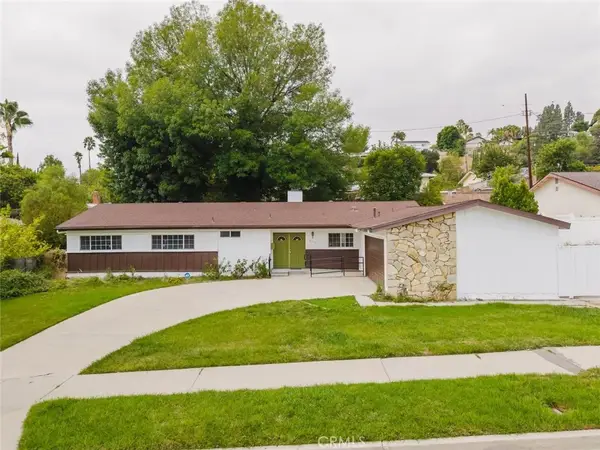 $1,099,000Active4 beds 2 baths1,900 sq. ft.
8579 Nevada Avenue, West Hills, CA 91304
MLS# SR26204656Listed by: JOHNHART REAL ESTATE $1,099,000Active4 beds 2 baths1,900 sq. ft.
8579 Nevada Avenue, West Hills, CA 91304
MLS# SR26204656Listed by: JOHNHART REAL ESTATE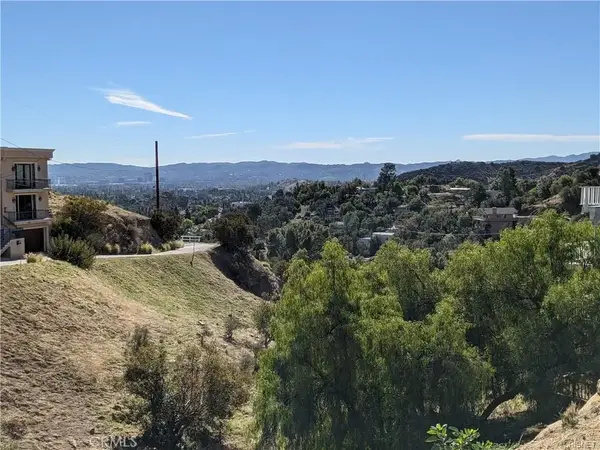 $75,000Active0 Acres
8554 Hillcroft, West Hills, CA 91304
MLS# SR26202919Listed by: PINNACLE ESTATE PROPERTIES, INC.


Protect your home and budget from life's surprises with an Assurant Home Warranty, backed by a partner that supports you through every step of homeownership. Explore Plans.
© 2023 - 2026 ERA Franchise Systems LLC. All rights reserved. ERA Franchise Systems LLC fully supports the principles of the Fair Housing Act and the Equal Opportunity Act. ERA, ERA Real Estate powered, and their respective logos are registered service marks of ERA Franchise Systems LLC. Each office is independently owned and operated.