
8334 Denise Lane, West Hills, CA 91304
Local realty services provided by:ERA Donahoe Realty
8334 Denise Lane,West Hills, CA 91304
$959,500
- 4 Beds
- 2 Baths
- 1,519 sq. ft.
- Single family
- Active
Listed by: michael ketring
Office: equity union424-600-7620
MLS#:26868737
Source:CRMLS
Price summary
- Price:$959,500
- Price per sq. ft.:$631.67
- Monthly HOA dues:$250
About this home
Sited in one of Los Angeles' best-kept-secret neighborhoods, 8334 Denise Lane is a fine example of thoughtfulness and curation, blending modern and traditional design that completes your family retreat. Spanning over 1,500 square feet on a single level, you'll enjoy a wonderful open layout with views that expand to the beautiful Hidden Lake and the mountain backdrop. Offering four bedrooms that's perfect for the family, Denise Lane has been expertly designed with a refined palette of finishes, including striking porcelain and elegant brass accents that bring forth an elevated yet welcoming feel. A seamless blend from the kitchen into the living room and your oversized 9,700 square foot lot invite gatherings of any size. Enjoy full access to the beautiful amenities that come with the Hidden Lake association that includes a gorgeous and serene fishable lake, a clubhouse suitable for any occasion, a pool, and tennis court with a basketball hoop! From lakeside mornings to sunset gatherings, this is Los Angeles living at its finest....
Contact an agent
Home facts
- Year built:1971
- Listing ID #:26868737
- Added:53 day(s) ago
- Updated:October 04, 2026 at 10:38 AM
Rooms and interior
- Bedrooms:4
- Total bathrooms:2
- Full bathrooms:2
- Flooring:Vinyl
- Kitchen Description:Dishwasher, Disposal, Gas Cooktop, Microwave, Range, Range Hood
- Living area:1,519 sq. ft.
Heating and cooling
- Cooling:Central Air
- Heating:Central
- Central air:Yes
Structure and exterior
- Roof:Composition
- Year built:1971
- Building area:1,519 sq. ft.
- Lot area:0.22 Acres
- Lot Features:Back Yard, Front Yard
- Architectural Style:Traditional
- Construction Materials:Stucco, Vertical Siding
- Foundation Description:Slab
- Levels:1 Story
Utilities
- Sewer:Sewer Tap Paid
Finances and disclosures
- Price:$959,500
- Price per sq. ft.:$631.67
Features and amenities
- Appliances:Dishwasher, Disposal
- Amenities:Beamed Ceilings, Carbon Monoxide (CO2) Detector, Cathedral Ceilings, Ceiling Fans, High Ceilings, Open Floor Plan, Shutters
- Pool features:Association, In Ground, Pool
Parking
- Total parking spaces:4
- Parking description:Concrete, Covered, Door-Multi, Garage, Guest, Private
- Garage:Yes
- Garage spaces:2
New listings near 8334 Denise Lane
- New
 $799,950Active3 beds 2 baths1,372 sq. ft.
8105 Fallbrook, West Hills, CA 91304
MLS# SR26214133Listed by: KELLER WILLIAMS VIP PROPERTIES - Open Sun, 1 to 4pmNew
 $999,000Active3 beds 2 baths1,372 sq. ft.
7814 Mclaren Avenue, West Hills, CA 91304
MLS# SR26213282Listed by: KELLER WILLIAMS LUXURY - New
 $265,000Active0 Acres
8740 Azul, West Hills, CA 91304
MLS# SR26213799Listed by: PINNACLE ESTATE PROPERTIES, INC. - New
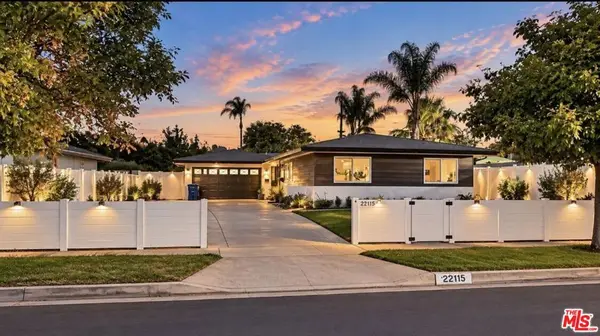 $948,500Active3 beds 2 baths1,144 sq. ft.
22115 Hackney Street, West Hills, CA 91304
MLS# 26995465Listed by: BEYCOME BROKERAGE REALTY INC. - New
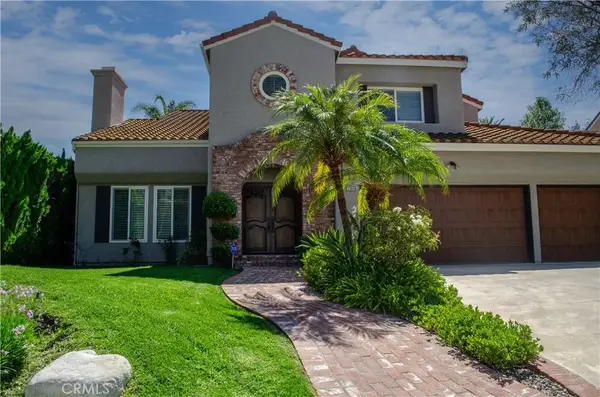 $2,160,000Active5 beds 5 baths3,857 sq. ft.
23856 Stagg Street, West Hills, CA 91304
MLS# SR26204901Listed by: SOUTHERN OAKS REALTY - Open Sun, 12 to 4pmNew
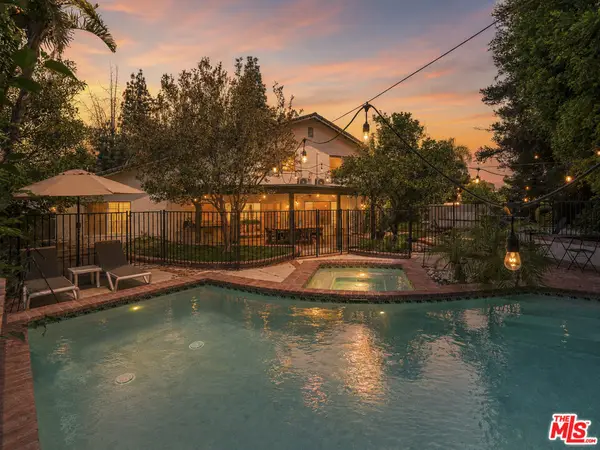 $1,329,000Active4 beds 3 baths2,414 sq. ft.
7618 Maynard Avenue, West Hills, CA 91304
MLS# 26993733Listed by: DREAM REALTY & INVESTMENTS INC - New
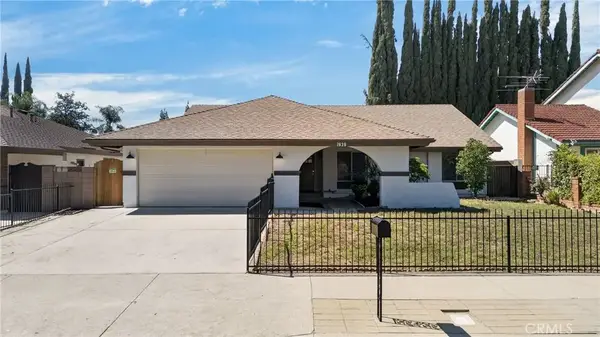 $1,100,000Active4 beds 2 baths1,856 sq. ft.
7639 Faust, West Hills, CA 91304
MLS# OC26208760Listed by: JASON ELLE REAL ESTATE INC - New
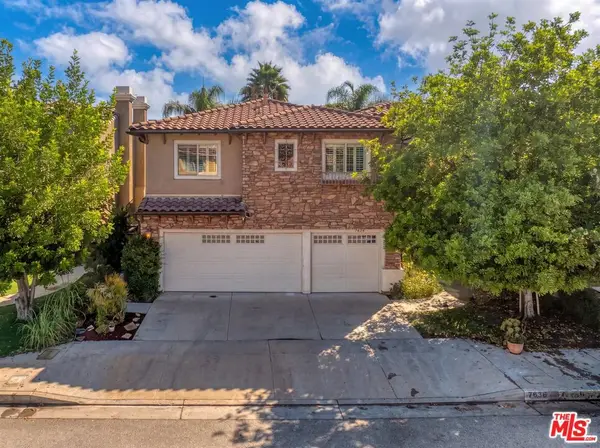 $1,480,000Active5 beds 4 baths3,276 sq. ft.
7636 Balasiano Avenue, West Hills, CA 91304
MLS# 26990671Listed by: COMPASS - Open Sun, 12 to 3pm
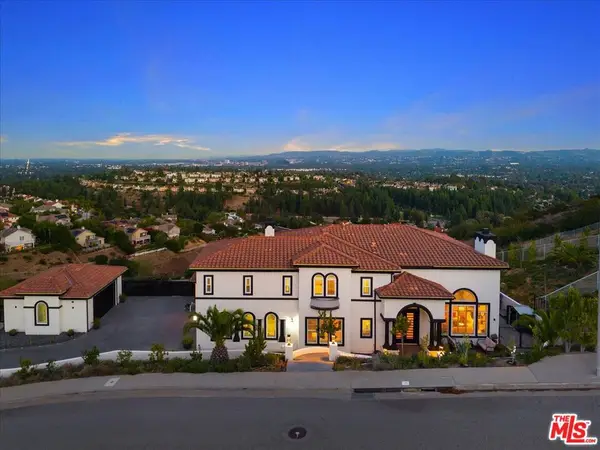 $2,595,000Active5 beds 5 baths4,302 sq. ft.
7450 Wiscasset Drive, West Hills, CA 91304
MLS# 26991573Listed by: GLOBL RED - Open Sun, 2 to 4pm
 $1,149,999Active4 beds 3 baths2,431 sq. ft.
23633 Del Cerro Circle, West Hills, CA 91304
MLS# SR26190370Listed by: PARK REGENCY REALTY


Protect your home and budget from life's surprises with an Assurant Home Warranty, backed by a partner that supports you through every step of homeownership. Explore Plans.
© 2023 - 2026 ERA Franchise Systems LLC. All rights reserved. ERA Franchise Systems LLC fully supports the principles of the Fair Housing Act and the Equal Opportunity Act. ERA, ERA Real Estate powered, and their respective logos are registered service marks of ERA Franchise Systems LLC. Each office is independently owned and operated.