
8336 N Peyton Way, West Hills, CA 91304
Local realty services provided by:ERA North Orange County Real Estate
8336 N Peyton Way,West Hills, CA 91304
$849,000
- 4 Beds
- 4 Baths
- 2,266 sq. ft.
- Single family
- Active
Listed by: chase trevino, george ouzounian
Office: the agency
MLS#:SR26166958
Source:San Diego MLS via CRMLS
Price summary
- Price:$849,000
- Price per sq. ft.:$374.67
- Monthly HOA dues:$105
About this home
Welcome to 8336 N Peyton Way, a stunning contemporary residence that perfectly blends luxury, privacy, and convenience in the heart of West Hills. Built in 2020 and nestled within a gated community, this beautifully appointed 4-bedroom, 3.5-bathroom home offers approximately 2,266 square feet of thoughtfully designed living space, creating the ideal setting for both everyday living and sophisticated entertaining. The open-concept floor plan is anchored by an impressive chef's kitchen featuring premium stainless steel appliances, expansive quartz countertops, abundant cabinetry, and a large center island that seamlessly connects to the spacious living and dining areas. Filled with natural light and complemented by high-end finishes throughout, the home exudes modern elegance and timeless style. Adding to the home's appeal, the property is equipped with solar panels, providing energy efficiency and long-term savings without the expense of a leased system. The spacious primary suite offers a peaceful retreat complete with a spa-inspired bathroom and generous walk-in closet, while the additional bedrooms provide flexibility for family, guests, or a home office. Every space has been carefully designed to maximize comfort, functionality, and style. Perfectly positioned for today's lifestyle, the home offers the privacy and security of gated living while remaining just minutes from the 101 and 118 Freeways, making commuting throughout Los Angeles convenient and accessible. Residents will enjoy close proximity to Westfield Topanga, The Village at Topanga, The Commons at Calabasas,...
Contact an agent
Home facts
- Year built:2020
- Listing ID #:SR26166958
- Added:58 day(s) ago
- Updated:September 27, 2026 at 02:17 PM
Rooms and interior
- Bedrooms:4
- Total bathrooms:4
- Full bathrooms:3
- Half bathrooms:1
- Flooring:Carpet, Laminate, Linoleum/Vinyl
- Kitchen Description:Dishwasher, Freezer, Gas Oven, Gas Range, Ice Maker, Microwave, Refrigerator
- Living area:2,266 sq. ft.
Heating and cooling
- Cooling:Central Forced Air
- Heating:Forced Air Unit, Passive Solar
Structure and exterior
- Roof:Composition, Shingle
- Year built:2020
- Building area:2,266 sq. ft.
- Architectural Style:Contemporary
- Construction Materials:Glass
- Exterior Features:Concrete, Covered, Patio, Patio Open, Porch
- Levels:3 Story
Utilities
- Water:Public, Water Available
- Sewer:Public Sewer, Sewer Available
Finances and disclosures
- Price:$849,000
- Price per sq. ft.:$374.67
Features and amenities
- Appliances:Dishwasher, Dryer, Freezer, Gas Oven, Gas Range, Ice Maker, Microwave, Refrigerator, Washer
- Laundry features:Dryer, Washer
Parking
- Total parking spaces:2
- Parking description:Direct Garage Access, Garage, Garage Door Opener, Gated
- Garage spaces:2
 This information is deemed reliable but not guaranteed. You should rely on this information only to decide whether or not to further investigate a particular property. BEFORE MAKING ANY OTHER DECISION, YOU SHOULD PERSONALLY INVESTIGATE THE FACTS (e.g. square footage and lot size) with the assistance of an appropriate professional. You may use this information only to identify properties you may be interested in investigating further. All uses except for personal, non-commercial use in accordance with the foregoing purpose are prohibited. Redistribution or copying of this information, any photographs or video tours is strictly prohibited. This information is derived from the Internet Data Exchange (IDX) service provided by San Diego MLS®. Displayed property listings may be held by a brokerage firm other than the broker and/or agent responsible for this display. The information and any photographs and video tours and the compilation from which they are derived is protected by copyright. Compilation © 2020 San Diego MLS®, Inc.
New listings near 8336 N Peyton Way
- Open Sun, 2pm to 4amNew
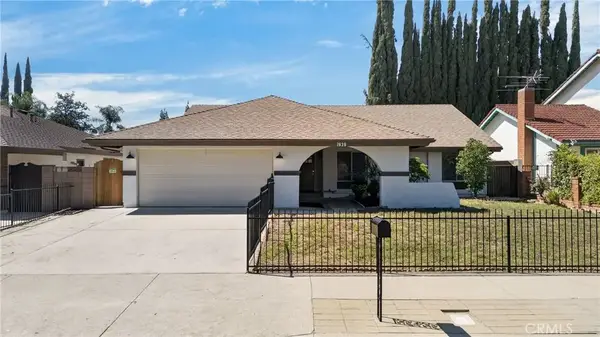 $1,100,000Active4 beds 2 baths1,856 sq. ft.
7639 Faust, West Hills, CA 91304
MLS# OC26208760Listed by: JASON ELLE REAL ESTATE INC - Open Sun, 1 to 4pmNew
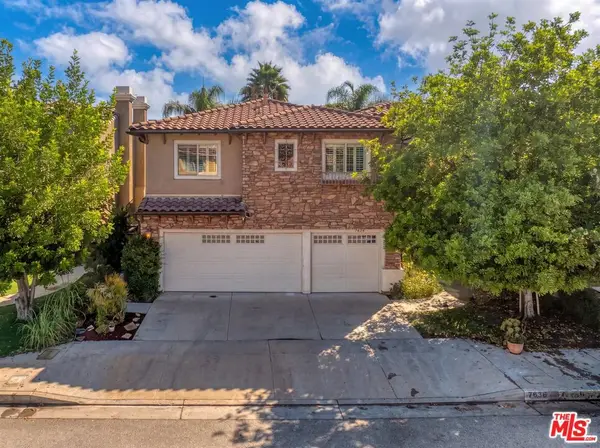 $1,480,000Active5 beds 4 baths3,276 sq. ft.
7636 Balasiano Avenue, West Hills, CA 91304
MLS# 26990671Listed by: COMPASS - Open Sun, 11am to 4pmNew
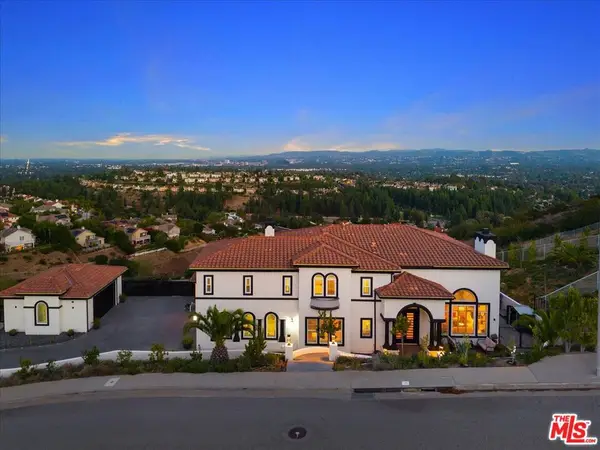 $2,595,000Active5 beds 5 baths4,302 sq. ft.
7450 Wiscasset Drive, West Hills, CA 91304
MLS# 26991573Listed by: GLOBL RED - Open Sun, 2 to 4pmNew
 $1,149,999Active4 beds 3 baths2,431 sq. ft.
23633 Del Cerro Circle, West Hills, CA 91304
MLS# SR26190370Listed by: PARK REGENCY REALTY - New
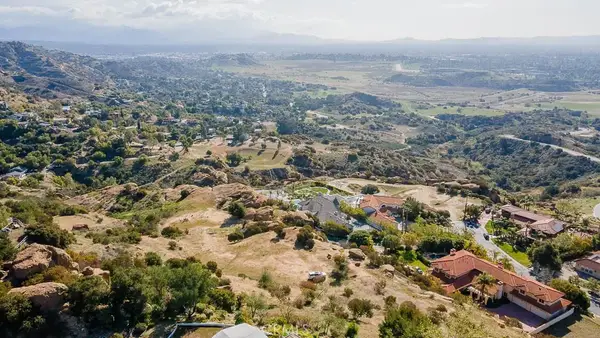 $550,000Active0 Acres
9261 Rocky Mesa, West Hills, CA 91304
MLS# SR26203980Listed by: PINNACLE ESTATE PROPERTIES, INC. - New
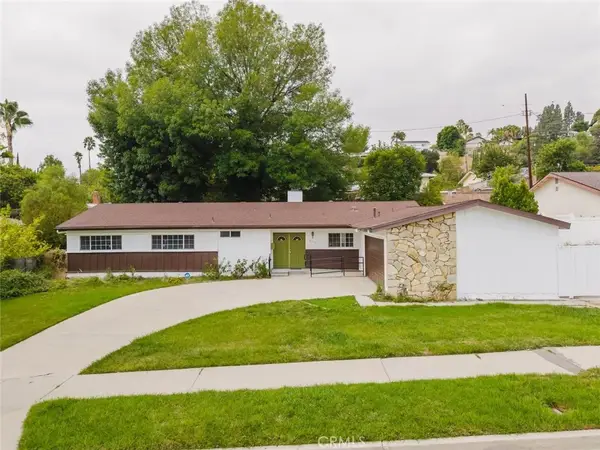 $1,099,000Active4 beds 2 baths1,900 sq. ft.
8579 Nevada Avenue, West Hills, CA 91304
MLS# SR26204656Listed by: JOHNHART REAL ESTATE - New
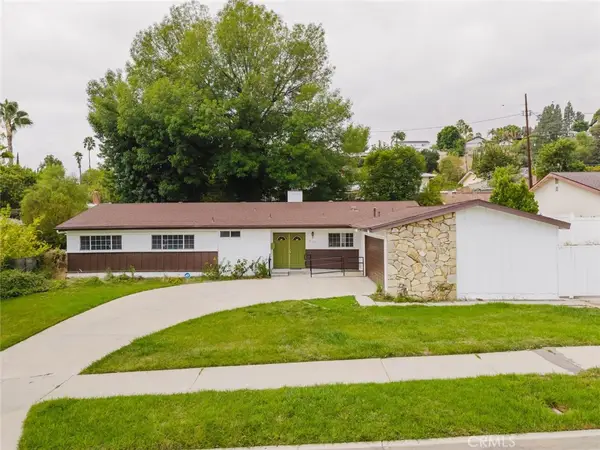 $1,099,000Active4 beds 2 baths1,900 sq. ft.
8579 Nevada Avenue, West Hills, CA 91304
MLS# SR26204656Listed by: JOHNHART REAL ESTATE - New
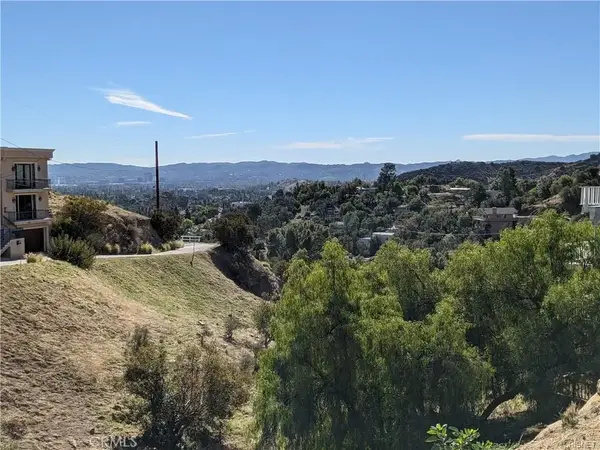 $75,000Active0 Acres
8554 Hillcroft, West Hills, CA 91304
MLS# SR26202919Listed by: PINNACLE ESTATE PROPERTIES, INC. 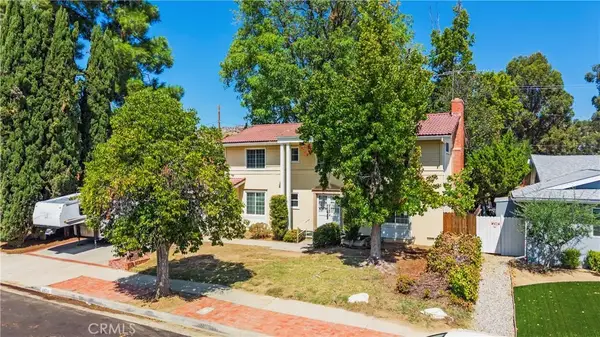 $1,025,000Active4 beds 3 baths2,519 sq. ft.
23709 Community Street, West Hills, CA 91304
MLS# SR26197878Listed by: RE/MAX OF SANTA CLARITA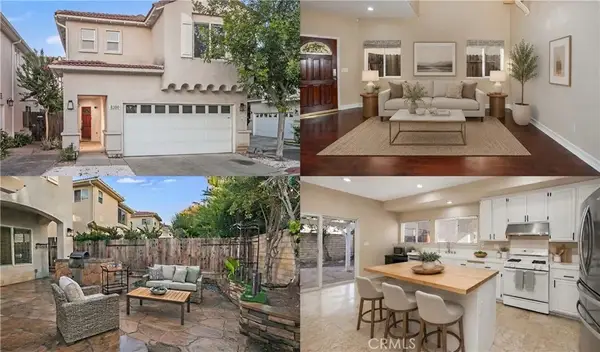 $849,999Active4 beds 3 baths2,233 sq. ft.
8300 Chelsea Lane, West Hills, CA 91304
MLS# SR26198458Listed by: PARK REGENCY REALTY


Protect your home and budget from life's surprises with an Assurant Home Warranty, backed by a partner that supports you through every step of homeownership. Explore Plans.
© 2023 - 2026 ERA Franchise Systems LLC. All rights reserved. ERA Franchise Systems LLC fully supports the principles of the Fair Housing Act and the Equal Opportunity Act. ERA, ERA Real Estate powered, and their respective logos are registered service marks of ERA Franchise Systems LLC. Each office is independently owned and operated.