
8336 N Peyton Way, West Hills, CA 91304
Local realty services provided by:ERA North Orange County Real Estate
8336 N Peyton Way,West Hills, CA 91304
$699,999
- 4 Beds
- 4 Baths
- 2,266 sq. ft.
- Single family
- Active
Listed by: george ouzounian, chase trevino
Office: the agency424-230-3700
MLS#:SR26223058
Source:CRMLS
Price summary
- Price:$699,999
- Price per sq. ft.:$308.91
- Monthly HOA dues:$105
About this home
Welcome to 8336 N Peyton Way, a stunning contemporary residence that perfectly blends luxury, privacy, and convenience in the heart of West Hills. Built in 2020 and nestled within a gated community, this beautifully appointed 4-bedroom, 3.5-bathroom home offers approximately 2,266 square feet of thoughtfully designed living space, creating the ideal setting for both everyday living and sophisticated entertaining.
The open-concept floor plan is anchored by an impressive chef's kitchen featuring premium stainless steel appliances, expansive quartz countertops, abundant cabinetry, and a large center island that seamlessly connects to the spacious living and dining areas. Filled with natural light and complemented by high-end finishes throughout, the home exudes modern elegance and timeless style. Adding to the home's appeal, the property is equipped with solar panels, providing energy efficiency and long-term savings without the expense of a leased system.
The spacious primary suite offers a peaceful retreat complete with a spa-inspired bathroom and generous walk-in closet, while the additional bedrooms provide flexibility for family, guests, or a home office. Every space has been carefully designed to maximize comfort, functionality, and style.
Perfectly positioned for today's lifestyle, the home offers the privacy and security of gated living while remaining just minutes from the 101 and 118 Freeways, making commuting throughout Los Angeles convenient and accessible. Residents will enjoy close proximity to Westfield Topanga, The Village at Topanga, The Commons at Calabasas, an array of popular restaurants, cafés, and everyday conveniences. Outdoor enthusiasts will appreciate nearby parks and hiking trails, while families benefit from access to highly regarded public and private schools.
Offering modern design, energy-efficient features, a prime location, and an exceptional level of comfort, 8336 N Peyton Way presents a rare opportunity to experience luxury living in one of West Hills' most desirable communities....
Contact an agent
Home facts
- Year built:2020
- Listing ID #:SR26223058
- Added:1 day(s) ago
- Updated:October 14, 2026 at 06:29 PM
Rooms and interior
- Bedrooms:4
- Total bathrooms:4
- Full bathrooms:3
- Half bathrooms:1
- Flooring:Carpet, Laminate, Vinyl
- Kitchen Description:Dishwasher, Freezer, Gas Oven, Gas Range, Ice Maker, Microwave, Refrigerator, Washer
- Living area:2,266 sq. ft.
Heating and cooling
- Cooling:Central Air
- Heating:Central Furnace, Solar
- Central air:Yes
Structure and exterior
- Roof:Composition, Shingle
- Year built:2020
- Building area:2,266 sq. ft.
- Lot area:0.04 Acres
- Lot Features:Cul De Sac, Landscaped, Level with Street, Near Park
- Architectural Style:Contemporary
- Construction Materials:Glass
- Exterior Features:Concrete Patio, Covered Patio, Open, Patio, Porch, Rear Porch
- Levels:Three Or More
Utilities
- Water:Public, Water Available
- Sewer:Public Sewer, Sewer Available
Finances and disclosures
- Price:$699,999
- Price per sq. ft.:$308.91
Features and amenities
- Appliances:Dishwasher, Dryer, Freezer, Gas Oven, Gas Range, Ice Maker, Microwave, Refrigerator, Washer
- Laundry features:Dryer, Inside, Laundry Room, Washer
- Amenities:Balcony, Carbon Monoxide Detectors, Gated Community, High Ceilings, Maintenance Grounds, Multiple Staircases, Open Floorplan, Quartz Counters, Recessed Lighting, Security Gate, Smoke Detectors, Storage Space, Unfurnished, Walk In Closets
Parking
- Total parking spaces:2
- Parking description:Direct Access, Electric Gate, Garage, Garage Door Opener, Gated, Guest, On Site, On Street, Paved Driveway
- Garage:Yes
- Garage spaces:2
New listings near 8336 N Peyton Way
- New
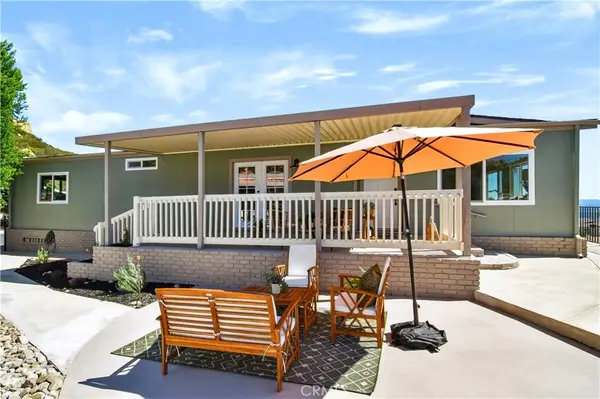 $269,900Active3 beds 2 baths1,440 sq. ft.
24303 Woolsey Canyon Road #66, West Hills, CA 91304
MLS# PW26222388Listed by: ANGELA BLACK, BROKER - Open Fri, 11:30am to 1:30pmNew
 $1,245,000Active4 beds 3 baths2,268 sq. ft.
22737 Stagg Street, West Hills, CA 91304
MLS# SR26222184Listed by: COMPASS - New
 $1,049,000Active4 beds 2 baths1,571 sq. ft.
7839 Sausalito, West Hills, CA 91304
MLS# SR26218271Listed by: KELLER WILLIAMS LUXURY - New
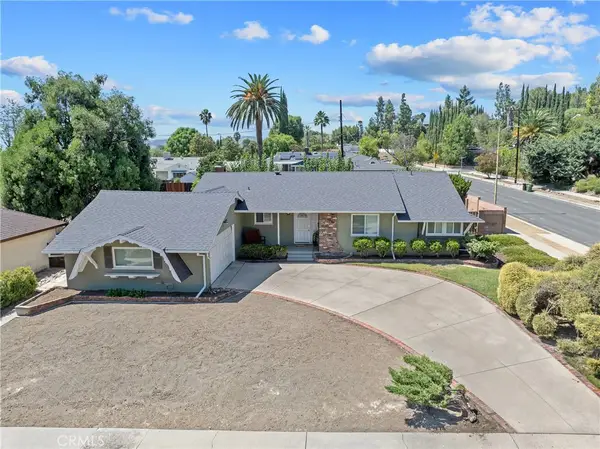 $895,000Active4 beds 2 baths1,569 sq. ft.
8435 Farralone Avenue, West Hills, CA 91304
MLS# SR26202652Listed by: BERKSHIRE HATHAWAY HOMESERVICES CALIFORNIA PROPERTIES - New
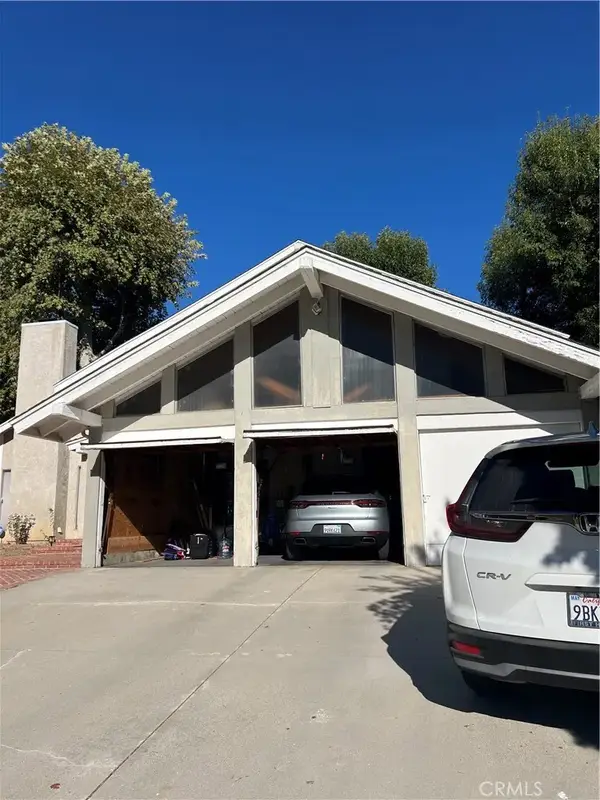 $1,100,000Active4 beds 3 baths2,890 sq. ft.
22611 Michale Street, West Hills, CA 91304
MLS# SR26216003Listed by: DALTON WADE, INC.  $769,950Active3 beds 2 baths1,372 sq. ft.
8105 Fallbrook, West Hills, CA 91304
MLS# SR26214133Listed by: KELLER WILLIAMS VIP PROPERTIES- Open Sat, 1 to 4pm
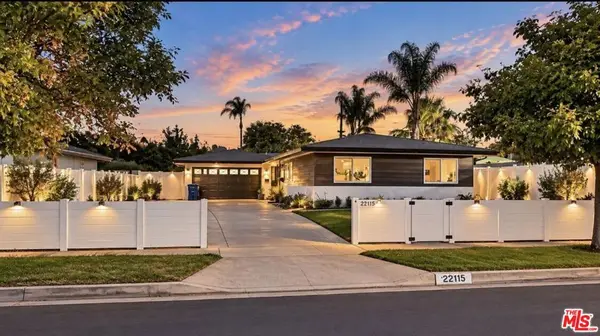 $948,500Active3 beds 2 baths1,144 sq. ft.
22115 Hackney Street, West Hills, CA 91304
MLS# 26995465Listed by: BEYCOME BROKERAGE REALTY INC. 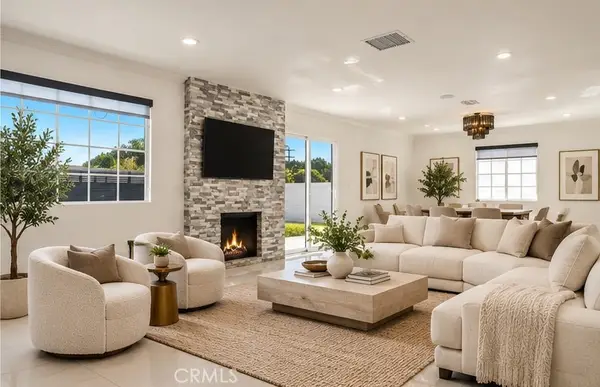 $999,000Active3 beds 2 baths1,372 sq. ft.
7814 Mclaren Avenue, West Hills, CA 91304
MLS# SR26213282Listed by: KELLER WILLIAMS LUXURY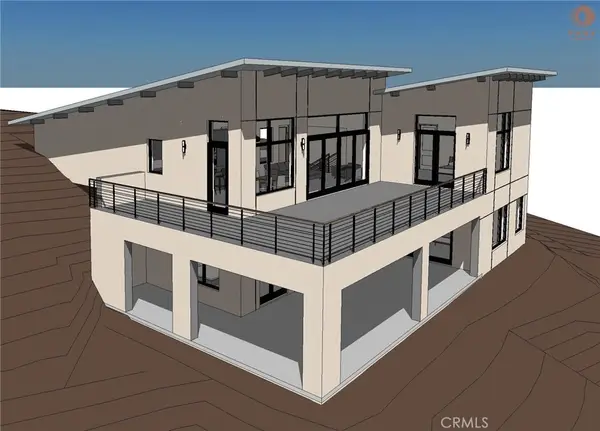 $265,000Active0.48 Acres
8740 Azul Drive, West Hills, CA 91304
MLS# SR26213799Listed by: PINNACLE ESTATE PROPERTIES, INC.- Open Sat, 2 to 5pm
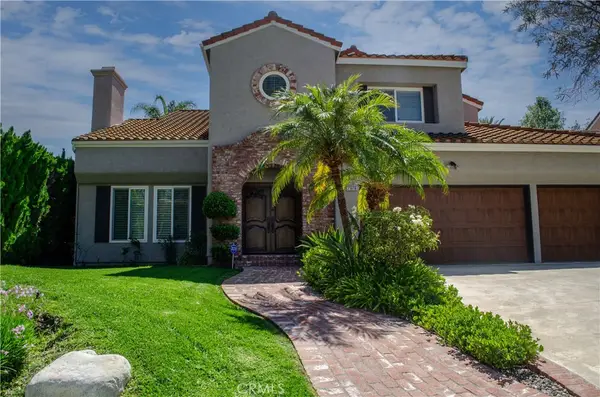 $2,160,000Active5 beds 5 baths3,857 sq. ft.
23856 Stagg Street, West Hills, CA 91304
MLS# SR26204901Listed by: SOUTHERN OAKS REALTY


Protect your home and budget from life's surprises with an Assurant Home Warranty, backed by a partner that supports you through every step of homeownership. Explore Plans.
© 2023 - 2026 ERA Franchise Systems LLC. All rights reserved. ERA Franchise Systems LLC fully supports the principles of the Fair Housing Act and the Equal Opportunity Act. ERA, ERA Real Estate powered, and their respective logos are registered service marks of ERA Franchise Systems LLC. Each office is independently owned and operated.