
8485 Val Verde Drive, West Hills, CA 91304
Local realty services provided by:Nelson Shelton Real Estate ERA Powered
8485 Val Verde Drive,West Hills, CA 91304
$1,300,000
- 4 Beds
- 4 Baths
- 2,658 sq. ft.
- Single family
- Active
Listed by: kelley christine
Office: compass310-241-3038
MLS#:26870797
Source:CRMLS
Price summary
- Price:$1,300,000
- Price per sq. ft.:$489.09
About this home
Tucked into the hills on a quiet cul-de-sac on Val Verde, this distinctive custom-built home offers a rare combination of space, character and a beautifully natural setting. Built in 2002, the residence is surrounded by mature trees, rugged hillside terrain and the peaceful landscape that makes this pocket of West Hills so special. Inside, a welcoming two-story floor plan features close to 2,700 square feet with four bedrooms and four baths, including a generous primary suite with a private en-suite bath, while additional bedrooms also enjoy en-suite baths. Soaring ceilings throughout, crown molding, graceful arched doorways and abundant dual-pane windows create an airy, light-filled interior with a warm Spanish/Mediterranean character. The spacious living room centers around a striking fireplace and opens naturally toward the formal dining room, creating an inviting setting for both everyday living and entertaining. Rich wood flooring extends through the principal living areas, while the kitchen and adjoining den feature durable tile flooring. The generous kitchen offers abundant cabinetry, a center island and a comfortable connection to the home's living spaces. The developer spared no expense when building it for himself and his family, and the home is very well insulated. Family room has soaring vaulted ceilings and opens to the rear patio and yard, where the property takes full advantage of its hillside setting. Zoned for award-winning schools including Justice Elementary Charter School, Hale Middle School, and El Camino (or Chatsworth) High School. Mature landscaping, vibrant bougainvillea, established trees and the natural slope beyond the property create a private, tranquil backdrop with a distinctly California feel. Additional features include an attached two-car garage, security system, fire sprinklers and a dedicated laundry room. Set in a peaceful Val Verde setting yet conveniently close to Valley Circle and the amenities of West Hills, this is a special opportunity to own a spacious custom home surrounded by nature, privacy and character....
Contact an agent
Home facts
- Year built:2002
- Listing ID #:26870797
- Added:46 day(s) ago
- Updated:October 01, 2026 at 12:03 PM
Rooms and interior
- Bedrooms:4
- Total bathrooms:4
- Full bathrooms:3
- Flooring:Carpet, Tile, Wood
- Kitchen Description:Dishwasher, Disposal, Double Oven, Gas Cooktop, Microwave, Range Hood
- Living area:2,658 sq. ft.
Heating and cooling
- Cooling:Central Air
- Heating:Central
- Central air:Yes
Structure and exterior
- Year built:2002
- Building area:2,658 sq. ft.
- Lot area:0.23 Acres
- Lot Features:Back Yard, Front Yard
- Architectural Style:Spanish
- Construction Materials:Stucco
- Exterior Features:Concrete, Open, Patio, RainGutters
- Foundation Description:Slab
- Levels:2 Story
Finances and disclosures
- Price:$1,300,000
- Price per sq. ft.:$489.09
Features and amenities
- Appliances:Dishwasher, Disposal
- Laundry features:Inside
- Amenities:High Ceilings, Rain Gutters, Recessed Lighting, Storage, Walk In Closets, Water Purifier
Parking
- Total parking spaces:7
- Parking description:Concrete, Door-Multi, Driveway, Garage, Side By Side
- Garage:Yes
- Garage spaces:2
New listings near 8485 Val Verde Drive
- Open Sat, 12 to 3:30pmNew
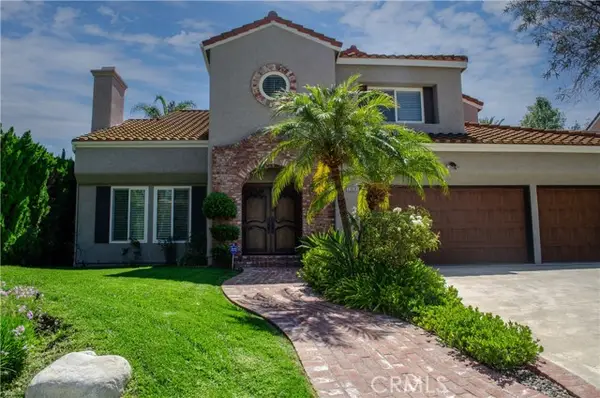 $2,160,000Active5 beds 5 baths3,857 sq. ft.
23856 Stagg Street, West Hills, CA 91304
MLS# SR26204901Listed by: SOUTHERN OAKS REALTY
- Open Sat, 12 to 4pmNew
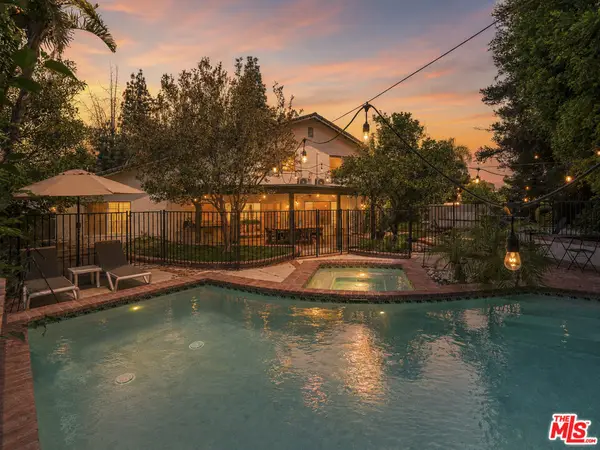 $1,329,000Active4 beds 3 baths2,414 sq. ft.
7618 Maynard Avenue, West Hills, CA 91304
MLS# 26993733Listed by: DREAM REALTY & INVESTMENTS INC - New
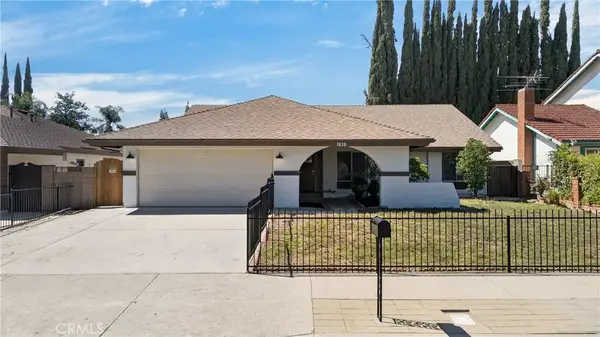 $1,100,000Active4 beds 2 baths1,856 sq. ft.
7639 Faust, West Hills, CA 91304
MLS# OC26208760Listed by: JASON ELLE REAL ESTATE INC - Open Sat, 2 to 5pmNew
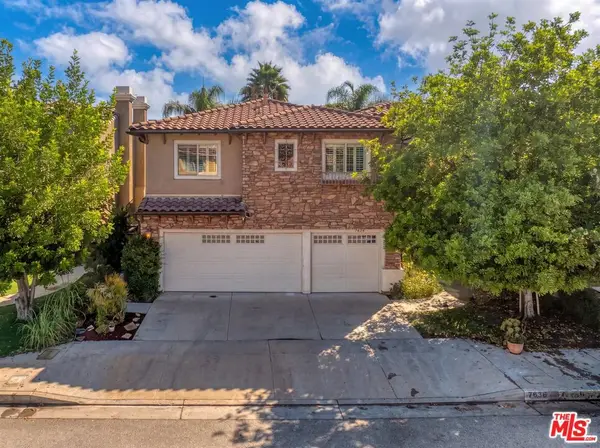 $1,480,000Active5 beds 4 baths3,276 sq. ft.
7636 Balasiano Avenue, West Hills, CA 91304
MLS# 26990671Listed by: COMPASS - Open Sat, 12 to 3pmNew
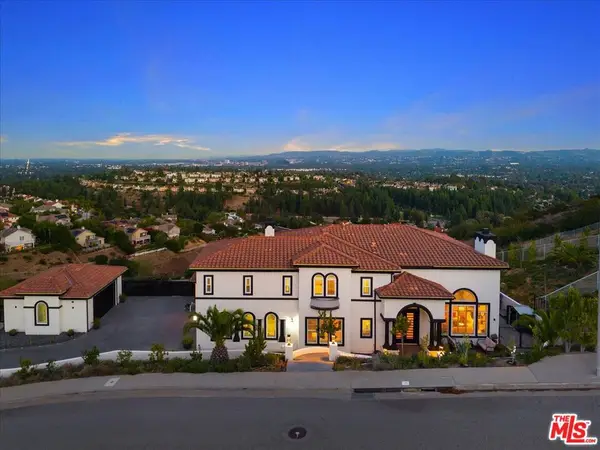 $2,595,000Active5 beds 5 baths4,302 sq. ft.
7450 Wiscasset Drive, West Hills, CA 91304
MLS# 26991573Listed by: GLOBL RED - Open Sun, 2 to 4pmNew
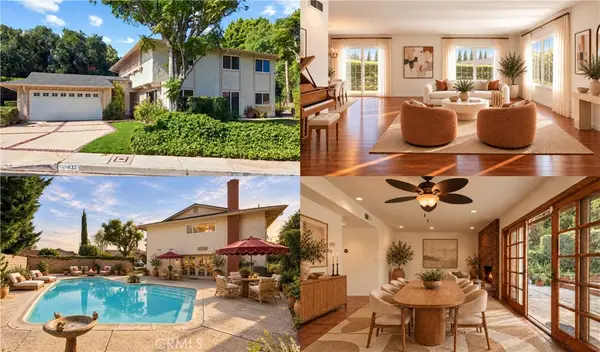 $1,149,999Active4 beds 3 baths2,431 sq. ft.
23633 Del Cerro Circle, West Hills, CA 91304
MLS# SR26190370Listed by: PARK REGENCY REALTY - New
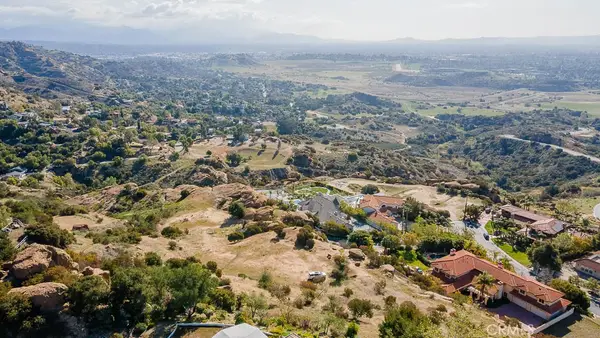 $550,000Active2.07 Acres
9261 Rocky Mesa Place, West Hills, CA 91304
MLS# SR26203980Listed by: PINNACLE ESTATE PROPERTIES, INC. 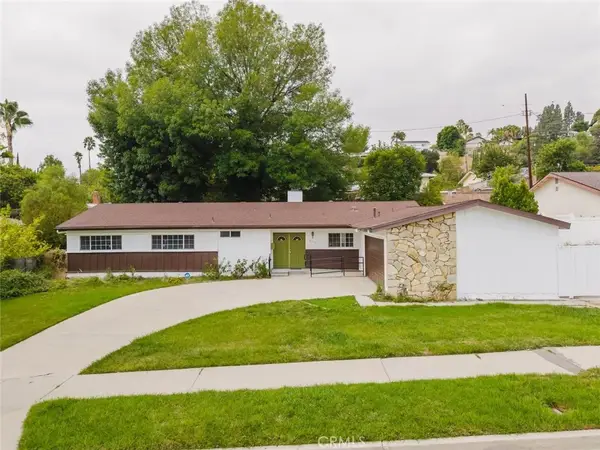 $1,099,000Active4 beds 2 baths1,900 sq. ft.
8579 Nevada Avenue, West Hills, CA 91304
MLS# SR26204656Listed by: JOHNHART REAL ESTATE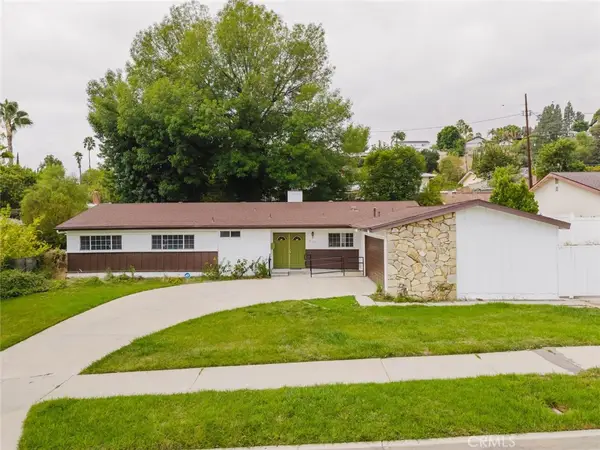 $1,099,000Active4 beds 2 baths1,900 sq. ft.
8579 Nevada Avenue, West Hills, CA 91304
MLS# SR26204656Listed by: JOHNHART REAL ESTATE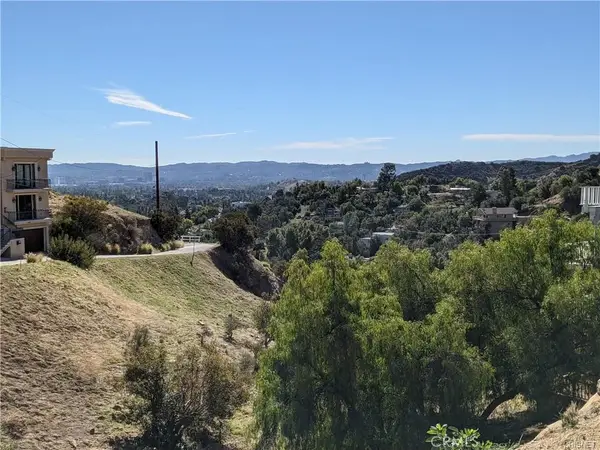 $75,000Active0.16 Acres
8554 Hillcroft Drive, West Hills, CA 91304
MLS# SR26202919Listed by: PINNACLE ESTATE PROPERTIES, INC.


Protect your home and budget from life's surprises with an Assurant Home Warranty, backed by a partner that supports you through every step of homeownership. Explore Plans.
© 2023 - 2026 ERA Franchise Systems LLC. All rights reserved. ERA Franchise Systems LLC fully supports the principles of the Fair Housing Act and the Equal Opportunity Act. ERA, ERA Real Estate powered, and their respective logos are registered service marks of ERA Franchise Systems LLC. Each office is independently owned and operated.