
1033 Carol Drive #302, West Hollywood, CA 90069
Local realty services provided by:ERA Partners
1033 Carol Drive #302,West Hollywood, 90069
$1,299,000
- 2 Beds
- 3 Baths
- 1,451 sq. ft.
- Condominium
- Active
Listed by: lynda kahn
Office: compass
MLS#:12766696
Source:MLSNI
Price summary
- Price:$1,299,000
- Price per sq. ft.:$895.24
- Monthly HOA dues:$1,495
About this home
Skyline Views and Quiet Escapes | Located on the third and fourth floors of tower in the coveted Carolwood Complex, this exceptional residence was designed by acclaimed architect Ron Goldman, AIA, and offers the perfect balance of sophisticated city living and serene retreat. This beautifully appointed 2-bedroom, 2.5-bath home features an open-concept floor plan that seamlessly connects the living, dining, and kitchen spaces. Warm Saltillo tile floors, expansive living areas, and a cozy fireplace create an inviting atmosphere that feels both modern and timeless. The chef's kitchen is thoughtfully designed with premium Sub-Zero and Miele appliances, abundant cabinetry, and an in-unit Miele washer and dryer ideal for effortless everyday living and entertaining alike. Oversized windows and a dramatic skylight fill the home with natural light while framing captivating views of the surrounding cityscape. The spacious primary suite serves as a tranquil escape, featuring a beautifully renovated bath with a deep Kohler soaking tub, modern glass shower, and generous closet space. The second bedroom offers flexibility for guests, a home office, or additional lounge space. Residents of the highly sought-after Carolwood Complex enjoy an array of resort-style amenities, including a serene pool and spa, remodeled fitness center, and beautifully maintained communal spaces. Lush landscaping and attentive management create a peaceful and secure living environment. Two dedicated parking spaces in the secure garage with additional storage. The Carolwood Condominiums, just outside, on the tree-lined street, discover the best of West Hollywood living. From iconic destinations like Soho House, The Bird Streets Club, and The West Hollywood EDITION to renowned dining, luxury boutiques, and vibrant nightlife, everything you desire is moments away. Whether enjoying the energy of the Sunset Strip or the Troubadour and the neighborhood's rich cultural scene, or the ease of walking or biking to all Beverly Hills and West Hollywood have to offer, this premier location offers unparalleled convenience and lifestyle. Experience elevated West Hollywood living at one of the area's most desirable addresses. *Room dimensions not available. Listing agent and seller make no guarantee on room dimensions or square footage....
Contact an agent
Home facts
- Year built:1975
- Subdivision & Development:Not Applicable
- Listing ID #:12766696
- Updated:November 09, 2026 at 01:28 PM
Rooms and interior
- Bedrooms:2
- Total bathrooms:3
- Full bathrooms:2
- Half bathrooms:1
- Rooms Total:5
- Living area:1,451 sq. ft.
Heating and cooling
- Cooling:Central Air
- Heating:Gas
- Central air:Yes
Structure and exterior
- Year built:1975
- Building area:1,451 sq. ft.
Utilities
- Water:Public
- Sewer:Public Sewer
Finances and disclosures
- Price:$1,299,000
- Price per sq. ft.:$895.24
- Tax amount:$12,152 (2025)
Parking
- Total parking spaces:2
- Parking description:Attached Garage, Garage
- Garage:Yes
- Garage spaces:2
 Copyright 2026 Midwest Real Estate Data LLC. All rights reserved. The data relating to real estate for sale on this web site comes in part from the Broker Reciprocity Program of the Midwest Real Estate Data LLC. Listing information is deemed reliable but not guaranteed. MLSNI Member Broker: Frank Scibior
New listings near 1033 Carol Drive #302
- Coming Soon
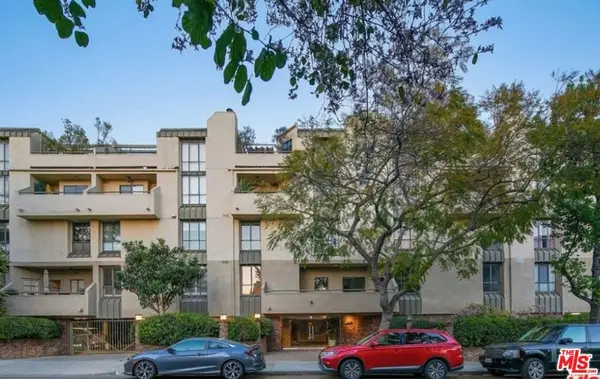 $1,100,000Coming Soon2 beds 3 baths1,487 sq. ft.
720 Huntley Drive #104, West Hollywood, CA 90069
MLS# 21785096Listed by: UNIVERSAL CAPITAL INVESTMENTS - Open Sun, 1 to 4pmNew
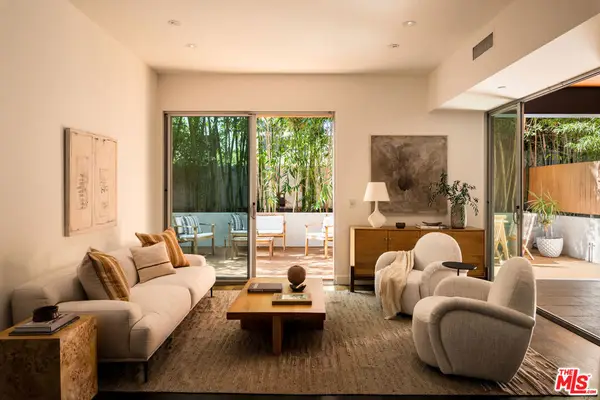 $1,360,000Active2 beds 3 baths1,470 sq. ft.
855 N Croft Avenue #104, West Hollywood, CA 90069
MLS# 26106480Listed by: COLDWELL BANKER REALTY - New
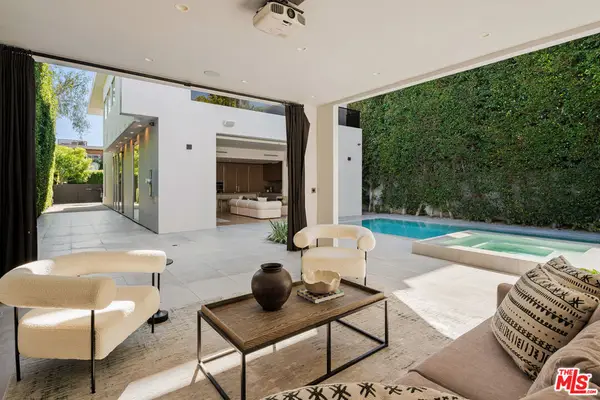 $4,495,000Active4 beds 4 baths3,089 sq. ft.
8759 Ashcroft Avenue, Los Angeles, CA 90048
MLS# 26106990Listed by: DAVID AKHTARZAD - New
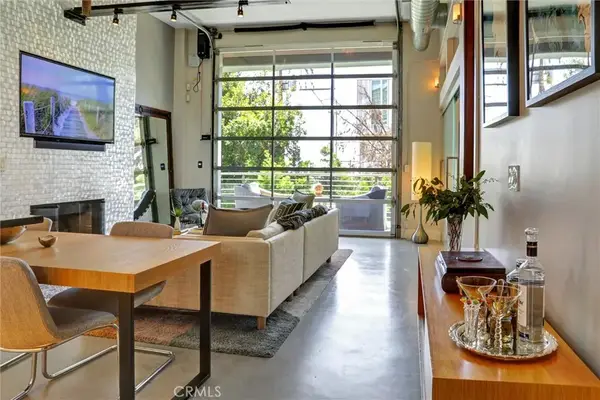 $995,000Active2 beds 3 baths1,210 sq. ft.
1152 N La Cienega Boulevard #203, West Hollywood, CA 90069
MLS# SR26233983Listed by: BERKSHIRE HATHAWAY HOMESERVICES CALIFORNIA PROPERTIES - Open Tue, 11am to 2pmNew
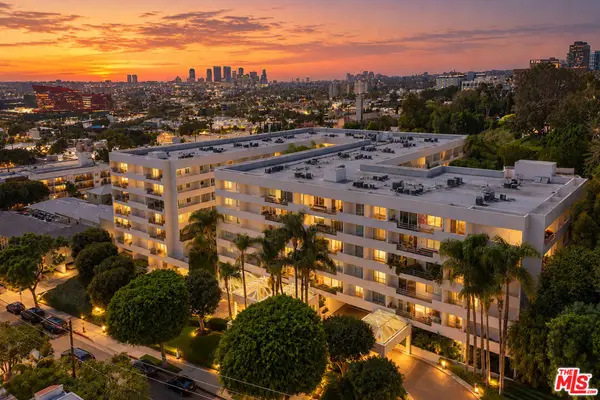 $699,000Active1 beds 1 baths731 sq. ft.
1131 Alta Loma Road #227, West Hollywood, CA 90069
MLS# 26104267Listed by: BERKSHIRE HATHAWAY HOMESERVICES CALIFORNIA PROPERTIES - Open Tue, 11am to 2pmNew
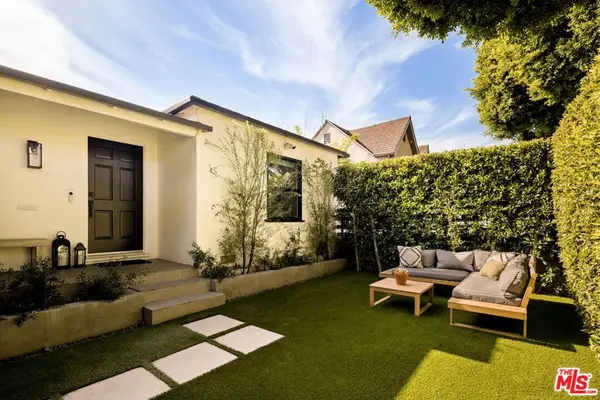 $1,995,000Active3 beds 3 baths1,480 sq. ft.
8902 Dorrington Avenue, Los Angeles, CA 90048
MLS# 26106677Listed by: NOURMAND & ASSOCIATES-BH - New
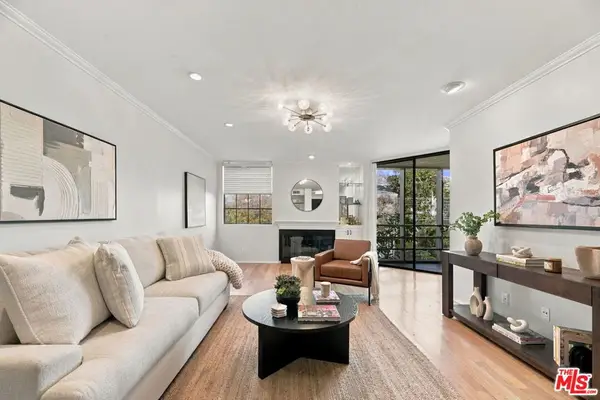 $549,000Active1 beds 1 baths664 sq. ft.
750 N Kings Road #204, West Hollywood, CA 90069
MLS# 26106567Listed by: WESTSIDE ESTATE AGENCY INC. - New
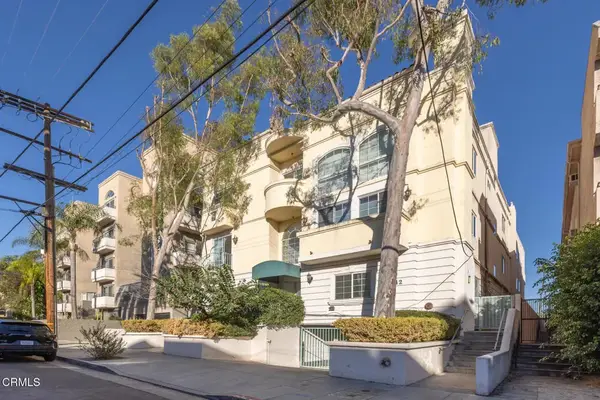 $675,000Active2 beds 2 baths1,000 sq. ft.
1342 N Sierra Bonita Avenue #301, West Hollywood, CA 90046
MLS# P1-29492Listed by: KELLER WILLIAMS REALTY - New
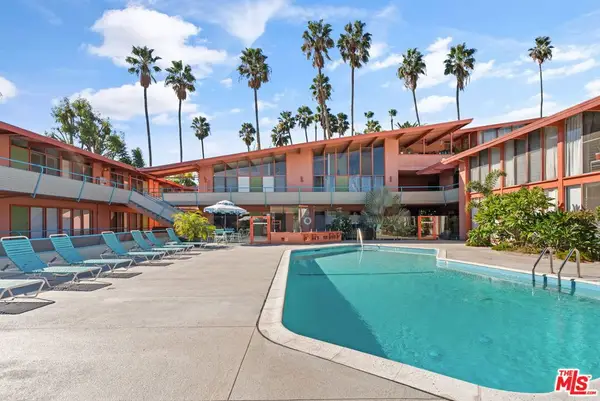 $529,000Active1 beds 1 baths630 sq. ft.
1400 N Hayworth Avenue #16, Los Angeles, CA 90046
MLS# 26106526Listed by: EQUITY UNION - New
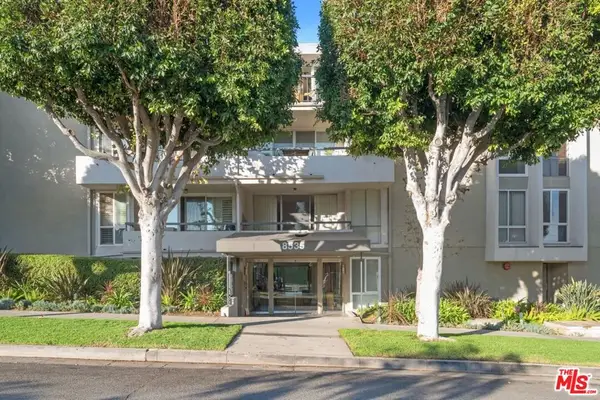 $579,000Active2 beds 2 baths1,139 sq. ft.
8535 W West Knoll Drive #2, West Hollywood, CA 90069
MLS# 26106549Listed by: RODEO REALTY


Protect your home and budget from life's surprises with an Assurant Home Warranty, backed by a partner that supports you through every step of homeownership. Explore Plans.
© 2023 - 2026 ERA Franchise Systems LLC. All rights reserved. ERA Franchise Systems LLC fully supports the principles of the Fair Housing Act and the Equal Opportunity Act. ERA, ERA Real Estate powered, and their respective logos are registered service marks of ERA Franchise Systems LLC. Each office is independently owned and operated.