
1050 N Edinburgh Avenue #103, West Hollywood, CA 90046
Local realty services provided by:ERA North Orange County Real Estate
1050 N Edinburgh Avenue #103,West Hollywood, CA 90046
$995,000
- 3 Beds
- 3 Baths
- 1,520 sq. ft.
- Townhouse
- Active
Listed by: laura kellam
Office: coldwell banker realty310-777-6200
MLS#:26894115
Source:CRMLS
Price summary
- Price:$995,000
- Price per sq. ft.:$654.61
- Monthly HOA dues:$774
About this home
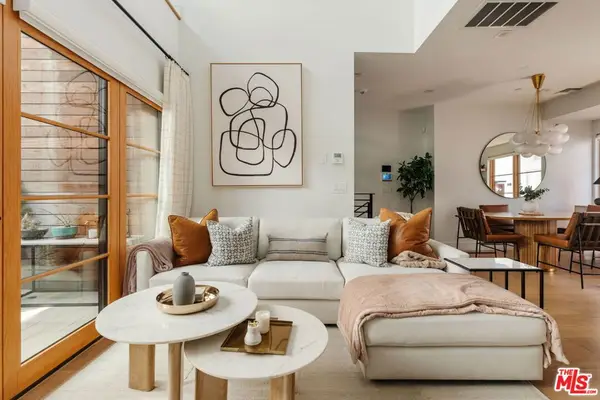
An uncommon combination of space, function and the features that matter most, in the heart of West Hollywood. This 3-bedroom townhome with a newly refreshed and reimagined private yard is designed to live more like a single-family home, with all 3 bedrooms, 2 full baths, a bonus sitting nook and in-unit laundry together upstairs. The main level offers very high ceilings, a beautifully renovated kitchen, guest bath, fireplace, and open living and dining spaces flowing through tall framed glass French doors to a spacious private yard. Two deeded side-by-side parking spaces, on-site guest parking, deeded storage, central air and heat, and double-pane windows add to an already remarkably complete home. Set within an attractive Mediterranean-style building built in 2005, with inviting curb appeal, reasonable HOA dues and HOA-carried earthquake insurance. Move-in ready, with a combination of enduring attributes that can be surprisingly difficult to find together in one West Hollywood property....
Contact an agent
Home facts
- Year built:2005
- Listing ID #:26894115
- Added:1 day(s) ago
- Updated:September 18, 2026 at 12:27 AM
Rooms and interior
- Bedrooms:3
- Total bathrooms:3
- Full bathrooms:3
- Flooring:Wood
- Kitchen Description:Dishwasher, Gas Cooktop, Gas Oven, Refrigerator, Washer
- Living area:1,520 sq. ft.
Heating and cooling
- Cooling:Central Air
- Heating:Central Furnace
- Central air:Yes
Structure and exterior
- Year built:2005
- Building area:1,520 sq. ft.
- Lot area:0.44 Acres
- Architectural Style:Mediterranean
- Exterior Features:Concrete Patio, Open, Patio
- Levels:2 Story
Finances and disclosures
- Price:$995,000
- Price per sq. ft.:$654.61
Features and amenities
- Appliances:Dishwasher, Disposal, Dryer, Gas Cooktop, Gas Oven, Refrigerator, Washer
- Laundry features:Dryer, Inside, Laundry Closet, Laundry Room, On Upper Level, Stacked, Washer
- Amenities:Controlled Access, Double Pane Windows, Gated Community, Key Card Entry, Walk In Closets
Parking
- Total parking spaces:2
- Parking description:Community Structure, Controlled Entrance, Guest, Side By Side
- Garage:Yes
- Garage spaces:2
New listings near 1050 N Edinburgh Avenue #103
- Coming Soon
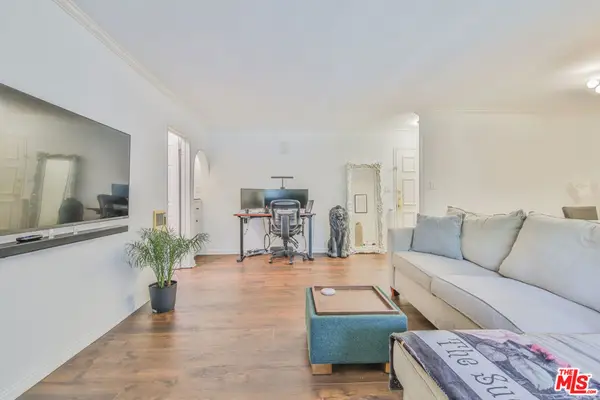 $599,000Coming Soon1 beds 1 baths746 sq. ft.
625 N Flores Street #102, West Hollywood, CA 90048
MLS# 26989331Listed by: NELSON SHELTON & ASSOCIATES - Coming Soon
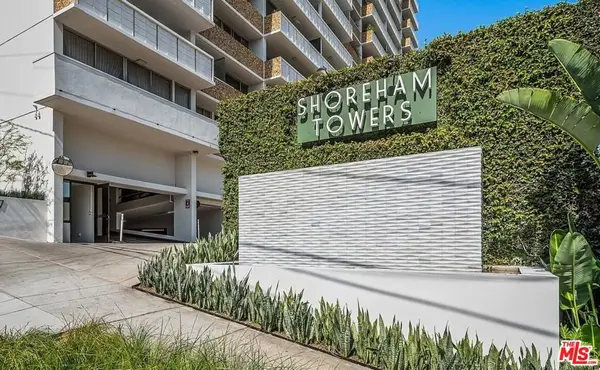 $649,000Coming Soon1 beds 2 baths862 sq. ft.
8787 Shoreham Drive #109, West Hollywood, CA 90069
MLS# 26986707Listed by: THE AGENCY - Coming Soon
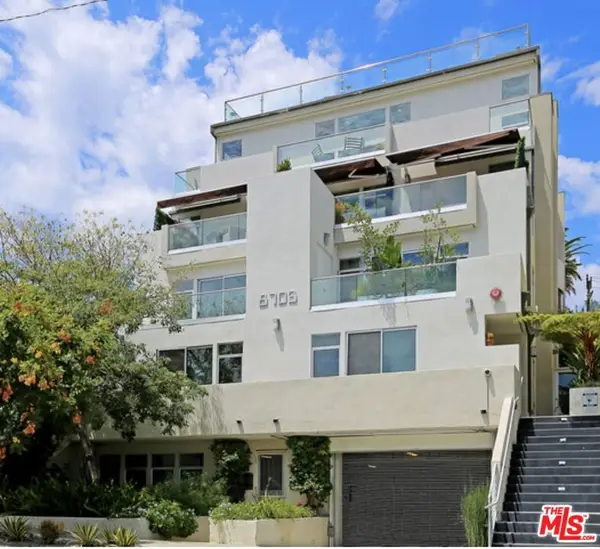 $1,350,000Coming Soon2 beds 3 baths1,480 sq. ft.
8703 W West Knoll Drive #104, West Hollywood, CA 90069
MLS# 26987763Listed by: THE AGENCY - Coming Soon
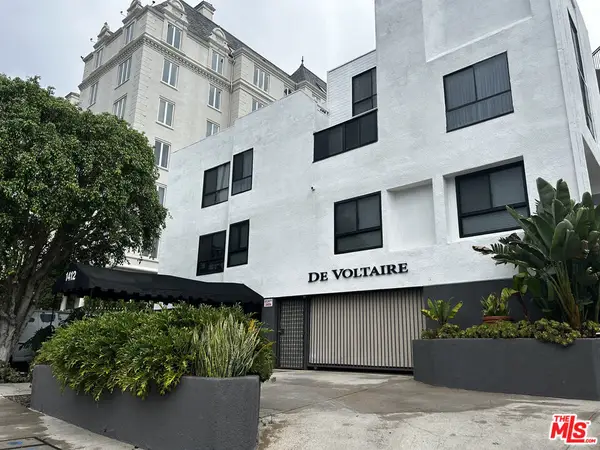 $1,000,000Coming Soon1 beds 2 baths1,109 sq. ft.
1412 N Crescent Heights Boulevard #104, West Hollywood, CA 90046
MLS# 26985651Listed by: PLAYA REALTY - Coming Soon
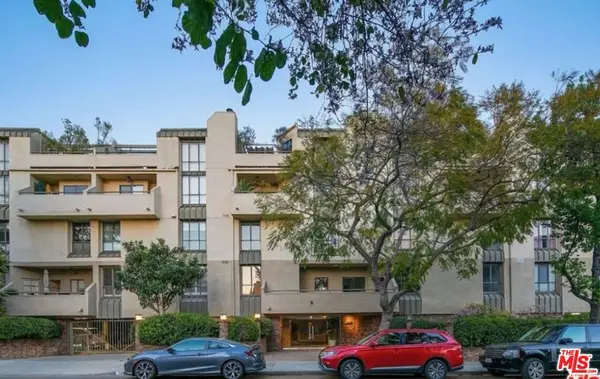 $1,100,000Coming Soon2 beds 3 baths1,487 sq. ft.
720 Huntley Drive #104, West Hollywood, CA 90069
MLS# 21785096Listed by: UNIVERSAL CAPITAL INVESTMENTS - New
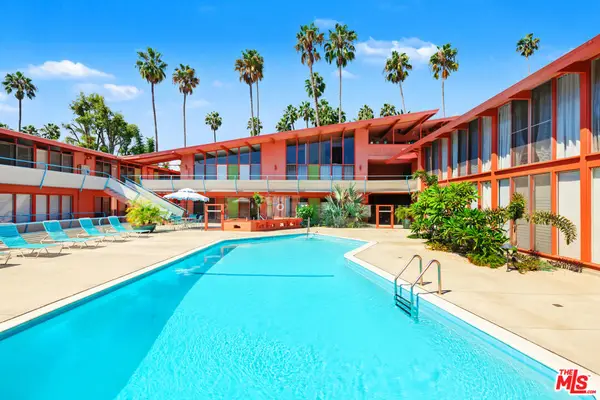 $599,999Active1 beds 1 baths641 sq. ft.
1400 N Hayworth Avenue #6, West Hollywood, CA 90046
MLS# 26989573Listed by: COMPASS - New
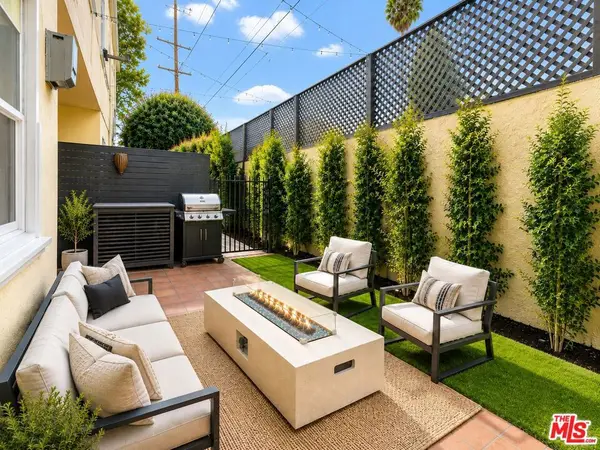 $995,000Active3 beds 3 baths1,520 sq. ft.
1050 N Edinburgh Avenue #103, West Hollywood, CA 90046
MLS# 26894115Listed by: COLDWELL BANKER REALTY - New
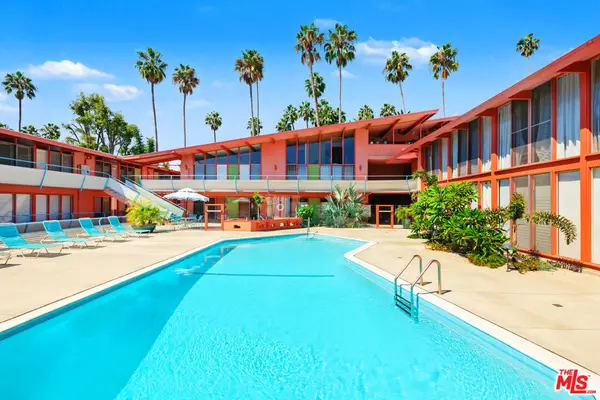 $599,999Active1 beds 1 baths641 sq. ft.
1400 N Hayworth Avenue #6, West Hollywood, CA 90046
MLS# 26989573Listed by: COMPASS - Open Sun, 1 to 4pmNew
 $1,599,999Active3 beds 2 baths1,427 sq. ft.
1035 N Vista Street, West Hollywood, CA 90046
MLS# 26989441Listed by: THE AGENCY


Protect your home and budget from life's surprises with an Assurant Home Warranty, backed by a partner that supports you through every step of homeownership. Explore Plans.
© 2023 - 2026 ERA Franchise Systems LLC. All rights reserved. ERA Franchise Systems LLC fully supports the principles of the Fair Housing Act and the Equal Opportunity Act. ERA, ERA Real Estate powered, and their respective logos are registered service marks of ERA Franchise Systems LLC. Each office is independently owned and operated.