
1351 N Crescent Heights Boulevard #313, West Hollywood, CA 90046
Local realty services provided by:ERA North Orange County Real Estate
1351 N Crescent Heights Boulevard #313,West Hollywood, CA 90046
$868,000
- 2 Beds
- 2 Baths
- 1,202 sq. ft.
- Condominium
- Pending
Listed by: maxwell carr
Office: first team real estate
MLS#:OC26151081
Source:San Diego MLS via CRMLS
Price summary
- Price:$868,000
- Price per sq. ft.:$722.13
- Monthly HOA dues:$708
About this home
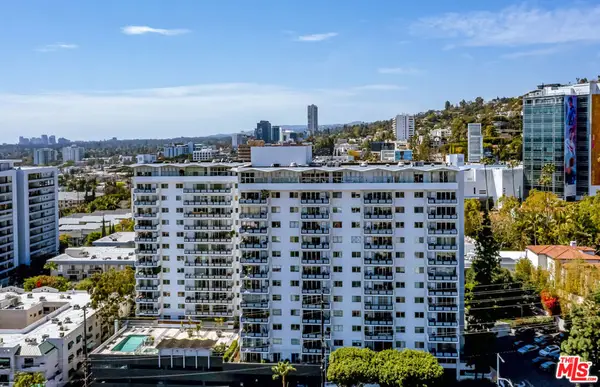
Welcome to Crescent Heights, where contemporary luxury and iconic Los Angeles living come together in one exceptional residence. This beautifully updated 2-bedroom, 2-bathroom condominium is perfectly positioned to capture sweeping views of the picturesque West Hollywood Hills, creating a stunning backdrop from sunrise to sunset. Inside, an open-concept floor plan is bathed in natural light and enhanced by luxury vinyl plank flooring, sophisticated finishes, and a clean, modern aesthetic. The remodeled kitchen serves as the heart of the home, featuring quartz countertops, custom cabinetry, designer fixtures, and abundant workspaceideal for everything from casual meals to elegant entertaining. The spacious living and dining areas flow effortlessly to a private balcony, offering the perfect setting for morning coffee, evening cocktails, or simply taking in the tranquil hillside views. Throughout the residence, carefully curated finishes and contemporary design create an inviting atmosphere that feels both refined and comfortable. The generous primary suite provides a peaceful retreat with ample closet space and a beautifully updated bathroom, while the second bedroom offers flexibility for guests, a home office, or additional living space. Both bathrooms have been thoughtfully remodeled with sleek finishes, modern fixtures, and timeless design. Additional conveniences include two assigned, non-tandem parking spaces, providing easy access and everyday practicality. Residents also enjoy resort-style amenities, including a sparkling pool, fitness center, and the peace of mind of...
Contact an agent
Home facts
- Year built:1972
- Listing ID #:OC26151081
- Added:40 day(s) ago
- Updated:August 25, 2026 at 07:52 AM
Rooms and interior
- Bedrooms:2
- Total bathrooms:2
- Full bathrooms:2
- Flooring:Linoleum/Vinyl, Wood
- Kitchen Description:Dishwasher, Disposal, Electric Range, Freezer, Microwave, Vented Exhaust Fan
- Living area:1,202 sq. ft.
Heating and cooling
- Cooling:Central Forced Air
- Heating:Forced Air Unit
Structure and exterior
- Roof:Flat
- Year built:1972
- Building area:1,202 sq. ft.
- Architectural Style:Contemporary
- Exterior Features:Patio
- Levels:1 Story
Utilities
- Water:Public, Water Connected
- Sewer:Public Sewer, Sewer Connected
Finances and disclosures
- Price:$868,000
- Price per sq. ft.:$722.13
Features and amenities
- Appliances:Dishwasher, Disposal, Electric Range, Freezer, Microwave, Vented Exhaust Fan
- Laundry features:Electric, Washer Hookup
- Pool features:Association, Below Ground, Community/Common, Heated, Pool
Parking
- Total parking spaces:2
- Parking description:Garage, Gated, Tandem
- Garage spaces:2
 This information is deemed reliable but not guaranteed. You should rely on this information only to decide whether or not to further investigate a particular property. BEFORE MAKING ANY OTHER DECISION, YOU SHOULD PERSONALLY INVESTIGATE THE FACTS (e.g. square footage and lot size) with the assistance of an appropriate professional. You may use this information only to identify properties you may be interested in investigating further. All uses except for personal, non-commercial use in accordance with the foregoing purpose are prohibited. Redistribution or copying of this information, any photographs or video tours is strictly prohibited. This information is derived from the Internet Data Exchange (IDX) service provided by San Diego MLS®. Displayed property listings may be held by a brokerage firm other than the broker and/or agent responsible for this display. The information and any photographs and video tours and the compilation from which they are derived is protected by copyright. Compilation © 2020 San Diego MLS®, Inc.
New listings near 1351 N Crescent Heights Boulevard #313
- Coming Soon
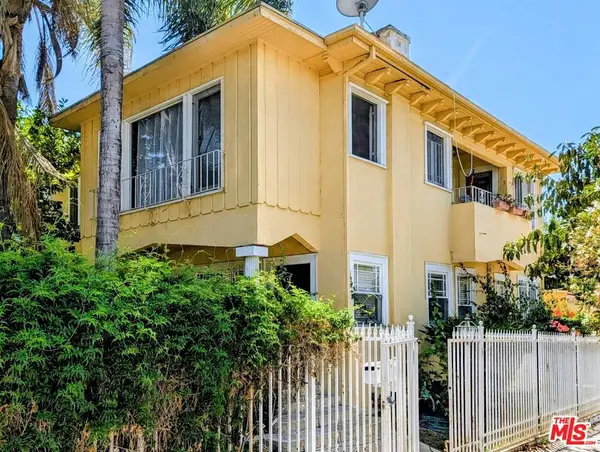 $1,725,000Coming Soon4 beds 2 baths2,338 sq. ft.
7642 Hampton Avenue, West Hollywood, CA 90046
MLS# 26872445Listed by: RUBEN DAVIS - Coming Soon
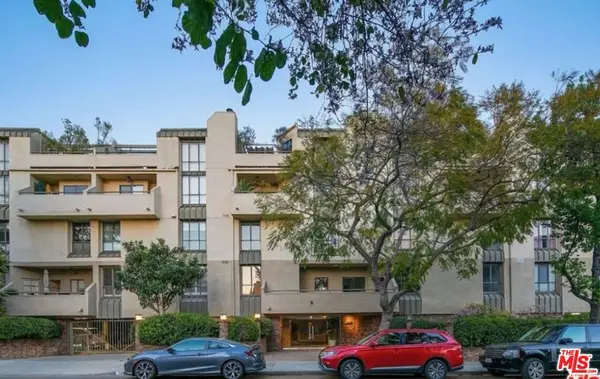 $1,100,000Coming Soon2 beds 3 baths1,487 sq. ft.
720 Huntley Drive #104, West Hollywood, CA 90069
MLS# 21785096Listed by: UNIVERSAL CAPITAL INVESTMENTS - New
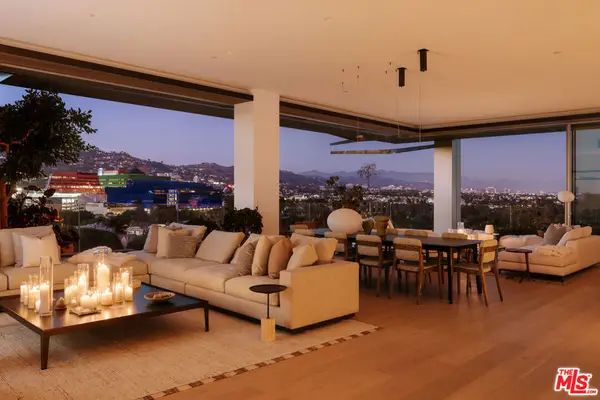 $12,995,000Active2 beds 4 baths4,264 sq. ft.
8899 Beverly Boulevard #8B, West Hollywood, CA 90048
MLS# 26875215Listed by: CAROLWOOD ESTATES - Open Sat, 2 to 4pmNew
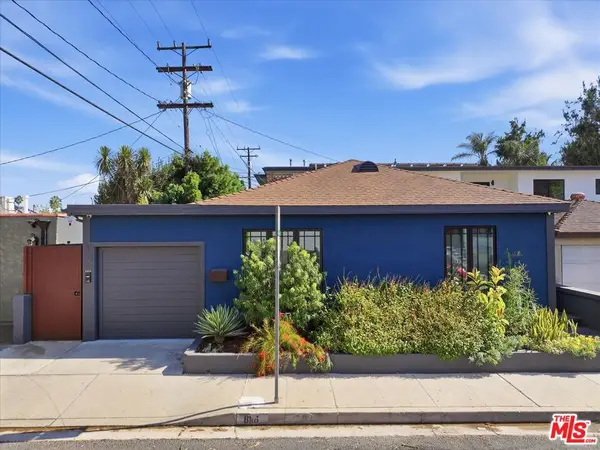 $1,395,000Active2 beds 2 baths1,400 sq. ft.
8116 Romaine Street, West Hollywood, CA 90046
MLS# 26876027Listed by: COMPASS - New
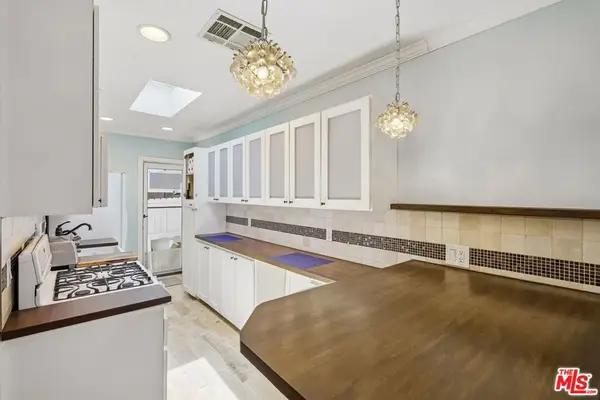 $998,000Active2 beds 2 baths944 sq. ft.
715 Ramage Street, West Hollywood, CA 90069
MLS# 26876363Listed by: COMPASS - Open Sun, 1 to 4pmNew
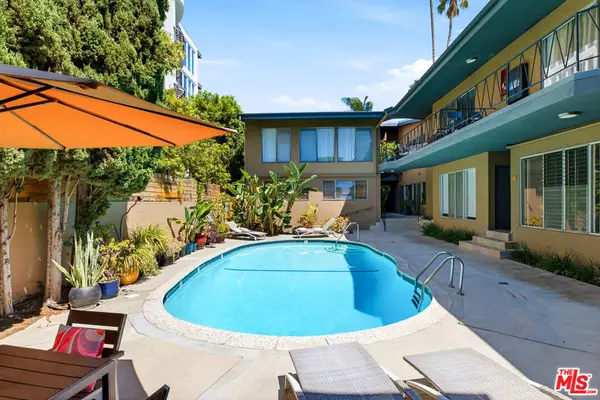 $769,000Active2 beds 2 baths991 sq. ft.
1275 Havenhurst Drive #15, West Hollywood, CA 90046
MLS# 26876369Listed by: THE COLLECTIVE REALTY - New
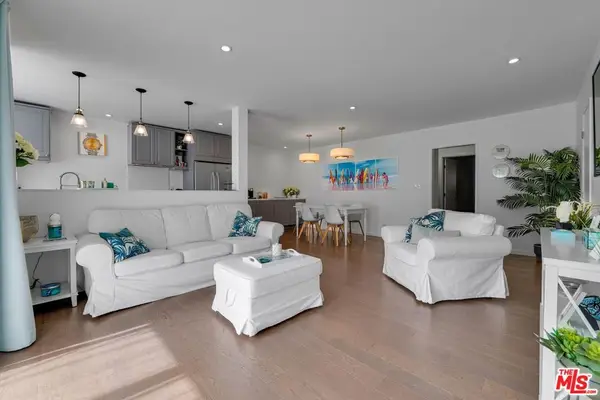 $849,000Active2 beds 2 baths1,017 sq. ft.
1233 N Laurel Avenue #114, West Hollywood, CA 90046
MLS# 26876505Listed by: COMPASS - Open Tue, 2 to 5pmNew
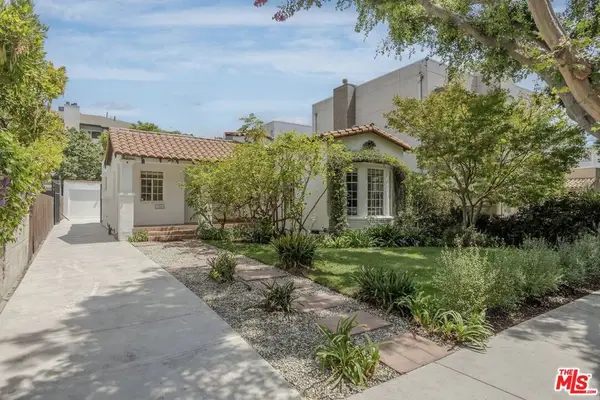 $2,395,000Active3 beds 3 baths2,067 sq. ft.
718 Westbourne Drive, West Hollywood, CA 90069
MLS# 26875645Listed by: THE BEVERLY HILLS ESTATES - New
 $1,269,000Active1 beds 1 baths
1155 N La Cienega Boulevard #1110, West Hollywood, CA 90069
MLS# 26875375Listed by: COMPASS - Open Tue, 12 to 2pmNew
 $1,295,000Active3 beds 3 baths1,860 sq. ft.
1153 N Formosa Avenue #2, West Hollywood, CA 90046
MLS# 26874505Listed by: COMPASS


Protect your home and budget from life's surprises with an Assurant Home Warranty, backed by a partner that supports you through every step of homeownership. Explore Plans.
© 2023 - 2026 ERA Franchise Systems LLC. All rights reserved. ERA Franchise Systems LLC fully supports the principles of the Fair Housing Act and the Equal Opportunity Act. ERA, ERA Real Estate powered, and their respective logos are registered service marks of ERA Franchise Systems LLC. Each office is independently owned and operated.