
141 S Clark Drive #422, West Hollywood, CA 90048
Local realty services provided by:ERA North Orange County Real Estate
141 S Clark Drive #422,West Hollywood, CA 90048
$524,999
- 1 Beds
- 1 Baths
- 720 sq. ft.
- Condominium
- Active
Listed by: dennis chernov
Office: equity union
MLS#:SR26196419
Source:San Diego MLS via CRMLS
Price summary
- Price:$524,999
- Price per sq. ft.:$729.17
- Monthly HOA dues:$657
About this home
Welcome to this move-in-ready upper-level condo in the well-maintained Rob Clark Building, ideally located in one of Los Angeles most sought-after neighborhoods. Designed for modern living, the open-concept floor plan seamlessly connects the spacious living and dining areas to an updated kitchen equipped with stainless steel appliances, while a private balcony offers an inviting outdoor retreat with peekaboo views of the Hollywood Hills. The generously sized bedroom boasts a large walk-in closet and is complemented by a full bath. This amenity-rich building offers a sparkling pool, fitness center, BBQ area, secured entry and gated parking. Enjoy a prime central location just down the street from the Beverly Center, Robertson Boulevard and Cedars-Sinai Medical Center, with an array of premier dining, shopping and entertainment options nearby.
Contact an agent
Home facts
- Year built:1973
- Listing ID #:SR26196419
- Added:19 day(s) ago
- Updated:September 30, 2026 at 03:21 PM
Rooms and interior
- Bedrooms:1
- Total bathrooms:1
- Full bathrooms:1
- Kitchen Description:Dishwasher, Electric Range, Microwave, Refrigerator
- Living area:720 sq. ft.
Heating and cooling
- Cooling:Central Forced Air
- Heating:Forced Air Unit
Structure and exterior
- Year built:1973
- Building area:720 sq. ft.
- Levels:1 Story
Utilities
- Water:Public
- Sewer:Public Sewer
Finances and disclosures
- Price:$524,999
- Price per sq. ft.:$729.17
Features and amenities
- Appliances:Dishwasher, Electric Range, Microwave, Refrigerator
- Pool features:Below Ground, Community/Common, Pool
Parking
- Total parking spaces:2
- Parking description:Tandem
- Garage spaces:2
 This information is deemed reliable but not guaranteed. You should rely on this information only to decide whether or not to further investigate a particular property. BEFORE MAKING ANY OTHER DECISION, YOU SHOULD PERSONALLY INVESTIGATE THE FACTS (e.g. square footage and lot size) with the assistance of an appropriate professional. You may use this information only to identify properties you may be interested in investigating further. All uses except for personal, non-commercial use in accordance with the foregoing purpose are prohibited. Redistribution or copying of this information, any photographs or video tours is strictly prohibited. This information is derived from the Internet Data Exchange (IDX) service provided by San Diego MLS®. Displayed property listings may be held by a brokerage firm other than the broker and/or agent responsible for this display. The information and any photographs and video tours and the compilation from which they are derived is protected by copyright. Compilation © 2020 San Diego MLS®, Inc.
New listings near 141 S Clark Drive #422
- Coming Soon
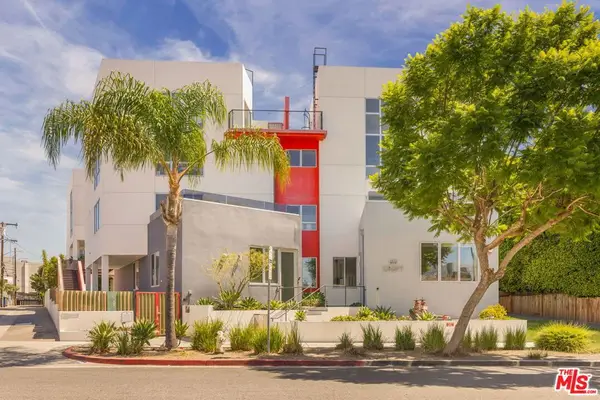 $1,695,000Coming Soon2 beds 2 baths1,675 sq. ft.
616 N Croft Avenue #2, West Hollywood, CA 90048
MLS# 26994369Listed by: COMPASS - Coming Soon
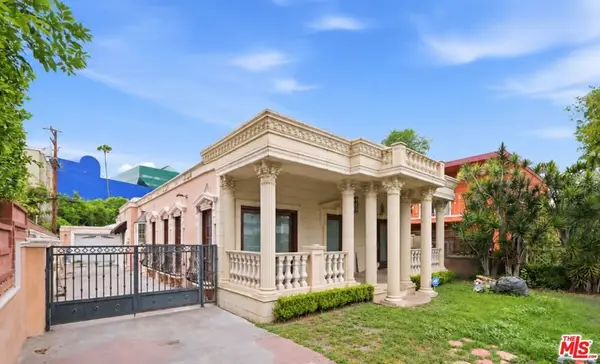 $1,750,000Coming Soon3 beds 2 baths1,635 sq. ft.
621 Westbourne Drive, West Hollywood, CA 90069
MLS# 26989647Listed by: EPIQUE REALTY - Coming Soon
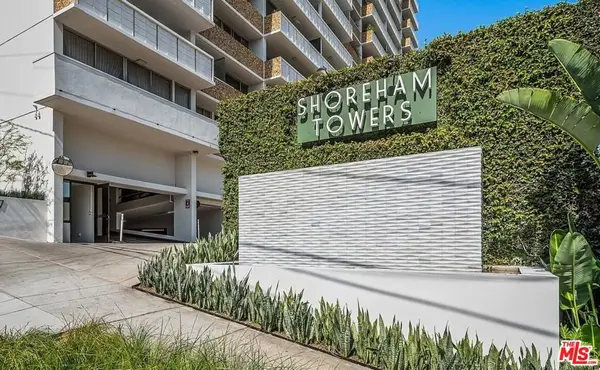 $649,000Coming Soon1 beds 2 baths862 sq. ft.
8787 Shoreham Drive #109, West Hollywood, CA 90069
MLS# 26986707Listed by: THE AGENCY - Coming Soon
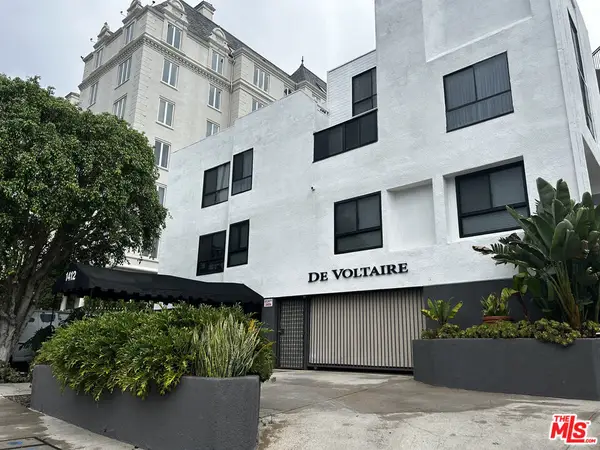 $1,000,000Coming Soon1 beds 2 baths1,109 sq. ft.
1412 N Crescent Heights Boulevard #104, West Hollywood, CA 90046
MLS# 26985651Listed by: PLAYA REALTY - Coming Soon
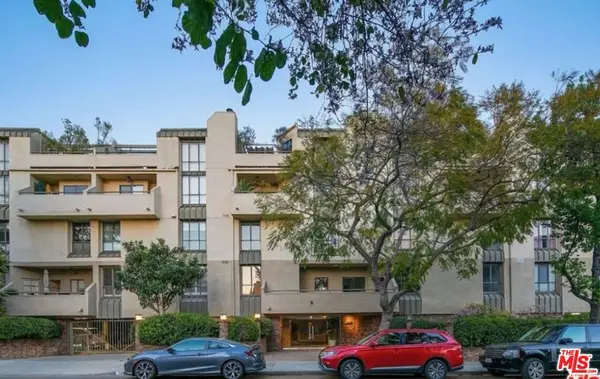 $1,100,000Coming Soon2 beds 3 baths1,487 sq. ft.
720 Huntley Drive #104, West Hollywood, CA 90069
MLS# 21785096Listed by: UNIVERSAL CAPITAL INVESTMENTS - New
 $1,088,800Active2 beds 2 baths1,577 sq. ft.
1222 N Kings Road #8, West Hollywood, CA 90069
MLS# 26993491Listed by: COMPASS - New
 $17,750,000Active5 beds 9 baths12,049 sq. ft.
1615 Blue Jay Way, West Hollywood, CA 90069
MLS# 26994477Listed by: CAROLWOOD ESTATES - New
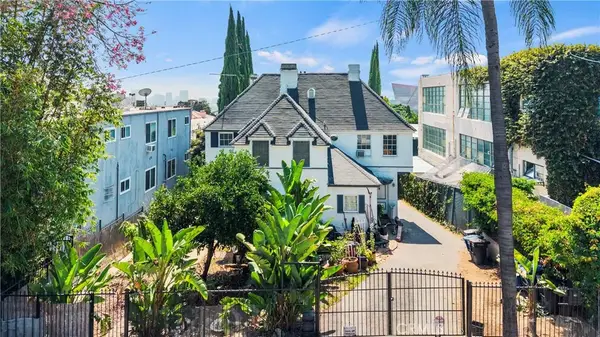 $5,250,000Active10 beds 9 baths
8620 Holloway Drive, West Hollywood, CA 90069
MLS# SR26211226Listed by: RE/MAX GATEWAY - New
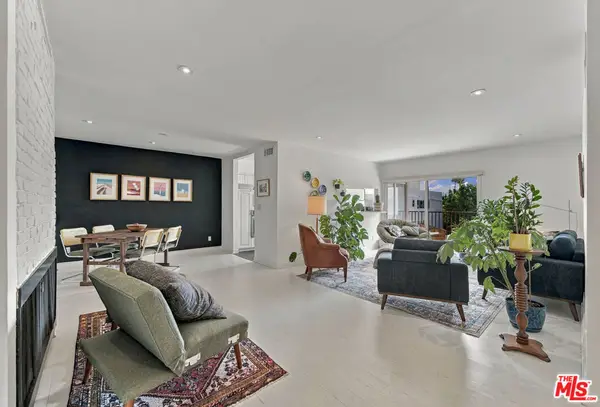 $950,000Active2 beds 2 baths1,289 sq. ft.
949 N Kings Road #309, West Hollywood, CA 90069
MLS# 26993983Listed by: DOUGLAS ELLIMAN - Open Sat, 1 to 4pmNew
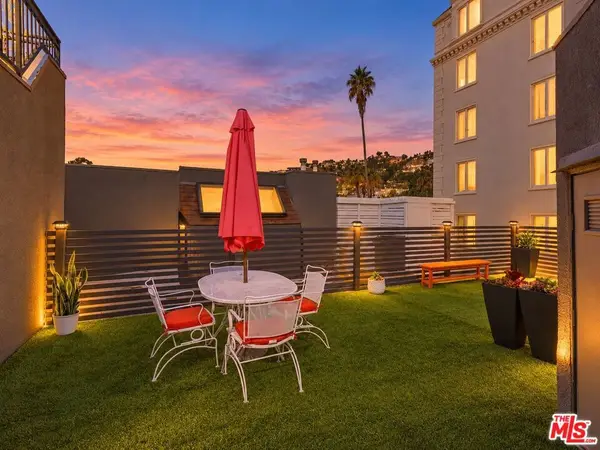 $1,349,000Active2 beds 2 baths1,272 sq. ft.
1412 N Crescent Heights Boulevard #203, West Hollywood, CA 90046
MLS# 26993473Listed by: COMPASS


Protect your home and budget from life's surprises with an Assurant Home Warranty, backed by a partner that supports you through every step of homeownership. Explore Plans.
© 2023 - 2026 ERA Franchise Systems LLC. All rights reserved. ERA Franchise Systems LLC fully supports the principles of the Fair Housing Act and the Equal Opportunity Act. ERA, ERA Real Estate powered, and their respective logos are registered service marks of ERA Franchise Systems LLC. Each office is independently owned and operated.