
728 N Sweetzer Avenue #403, West Hollywood, CA 90069
Local realty services provided by:ERA North Orange County Real Estate
728 N Sweetzer Avenue #403,West Hollywood, CA 90069
$3,299,000
- 3 Beds
- 4 Baths
- 2,435 sq. ft.
- Condominium
- Active
Listed by: alicia rivett
Office: the agency424-230-3700
MLS#:26851001
Source:CRMLS
Price summary
- Price:$3,299,000
- Price per sq. ft.:$1,354.83
- Monthly HOA dues:$1,075
About this home
Nestled in the heart of West Hollywood, this coveted west-facing corner penthouse redefines elevated living with breathtaking views extending from the Hollywood Hills and the Los Angeles skyline. As the largest penthouse residence within The Ainsley community, this luminous single-level sanctuary encompasses 2,435 square feet of impeccably curated living space, featuring three luxurious bedrooms, three-and-a-half designer baths, and an exceedingly rare private four-car garage. Crafted for grand-scale entertaining and sophisticated everyday living, this penthouse is a true statement of prestige. Designed for seamless indoor-outdoor living, this thoughtfully designed open-concept floor plan centers around a sophisticated chef's kitchen appointed with sleek Snaidero Italian cabinetry, white Caesarstone countertops, and premium Sub-Zero and Wolf appliances, including dual dishwashers. Perfectly suited for entertaining, the expansive living and dining area are complemented by a custom-built bar featuring dual beverage refrigerators and a dedicated wine cooler. Refined finishes continue throughout the residence, including Gessi plumbing fixtures, Hydro Systems soaking tubs, and carefully curated contemporary details that create an atmosphere of understated luxury. The expansive primary suite offers a tranquil retreat, complete with a spa-inspired bath featuring a luxurious walk-in shower, soaking tub, dual vanities, an upgraded Toto toilet, and an expansive custom walk-in closet. Two additional spacious bedrooms provide flexibility for guests, a home office, or creative space. Built in 2021, The Ainsley community offers an exceptional collection of resort-inspired amenities, including concierge and security services, a state-of-the-art fitness center with Peloton bikes and free weights, yoga, Pilates, and massage studios, and an elegant resident lounge with bar seating and a media center. Residents also enjoy a beautifully landscaped courtyard featuring Wolf BBQs, communal dining areas, and inviting gathering spaces. Secure access throughout the building and private elevator access to your designated floor ensure comfort, privacy, and convenience. Situated in one of West Hollywood's most coveted locations, just steps from Melrose Place, the Design District, acclaimed restaurants, designer shopping, and the weekly farmers market, this extraordinary penthouse offers a rare blend of sophistication, style, and convenience....
Contact an agent
Home facts
- Year built:2021
- Listing ID #:26851001
- Added:100 day(s) ago
- Updated:September 19, 2026 at 01:24 PM
Rooms and interior
- Bedrooms:3
- Total bathrooms:4
- Full bathrooms:3
- Half bathrooms:1
- Flooring:Tile, Wood
- Kitchen Description:Dishwasher, Dry Bar, Microwave, Oven, Range, Refrigerator, Washer
- Living area:2,435 sq. ft.
Heating and cooling
- Cooling:Central Air
- Heating:Central Furnace
- Central air:Yes
Structure and exterior
- Year built:2021
- Building area:2,435 sq. ft.
- Lot area:0.9 Acres
- Architectural Style:Modern
- Exterior Features:Enclosed
- Levels:1 Story
Finances and disclosures
- Price:$3,299,000
- Price per sq. ft.:$1,354.83
Features and amenities
- Appliances:Dishwasher, Disposal, Dryer, Microwave, Oven, Range, Refrigerator, Washer
- Laundry features:Dryer, Inside, Laundry Room, Washer
- Amenities:Balcony, Carbon Monoxide Detectors, Clubhouse, Controlled Access, Fire Pit, Key Card Entry, Maintenance Grounds, Open Floorplan, Outdoor Cooking Area, Recessed Lighting, Resident Manager, Security, Smoke Detectors, Walk In Closets
Parking
- Total parking spaces:4
- Parking description:Gated, Private
- Garage:Yes
- Garage spaces:4
New listings near 728 N Sweetzer Avenue #403
- Coming Soon
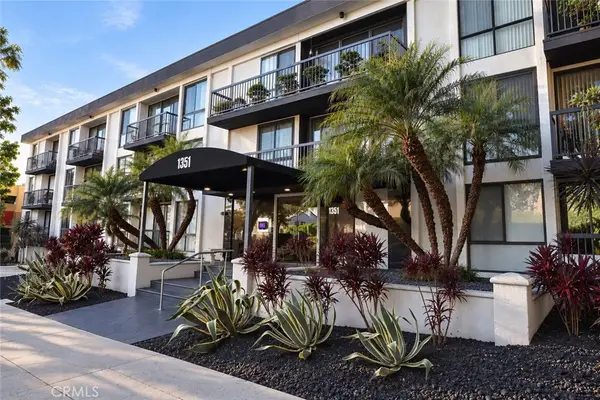 $895,000Coming Soon3 beds 2 baths1,438 sq. ft.
1351 N Crescent Heights #308, Los Angeles, CA 90046
MLS# GD26217207Listed by: ARCHETYPE REAL ESTATE GROUP IN - Coming Soon
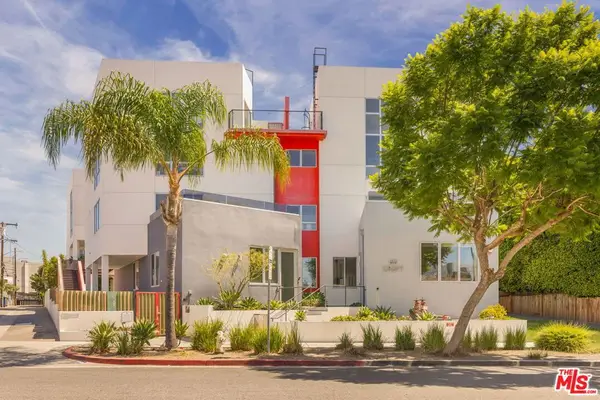 $1,695,000Coming Soon2 beds 2 baths1,675 sq. ft.
616 N Croft Avenue #2, West Hollywood, CA 90048
MLS# 26994369Listed by: COMPASS - Coming Soon
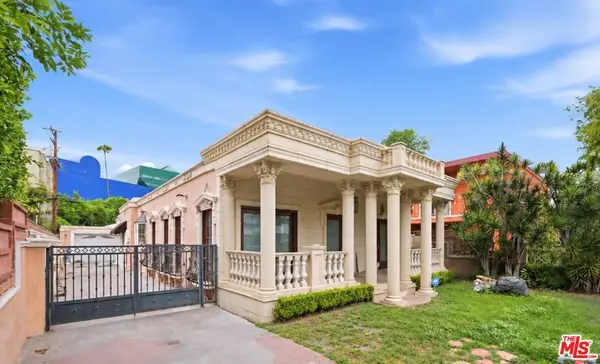 $1,750,000Coming Soon3 beds 2 baths1,635 sq. ft.
621 Westbourne Drive, West Hollywood, CA 90069
MLS# 26989647Listed by: EPIQUE REALTY - Coming Soon
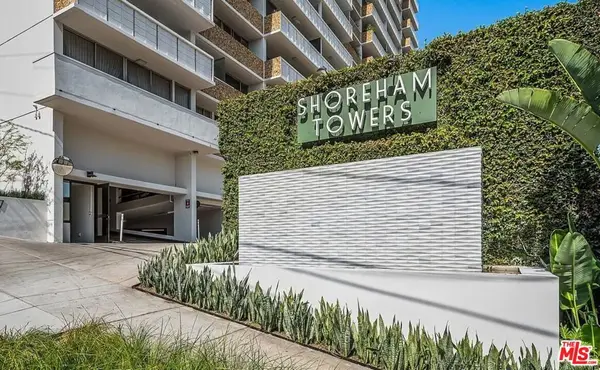 $649,000Coming Soon1 beds 2 baths862 sq. ft.
8787 Shoreham Drive #109, West Hollywood, CA 90069
MLS# 26986707Listed by: THE AGENCY - Coming Soon
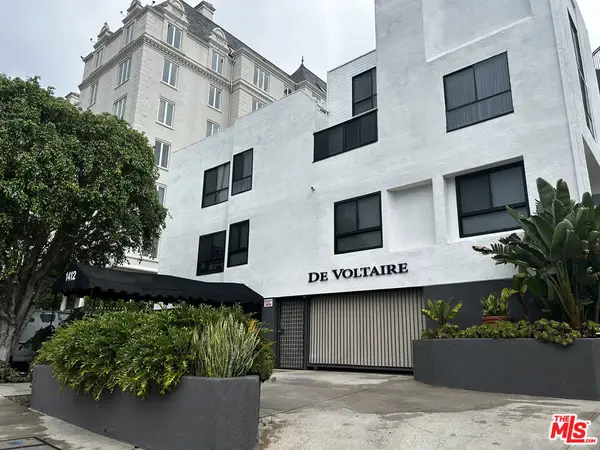 $1,000,000Coming Soon1 beds 2 baths1,109 sq. ft.
1412 N Crescent Heights Boulevard #104, West Hollywood, CA 90046
MLS# 26985651Listed by: PLAYA REALTY - Coming Soon
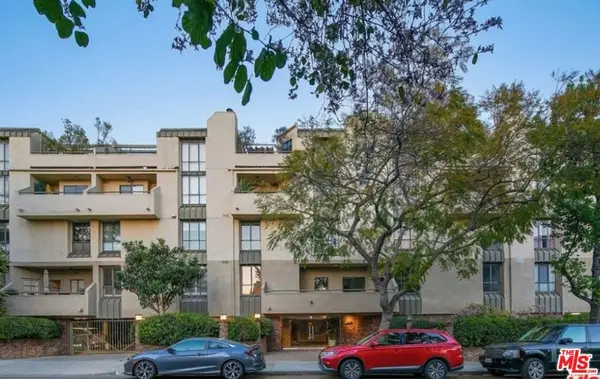 $1,100,000Coming Soon2 beds 3 baths1,487 sq. ft.
720 Huntley Drive #104, West Hollywood, CA 90069
MLS# 21785096Listed by: UNIVERSAL CAPITAL INVESTMENTS - New
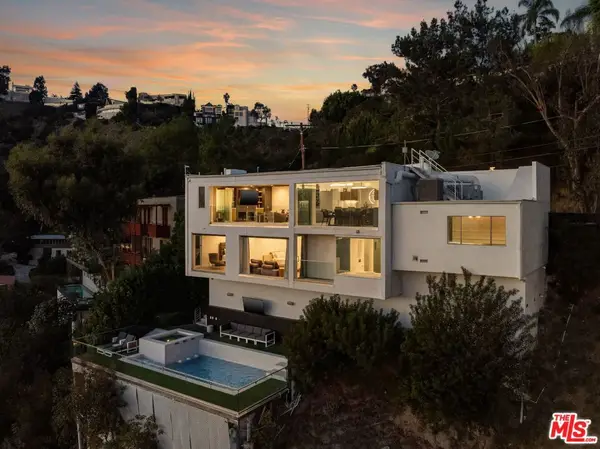 $3,195,000Active2 beds 3 baths1,898 sq. ft.
8620 Hillside Avenue, West Hollywood, CA 90069
MLS# 26998201Listed by: DOUGLAS ELLIMAN OF CALIFORNIA, INC. - New
 $599,000Active1 beds 1 baths786 sq. ft.
1155 N La Cienega Boulevard #110, West Hollywood, CA 90069
MLS# 26984909Listed by: COLDWELL BANKER REALTY - New
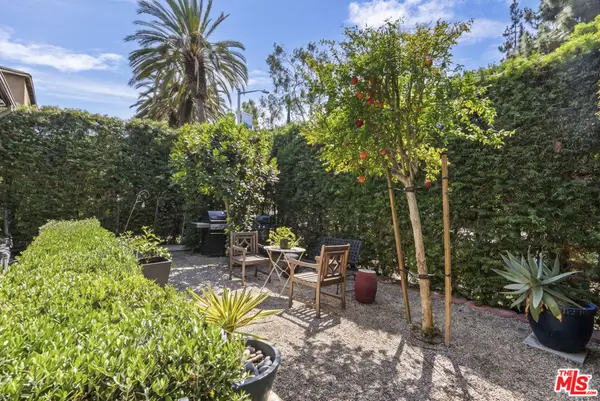 $1,450,000Active3 beds 3 baths1,502 sq. ft.
350 N San Vicente Boulevard, West Hollywood, CA 90048
MLS# 26995075Listed by: CAROLWOOD ESTATES - New
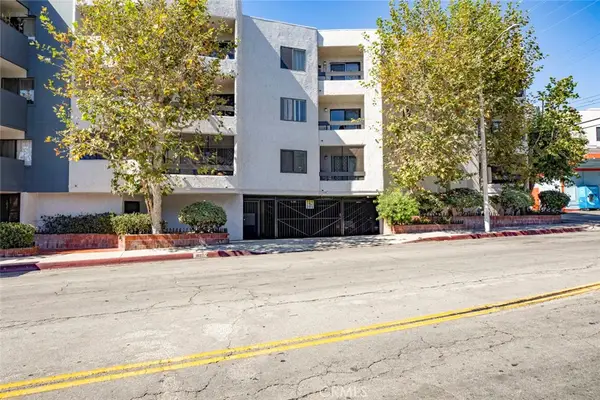 $682,000Active1 beds 2 baths1,052 sq. ft.
1037 N Vista, Los Angeles, CA 90046
MLS# GD26216833Listed by: COLDWELL BANKER HALLMARK


Protect your home and budget from life's surprises with an Assurant Home Warranty, backed by a partner that supports you through every step of homeownership. Explore Plans.
© 2023 - 2026 ERA Franchise Systems LLC. All rights reserved. ERA Franchise Systems LLC fully supports the principles of the Fair Housing Act and the Equal Opportunity Act. ERA, ERA Real Estate powered, and their respective logos are registered service marks of ERA Franchise Systems LLC. Each office is independently owned and operated.