
8719 Rosewood, West Hollywood, CA 90048
Local realty services provided by:ERA North Orange County Real Estate
Listed by: demetra kalivas-rees
Office: equity union818-989-2000
MLS#:SR26150452
Source:CRMLS
Price summary
- Price:$5,375,000
- Price per sq. ft.:$1,791.07
About this home
Completely reimagined from top to bottom, this extraordinary gated West Hollywood West designer compound blends exceptional craftsmanship, sophisticated finishes, & unparalleled privacy into a truly one-of-a-kind offering. Curated by acclaimed interior designer Mike Vallas (Interior Illusions), every space has been thoughtfully transformed with custom white oak wide-plank flooring, designer finishes & wall coverings, custom cabinetry, & gallery-inspired interiors designed to showcase art throughout. A dramatic skylit entry with a striking marble feature wall & a spectacular 9 ft custom pivot door with a 5 ft glass opening creates an unforgettable first impression before opening to an expansive floor plan with soaring ceilings, a formal living room & casual family room separated by a floor-to-ceiling imported Italian porcelain fireplace, & spectacular chef's kitchen anchored by a massive center island & finished in Taj Mahal stone, a material that reappears throughout the home as a thread of consistency & quiet luxury. Wall-to-wall, custom bifold glass doors wrap around to an elegant formal dining room providing an abundance of natural light & creating a seamless indoor-outdoor living experience. Three beautifully remodeled en-suite bedrooms include an exceptional primary retreat with fireplace, dual private terraces, & luxurious spa-inspired bath featuring a freestanding soaking tub, oversized walk-in shower, dual vanities, & spa-style finishes. Designed for unforgettable entertaining, the resort-caliber backyard offers a refinished infinity edge pool & spa, premium tile decking, lush landscaping, mature privacy hedges, architectural lighting, integrated Sonos audio, & rising 120-in projection screen for movie nights under the stars. Crowning the home is an incredible approximately 1,200 sq ft rooftop deck complete with a wet bar, television, lounge & dining areas, integrated Sonos speakers, & sweeping tree-lined views. Additional highlights include a Control4 smart home system for lighting & security, a video entry system, custom built-in closets, a rare enclosed garage, covered carport, & additional driveway parking. Ideally situated in one of West Hollywood's most sought-after neighborhoods, this exceptional residence is just moments from the renowned shopping, dining, & nightlife of Santa Monica Blvd, the Sunset Strip, Melrose Avenue, & the West Hollywood Design District, with convenient access to parks, entertainment, & major commuter routes....
Contact an agent
Home facts
- Year built:2000
- Listing ID #:SR26150452
- Added:25 day(s) ago
- Updated:July 30, 2026 at 01:30 PM
Rooms and interior
- Bedrooms:3
- Total bathrooms:4
- Full bathrooms:1
- Half bathrooms:1
- Flooring:Stone, Tile, Wood
- Kitchen Description:Dishwasher, Double Oven, Gas Oven, Gas Range, Microwave, Range Hood, Refrigerator, Stone Counters, Water To Refrigerator, Wet Bar
- Living area:3,001 sq. ft.
Heating and cooling
- Cooling:Central Air
- Heating:Central Furnace
- Central air:Yes
Structure and exterior
- Year built:2000
- Building area:3,001 sq. ft.
- Lot area:0.12 Acres
- Lot Features:Back Yard, Front Yard, Landscaped, Near Park, Rectangular Lot, Sprinkler System, Yard
- Architectural Style:Modern
- Construction Materials:Frame, Stucco
- Exterior Features:Concrete Patio, Front Porch, Open, Patio, Rooftop, Terrace, Wrap Around
- Levels:2 Story
Utilities
- Water:Public
- Sewer:Public Sewer
Finances and disclosures
- Price:$5,375,000
- Price per sq. ft.:$1,791.07
Features and amenities
- Appliances:Dishwasher, Disposal, Double Oven, Gas Oven, Gas Range, Microwave, Range Hood, Refrigerator, Water Heater
- Laundry features:Laundry Room, Washer Hookup
- Amenities:Balcony, Bar, Beamed Ceilings, Carbon Monoxide Detectors, Custom Coverings, Double Pane Windows, Entrance Foyer, High Ceilings, Intercom, Key Card Entry, Lighting, Open Floorplan, Prewired, Recessed Lighting, Security Gate, Security System, Skylights, Smoke Detectors, Two Story Ceilings, Walk In Closets
- Pool features:Heated, In Ground, Lap Pool, Private Pool
- Smart home:Yes
Parking
- Total parking spaces:3
- Parking description:1 Carport Space(s), Attached Carport, Carport, Concrete Driveway, Controlled Entrance, Direct Access, Door Single, Driveway, Electric Gate, Garage, Garage Door Opener, Garage Faces Front, Gated, Off Street, Private, Storage
- Garage:Yes
- Garage spaces:1
- Carport spaces:1
New listings near 8719 Rosewood
- New
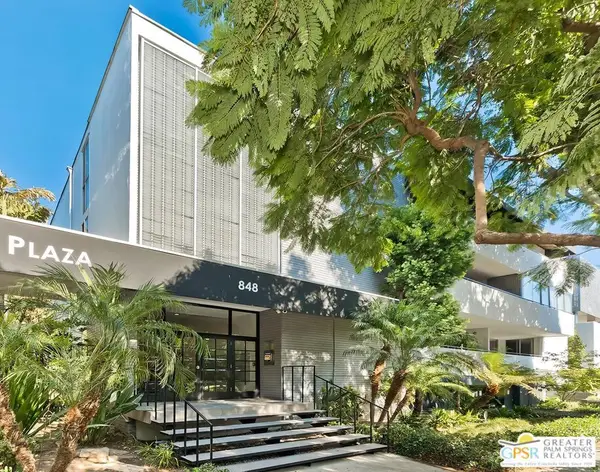 $640,000Active1 beds 2 baths1,098 sq. ft.
848 N Kings Road #102, West Hollywood, CA 90069
MLS# 26867863PSListed by: ENGEL & VOLKERS BEVERLY HILLS - New
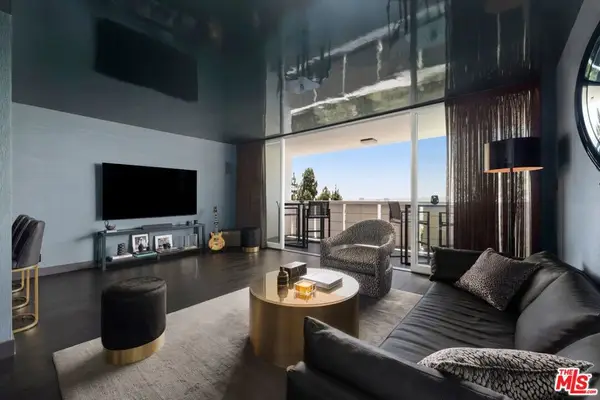 $995,000Active1 beds 1 baths907 sq. ft.
8787 Shoreham Drive #309, West Hollywood, CA 90069
MLS# 26867947Listed by: ENGEL & VOLKERS BEVERLY HILLS - New
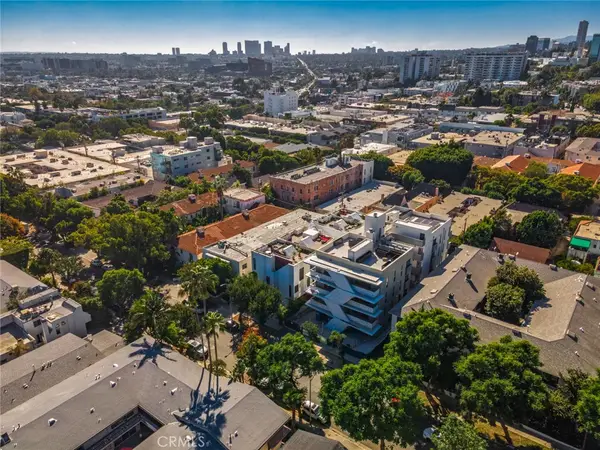 $1,399,900Active2 beds 3 baths1,550 sq. ft.
1253 N Sweetzer Avenue #3, West Hollywood, CA 90069
MLS# PW26167393Listed by: EXP REALTY OF CALIFORNIA INC - Coming Soon
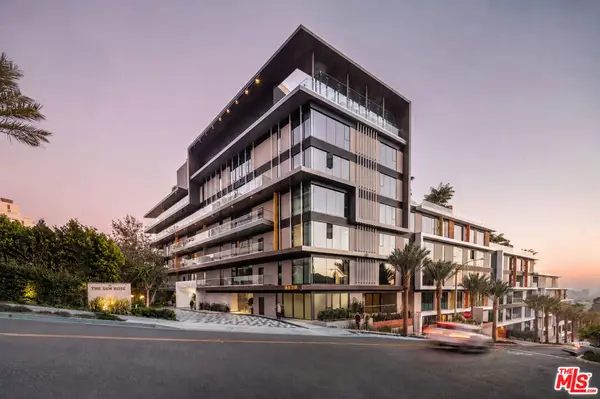 $7,299,000Coming Soon4 beds 4 baths
8420 W Sunset Boulevard #607, West Hollywood, CA 90069
MLS# 26859423Listed by: REAL BROKER - New
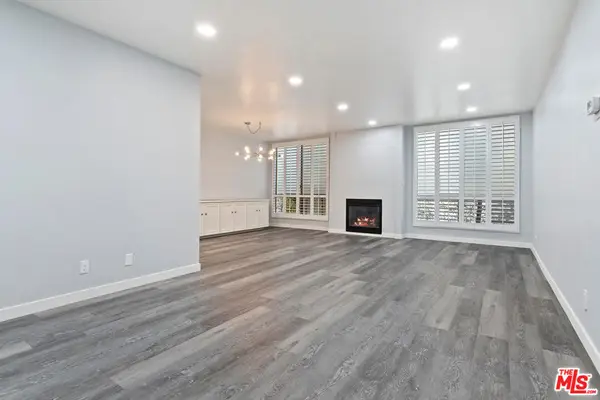 $589,000Active1 beds 1 baths964 sq. ft.
927 N Kings Road #107, West Hollywood, CA 90069
MLS# 26867227Listed by: EXP REALTY OF GREATER LOS ANGELES - New
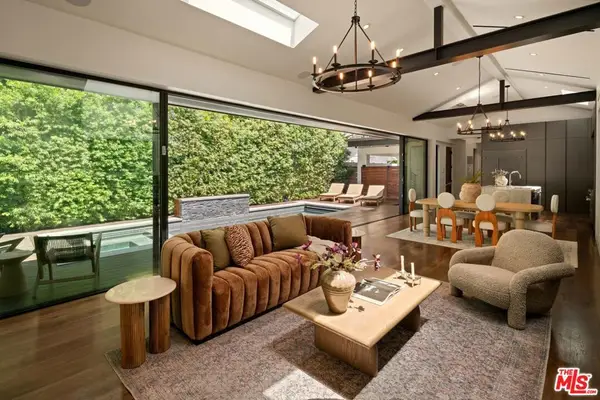 $4,250,000Active3 beds 3 baths2,550 sq. ft.
527 Norwich Drive, West Hollywood, CA 90048
MLS# 26865357Listed by: KW WESTSIDE ESTATES - Open Tue, 11am to 2pmNew
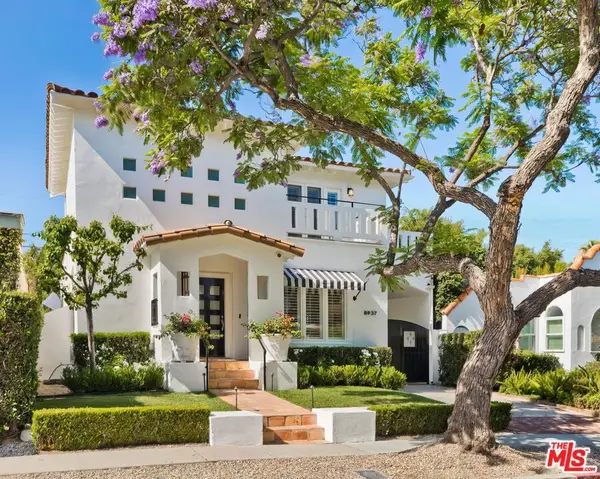 $3,195,000Active3 beds 3 baths1,870 sq. ft.
8937 Dorrington Avenue, West Hollywood, CA 90048
MLS# 26861577Listed by: HILTON & HYLAND - New
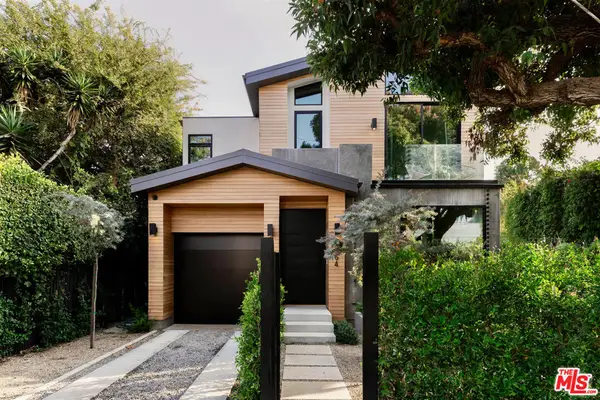 $3,495,000Active3 beds 4 baths2,722 sq. ft.
9064 Harland Avenue, West Hollywood, CA 90069
MLS# 26866487Listed by: THE OPPENHEIM GROUP, INC. - New
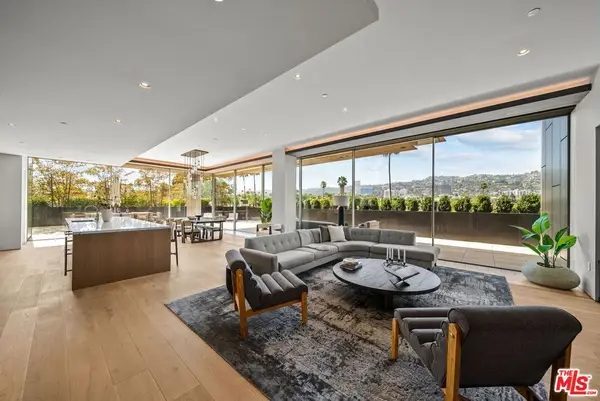 $11,900,000Active3 beds 4 baths3,210 sq. ft.
8899 Beverly Boulevard #4A, West Hollywood, CA 90048
MLS# 26866421Listed by: KELLER WILLIAMS STUDIO CITY - Open Tue, 11am to 2pmNew
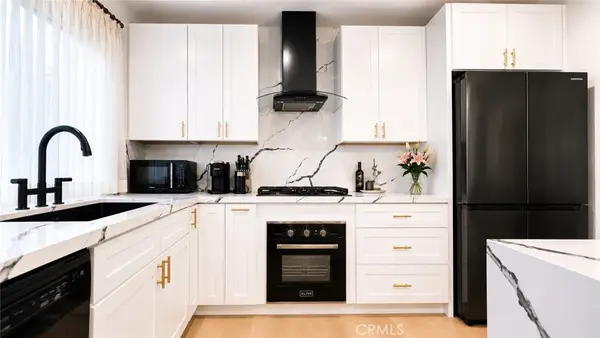 $929,000Active2 beds 2 baths1,012 sq. ft.
1233 N Laurel #211, West Hollywood, CA 90046
MLS# SR26166752Listed by: RODEO REALTY


Protect your home and budget from life's surprises with an Assurant Home Warranty, backed by a partner that supports you through every step of homeownership. Explore Plans.
© 2023 - 2026 ERA Franchise Systems LLC. All rights reserved. ERA Franchise Systems LLC fully supports the principles of the Fair Housing Act and the Equal Opportunity Act. ERA, ERA Real Estate powered, and their respective logos are registered service marks of ERA Franchise Systems LLC. Each office is independently owned and operated.