
2839 Lily Gap Road, West Point, CA 95255
Local realty services provided by:Legacy Real Estate & Associates ERA Powered
2839 Lily Gap Road,West Point, CA 95255
$248,347
- 2 Beds
- 2 Baths
- 1,752 sq. ft.
- Single family
- Active
Listed by: kary ann stanger
Office: your preferred real estate
MLS#:226121777
Source:MFMLS
Price summary
- Price:$248,347
- Price per sq. ft.:$141.75
About this home
Looking for outdoor activities with options right out your front door including Hiking, Hunting, Fishing, mountain biking and Star Gazing next to Hundreds of acres of USA/BLM grounds, then this one is for YOU! New memories and fun adventures could be yours with this Wonderful Mountain Cabin Retreat. This home offers approx. 1500+sq.ft. with a Large Master suite, plus a 2nd Loft/Bedroom overlooking a cozy Kitchen/Dining and Living area. Lots of updated windows to enjoy the natural light. Real Knotty Pine wood ceiling and walls. Did we mention the detached 2 car garage. A Quiet Retreat for those who do not wish to be in a HOA as there isn't one here.
Contact an agent
Home facts
- Year built:1970
- Listing ID #:226121777
- Added:1 day(s) ago
- Updated:September 30, 2026 at 05:06 PM
Rooms and interior
- Bedrooms:2
- Total bathrooms:2
- Full bathrooms:1
- Flooring:Carpet, Linoleum
- Kitchen Description:Dishwasher, Free Standing Electric Range, Free Standing Refrigerator
- Living area:1,752 sq. ft.
Heating and cooling
- Cooling:Ceiling Fan(s)
- Heating:Electric, Pellet Stove
Structure and exterior
- Roof:Composition Shingle, Shingle
- Year built:1970
- Building area:1,752 sq. ft.
- Lot area:2.45 Acres
- Lot Features:Shape Regular
- Construction Materials:Floor Insulation, Wall Insulation, Wood, Wood Siding
- Exterior Features:Front Porch, Uncovered Deck, Wrap Around Porch
- Foundation Description:Concrete Perimeter, Pillar Post Pier
- Levels:2 Story
Utilities
- Sewer:Septic Connected, Septic System
Finances and disclosures
- Price:$248,347
- Price per sq. ft.:$141.75
Features and amenities
- Appliances:Dishwasher, Free Standing Electric Range
- Laundry features:Cabinets, Inside Laundry Area
- Amenities:Cathedral Ceiling, Open Beam Ceiling
Parking
- Garage spaces:1
 MetroList MLS 2026. This information is being provided by MetroList MLS. All measurements and calculations of area are approximate. Information provided by Seller/Other sources, not verified by Broker. All interested persons should independently verify accuracy of information. Provided properties may or may not be listed by the office/agent presenting the information. Data Updated: September 30, 2026. Information being provided is for consumers' personal, non-commercial use and may not be used for any purpose other than to identify prospective properties consumers may be interested in purchasing. Information deemed reliable but not guaranteed. Any offer of compensation is made only to Participants of MLS where the subject listing is filed and in accordance with such MLS's regulations or rules. MFMLS Member Broker: William Aboumrad
New listings near 2839 Lily Gap Road
- New
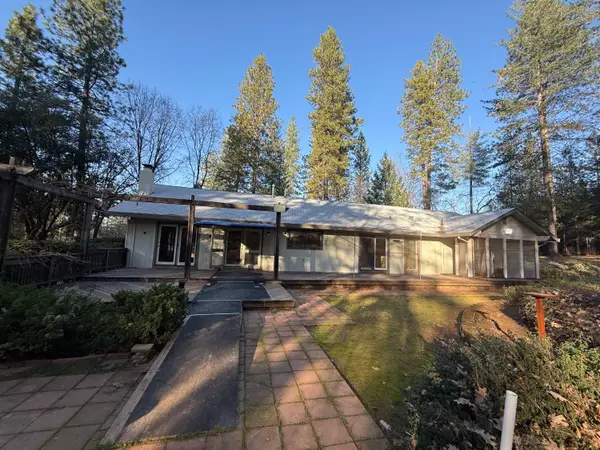 $380,000Active4 beds 3 baths2,023 sq. ft.
75 Sandy Gulch Lane, West Point, CA 95255
MLS# 226121150Listed by: YOUR PREFERRED REAL ESTATE 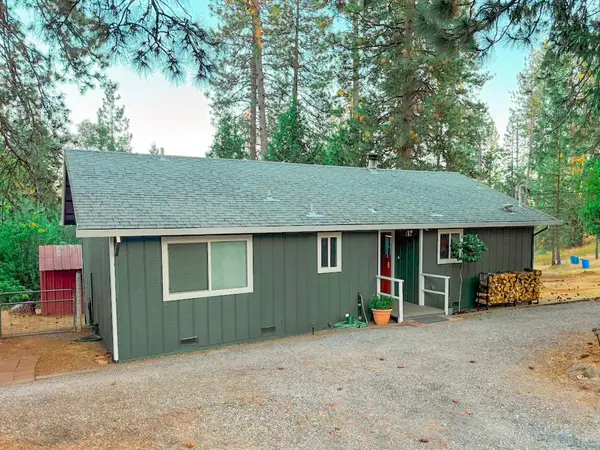 $269,777Active3 beds 2 baths1,264 sq. ft.
916 Barbara Lane, West Point, CA 95255
MLS# 226116787Listed by: EXP REALTY OF CALIFORNIA INC.- Open Sat, 11am to 2pm
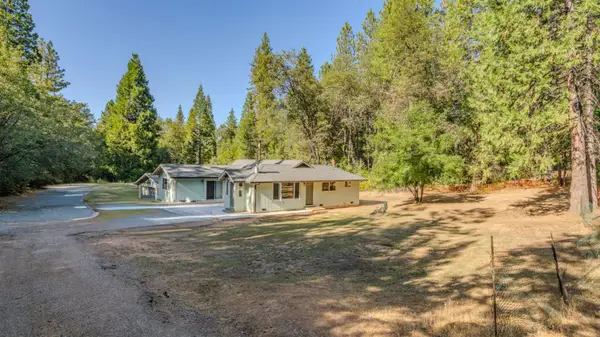 $499,700Active3 beds 3 baths1,665 sq. ft.
63 Winton Road, West Point, CA 95255
MLS# 226110749Listed by: DAVENPORT PROPERTIES  $440,000Active3 beds 2 baths1,104 sq. ft.
96 Barney Way, West Point, CA 95255
MLS# 226102986Listed by: YOUR PREFERRED REAL ESTATE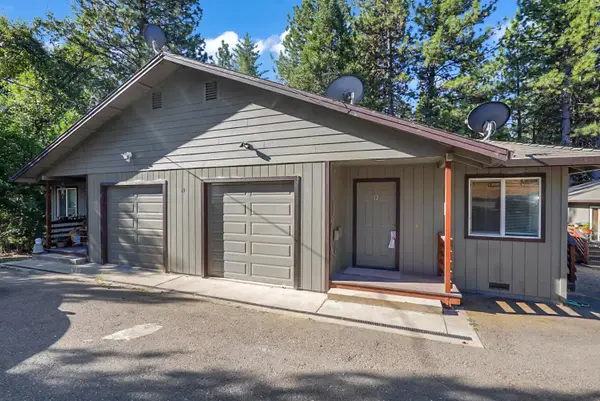 $289,000Active-- beds -- baths1,852 sq. ft.
89 Main Street, West Point, CA 95255
MLS# 226097861Listed by: HOMELINK REAL ESTATE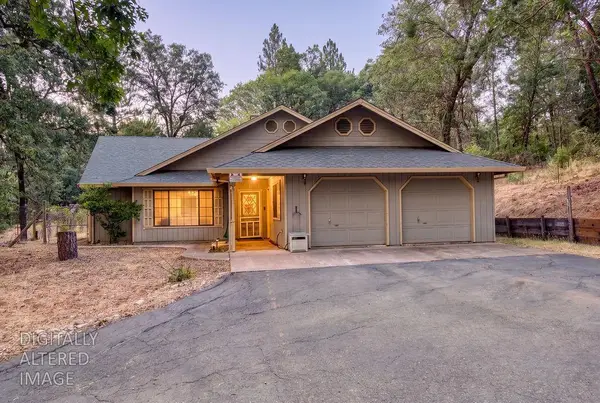 $339,000Active3 beds 2 baths1,528 sq. ft.
20310 Highway 26, West Point, CA 95255
MLS# 226091153Listed by: 12 DOORS REAL ESTATE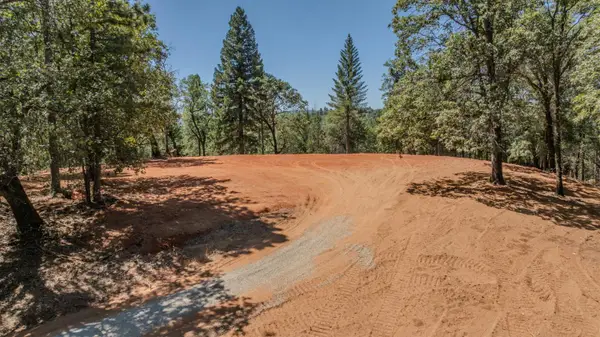 $196,000Active20 Acres
0 Highway 26, West Point, CA 95255
MLS# 226086411Listed by: KW CENTRAL VALLEY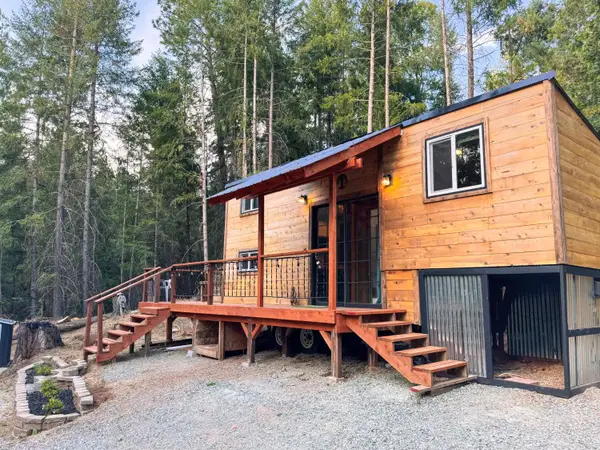 $99,777Active1.36 Acres
1027 Dorothy Way, West Point, CA 95255
MLS# 226083310Listed by: EXP REALTY OF CALIFORNIA INC.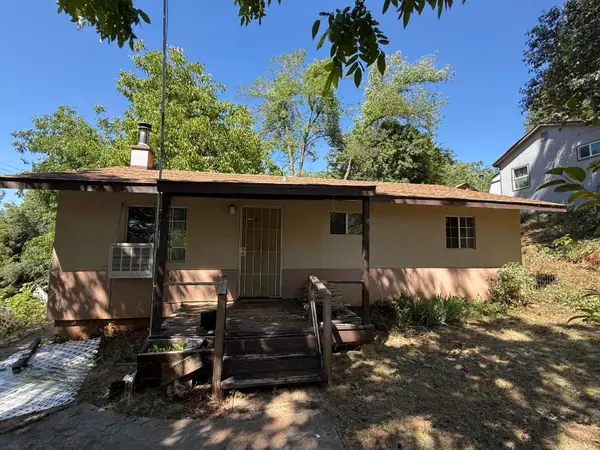 $175,000Active2 beds 1 baths864 sq. ft.
213 Matson Lane, West Point, CA 95255
MLS# 226080129Listed by: YOUR PREFERRED REAL ESTATE


Protect your home and budget from life's surprises with an Assurant Home Warranty, backed by a partner that supports you through every step of homeownership. Explore Plans.
© 2023 - 2026 ERA Franchise Systems LLC. All rights reserved. ERA Franchise Systems LLC fully supports the principles of the Fair Housing Act and the Equal Opportunity Act. ERA, ERA Real Estate powered, and their respective logos are registered service marks of ERA Franchise Systems LLC. Each office is independently owned and operated.