
1044 Charles Street, West Sacramento, CA 95605
Local realty services provided by:ERA Carlile Realty Group
Listed by: lisa soltesz
Office: opendoor brokerage inc
MLS#:226138855
Source:MetroList
Price summary
- Price:$415,000
- Price per sq. ft.:$384.26
About this home
This single-story West Sacramento home features a kitchen with white cabinetry and stainless steel appliances, creating a well-equipped space for cooking and entertaining. The living area offers large windows that keep the room bright and comfortable. The bedrooms are well sized with generous closet space, and the bathrooms are finished with vanities and a tub and shower. Outdoors, a covered patio overlooks a large yard, creating ample room for relaxation and entertaining. A detached garage completes this well-maintained residence with practical amenities and comfortable living spaces throughout every room. Included 100-Day Home Warranty
Contact an agent
Home facts
- Year built:1961
- Listing ID #:226138855
- Added:1 day(s) ago
- Updated:November 19, 2026 at 01:50 AM
Rooms and interior
- Bedrooms:3
- Total bathrooms:2
- Full bathrooms:1
- Flooring:Carpet, Vinyl
- Living area:1,080 sq. ft.
Heating and cooling
- Cooling:Central
- Heating:Central, Natural Gas
Structure and exterior
- Roof:Composition Shingle
- Year built:1961
- Building area:1,080 sq. ft.
- Lot area:0.12 Acres
- Construction Materials:Block, Stucco, Wood
- Foundation Description:Slab
- Levels:1 Story
Utilities
- Sewer:Public Sewer
Finances and disclosures
- Price:$415,000
- Price per sq. ft.:$384.26
Features and amenities
- Laundry features:Laundry In Garage
Parking
- Garage spaces:2
 MetroList MLS 2026. This information is being provided by MetroList MLS. All measurements and calculations of area are approximate. Information provided by Seller/Other sources, not verified by Broker. All interested persons should independently verify accuracy of information. Provided properties may or may not be listed by the office/agent presenting the information. Data Updated: November 19, 2026. Information being provided is for consumers' personal, non-commercial use and may not be used for any purpose other than to identify prospective properties consumers may be interested in purchasing. Information deemed reliable but not guaranteed. Any offer of compensation is made only to Participants of MLS where the subject listing is filed and in accordance with such MLS's regulations or rules.
New listings near 1044 Charles Street
- New
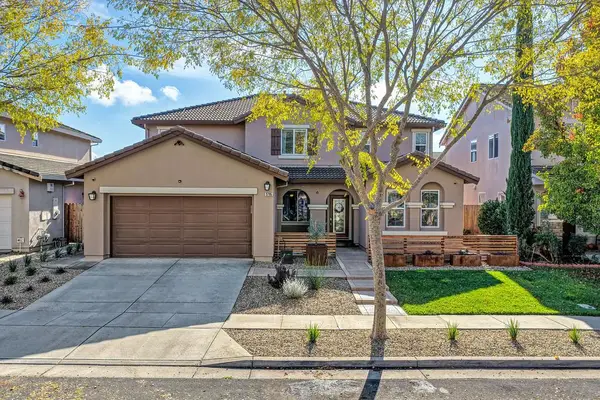 $789,000Active4 beds 3 baths3,154 sq. ft.
3795 Silverwood Road, West Sacramento, CA 95691
MLS# 226138898Listed by: GUIDE REAL ESTATE - New
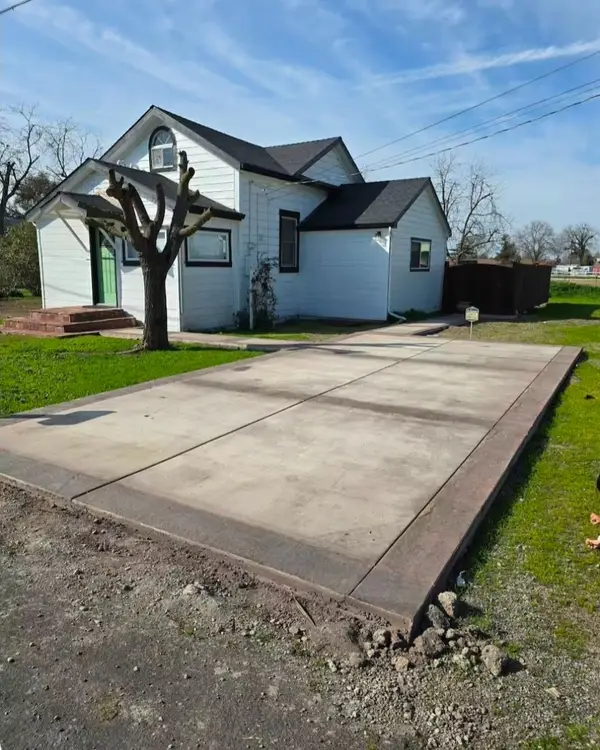 $650,000Active3 beds 1 baths900 sq. ft.
3460 Hilary Avenue, West Sacramento, CA 95691
MLS# 226138900Listed by: RONALD COLE - Open Sat, 12 to 2pmNew
 $1,069,000Active5 beds 5 baths4,100 sq. ft.
1031 Fountain Drive, West Sacramento, CA 95605
MLS# 226136825Listed by: NICK SADEK SOTHEBY'S INTERNATIONAL REALTY - New
 $440,000Active3 beds 2 baths1,248 sq. ft.
951 Casselman Drive, West Sacramento, CA 95605
MLS# 226138396Listed by: CAPITOL CITY REAL ESTATE - New
 $375,000Active2 beds 1 baths950 sq. ft.
1613 Fernwood Street, West Sacramento, CA 95691
MLS# 226137620Listed by: RE/MAX GOLD CAPITAL WEST REALTY INC. - New
 $399,000Active2 beds 2 baths1,751 sq. ft.
2420 San Marco Street #7, West Sacramento, CA 95691
MLS# 226135925Listed by: GUIDE REAL ESTATE - New
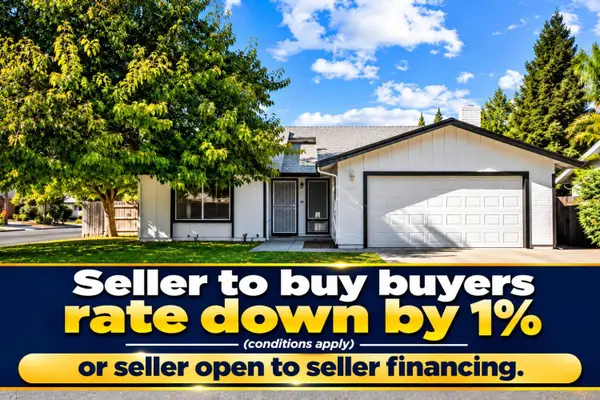 $595,000Active3 beds 2 baths1,417 sq. ft.
2841 Higgins Road, West Sacramento, CA 95691
MLS# 226137752Listed by: RE/MAX GOLD FOLSOM - New
 $499,000Active4 beds 3 baths1,534 sq. ft.
3814 Black Butte Road, West Sacramento, CA 95691
MLS# 226137428Listed by: REALTY ONE GROUP COMPLETE  $500,000Pending4 beds 3 baths2,366 sq. ft.
2813 Rogue River Circle, West Sacramento, CA 95691
MLS# 226129989Listed by: CALI HOMES


Protect your home and budget from life's surprises with an Assurant Home Warranty, backed by a partner that supports you through every step of homeownership. Explore Plans.
© 2023 - 2026 ERA Franchise Systems LLC. All rights reserved. ERA Franchise Systems LLC fully supports the principles of the Fair Housing Act and the Equal Opportunity Act. ERA, ERA Real Estate powered, and their respective logos are registered service marks of ERA Franchise Systems LLC. Each office is independently owned and operated.