
1275 Milano Drive #4, West Sacramento, CA 95691
Local realty services provided by:Legacy Real Estate & Associates ERA Powered
1275 Milano Drive #4,West Sacramento, CA 95691
$399,999
- 2 Beds
- 2 Baths
- 1,728 sq. ft.
- Condominium
- Active
Listed by: michelle wong
Office: capital gateway realty
MLS#:226084252
Source:MFMLS
Price summary
- Price:$399,999
- Price per sq. ft.:$231.48
- Monthly HOA dues:$499
About this home
Motivated seller! Prime lot in Riva on the River. The unit is one of bigger and better floor plan in the community. Luxury living close to where the actions are: River Cats Stadium, the Golden 1 Center, downtown Sacramento, the Sacramento River, and much more! Bright and open floor plan with loft over-looking the living room. The versatile loft could be used as a third bedroom or office. 2 balconies accessible from the living room, kitchen, and master bedroom. Big kitchen with appliances included. Indoor laundry room includes washer and dryer. 2-car attached garage has an additional storage room. This property offers a compelling blend of style and functionality. Community amenities include swimming pool, spa, gym, BBQ/picnic areas. The Sacramento River trail is steps away.
Contact an agent
Home facts
- Year built:2006
- Subdivision & Development:Riva on the River
- Listing ID #:226084252
- Added:87 day(s) ago
- Updated:September 30, 2026 at 05:05 PM
Rooms and interior
- Bedrooms:2
- Total bathrooms:2
- Full bathrooms:2
- Flooring:Carpet, Linoleum, Vinyl
- Kitchen Description:Built-In Gas Range, Dishwasher, Disposal, Free Standing Gas Range, Free Standing Refrigerator, Gas Plumbed, Microwave, Plumbed For Ice Maker
- Living area:1,728 sq. ft.
Heating and cooling
- Cooling:Central
- Heating:Central
Structure and exterior
- Roof:Tile
- Year built:2006
- Building area:1,728 sq. ft.
- Lot Features:Low Maintenance
- Construction Materials:Stucco
- Foundation Description:Slab
- Levels:3 Story
Utilities
- Sewer:Public Sewer
Finances and disclosures
- Price:$399,999
- Price per sq. ft.:$231.48
Features and amenities
- Appliances:Dishwasher, Disposal, Microwave, Plumbed For Ice Maker
- Laundry features:Dryer Included, Inside Laundry Area, Inside Laundry Room, Washer Included
- Amenities:Gym, Pool, Spa/Hot Tub, Trails
Parking
- Garage spaces:2
 MetroList MLS 2026. This information is being provided by MetroList MLS. All measurements and calculations of area are approximate. Information provided by Seller/Other sources, not verified by Broker. All interested persons should independently verify accuracy of information. Provided properties may or may not be listed by the office/agent presenting the information. Data Updated: September 30, 2026. Information being provided is for consumers' personal, non-commercial use and may not be used for any purpose other than to identify prospective properties consumers may be interested in purchasing. Information deemed reliable but not guaranteed. Any offer of compensation is made only to Participants of MLS where the subject listing is filed and in accordance with such MLS's regulations or rules. MFMLS Member Broker: William Aboumrad
New listings near 1275 Milano Drive #4
- Coming Soon
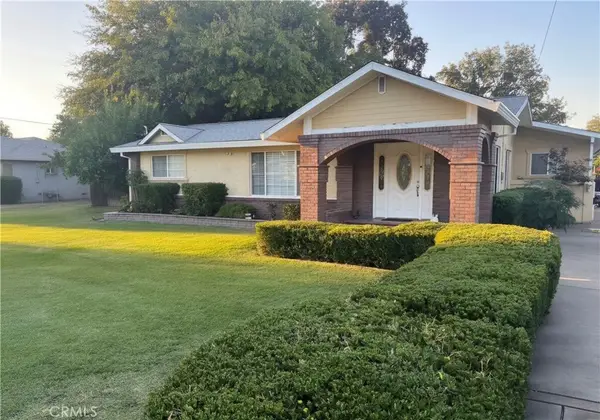 $875,000Coming Soon3 beds 3 baths1,699 sq. ft.
2982 Alder Way, West Sacramento, CA 95691
MLS# SN26204612Listed by: RE/MAX OF CHICO - New
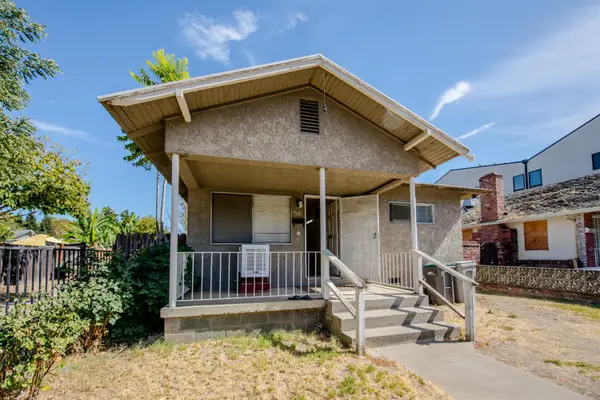 $270,000Active2 beds 1 baths900 sq. ft.
215 5th Street, West Sacramento, CA 95605
MLS# 226121638Listed by: AZIZ REALTY, INC. - New
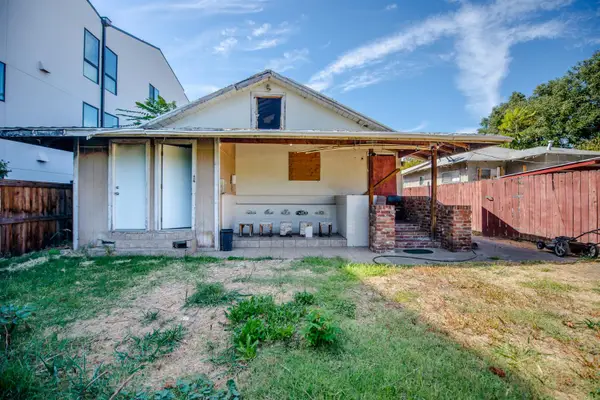 $229,000Active2 beds 2 baths1,000 sq. ft.
217 5th Street, West Sacramento, CA 95605
MLS# 226122077Listed by: AZIZ REALTY, INC. - Open Sat, 10am to 1pmNew
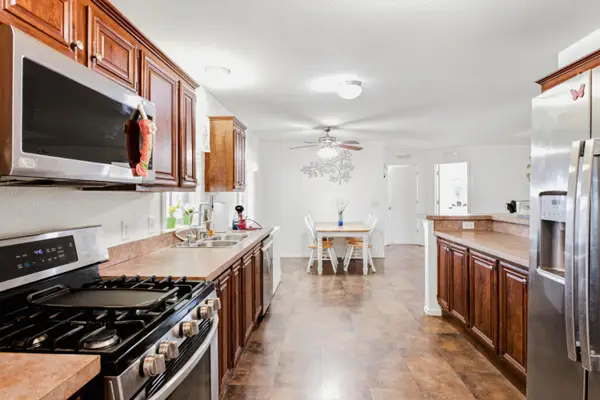 $205,000Active3 beds 2 baths1,305 sq. ft.
3901 Lake Rd #40, West Sacramento, CA 95691
MLS# 226090452Listed by: KELLER WILLIAMS REALTY - New
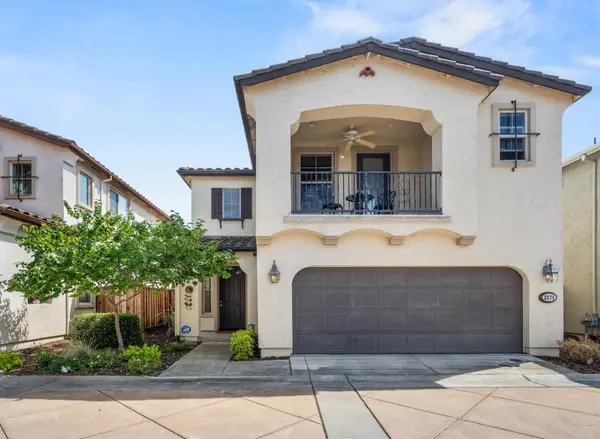 $459,000Active3 beds 3 baths1,560 sq. ft.
3271 San Vicente Road, West Sacramento, CA 95691
MLS# 226108873Listed by: RE/MAX GOLD ELK GROVE - Open Sat, 1 to 3pmNew
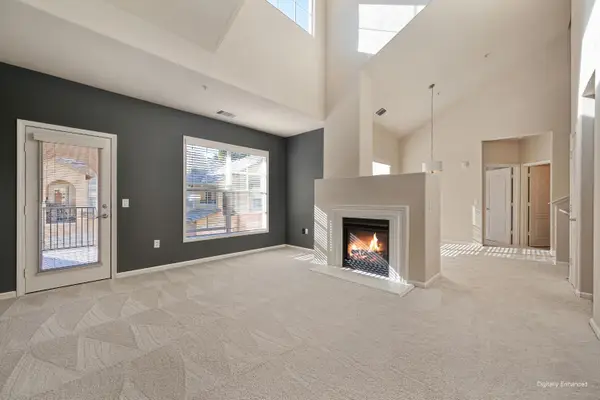 $299,999Active1 beds 1 baths1,185 sq. ft.
1316 Milano #2, West Sacramento, CA 95691
MLS# 226121526Listed by: CONNECT REAL ESTATE WEST, INC. - New
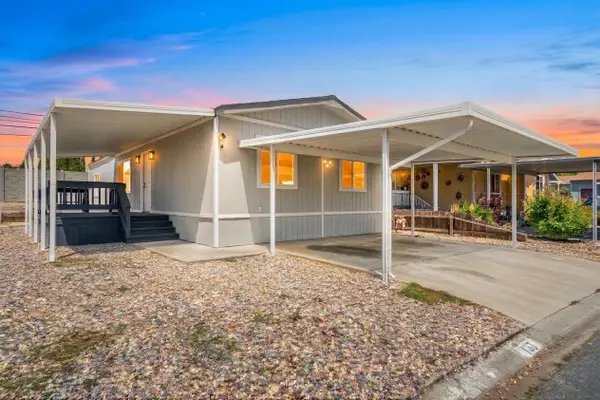 $176,000Active3 beds 2 baths1,242 sq. ft.
1399 Sacramento Avenue #133, West Sacramento, CA 95605
MLS# 226121763Listed by: CAPITAL'S FINEST, INC. - Open Sat, 10am to 12pmNew
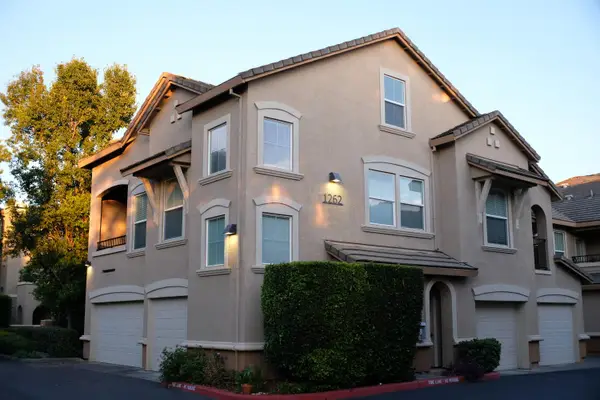 $375,000Active2 beds 2 baths1,519 sq. ft.
1262 Milano Drive #1, West Sacramento, CA 95691
MLS# 226121509Listed by: CONNECT REAL ESTATE WEST, INC. - New
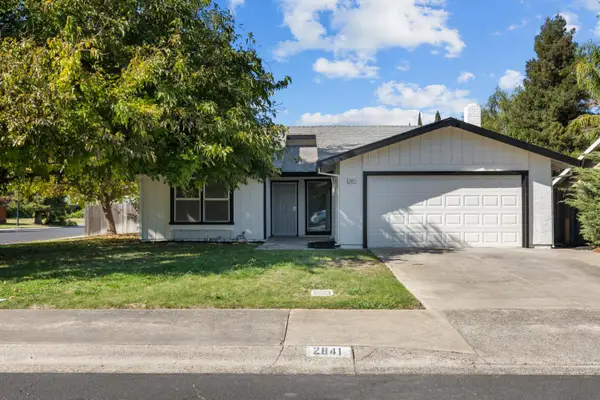 $599,000Active3 beds 2 baths1,417 sq. ft.
2841 Higgins Road, West Sacramento, CA 95691
MLS# 226119019Listed by: RE/MAX GOLD FOLSOM - New
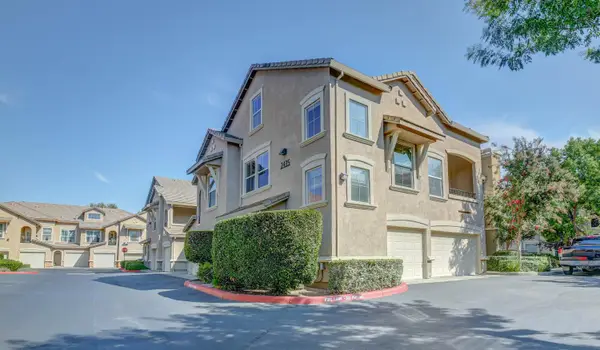 $380,000Active2 beds 2 baths1,633 sq. ft.
2435 Fontana Street #3, West Sacramento, CA 95691
MLS# 226119753Listed by: STERLING ROYAL REAL ESTATE


Protect your home and budget from life's surprises with an Assurant Home Warranty, backed by a partner that supports you through every step of homeownership. Explore Plans.
© 2023 - 2026 ERA Franchise Systems LLC. All rights reserved. ERA Franchise Systems LLC fully supports the principles of the Fair Housing Act and the Equal Opportunity Act. ERA, ERA Real Estate powered, and their respective logos are registered service marks of ERA Franchise Systems LLC. Each office is independently owned and operated.