
1291 Milano Drive #1, West Sacramento, CA 95691
Local realty services provided by:ERA Carlile Realty Group
1291 Milano Drive #1,West Sacramento, CA 95691
$405,000
- 2 Beds
- 2 Baths
- 1,633 sq. ft.
- Condominium
- Active
Listed by: arlene moua
Office: realty one group complete
MLS#:226119098
Source:MFMLS
Price summary
- Price:$405,000
- Price per sq. ft.:$248.01
- Monthly HOA dues:$499
About this home
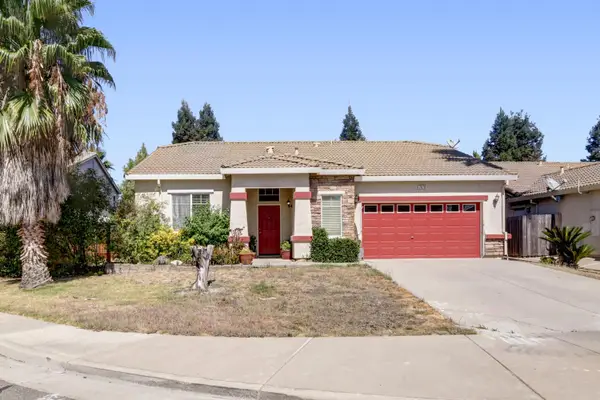
Discover the perfect combination of space, style, and convenience at 1291 Milano Dr #1. This spacious 2-bedroom, 2-bathroom residence offers 1,633 square feet of thoughtfully designed living space, complemented by a versatile loft and attached dual 1-car garages. The inviting interior features an open living area, granite kitchen countertops, maple cabinetry, and a comfortable primary suite with private bath. Upstairs, the flexible loft can be used as a home office, media room, gym, or additional living space. Enjoy the ease of low-maintenance living along with community amenities including a pool and clubhouse. Ideally situated near Nugget Market, Target, parks, schools, shopping, dining, Downtown Sacramento, and convenient commuter access, this Riva residence delivers the lifestyle today's buyers are looking for. Spacious. Flexible. Conveniently located. Welcome home to Riva.
Contact an agent
Home facts
- Year built:2005
- Listing ID #:226119098
- Added:1 day(s) ago
- Updated:September 23, 2026 at 03:21 PM
Rooms and interior
- Bedrooms:2
- Total bathrooms:2
- Full bathrooms:2
- Flooring:Carpet, Laminate, Linoleum
- Kitchen Description:Dishwasher, Disposal, Free Standing Gas Range, Free Standing Refrigerator, Microwave
- Living area:1,633 sq. ft.
Heating and cooling
- Cooling:Ceiling Fan(s), Central
- Heating:Central
Structure and exterior
- Roof:Tile
- Year built:2005
- Building area:1,633 sq. ft.
- Lot Features:Landscape Front
- Construction Materials:Stucco, Wood
- Foundation Description:Slab
- Levels:3 Story
Utilities
- Sewer:Public Sewer
Finances and disclosures
- Price:$405,000
- Price per sq. ft.:$248.01
Features and amenities
- Appliances:Dishwasher, Disposal, Microwave
- Laundry features:Dryer Included, Inside Laundry Room, On Upper Floor, Washer Included
- Amenities:Pool, Spa/Hot Tub
Parking
- Garage spaces:2
 MetroList MLS 2026. This information is being provided by MetroList MLS. All measurements and calculations of area are approximate. Information provided by Seller/Other sources, not verified by Broker. All interested persons should independently verify accuracy of information. Provided properties may or may not be listed by the office/agent presenting the information. Data Updated: September 23, 2026. Information being provided is for consumers' personal, non-commercial use and may not be used for any purpose other than to identify prospective properties consumers may be interested in purchasing. Information deemed reliable but not guaranteed. Any offer of compensation is made only to Participants of MLS where the subject listing is filed and in accordance with such MLS's regulations or rules.
New listings near 1291 Milano Drive #1
- Coming Soon
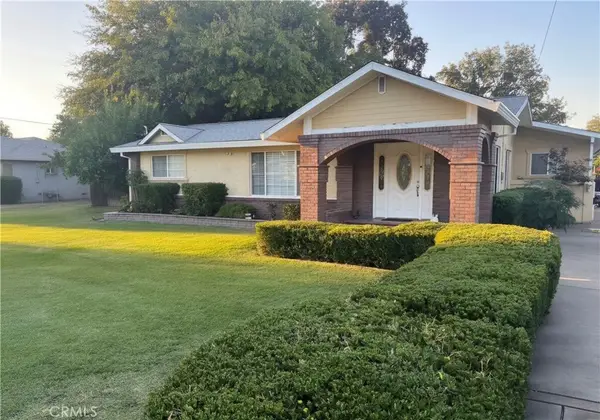 $875,000Coming Soon3 beds 3 baths1,699 sq. ft.
2982 Alder Way, West Sacramento, CA 95691
MLS# SN26204612Listed by: RE/MAX OF CHICO - New
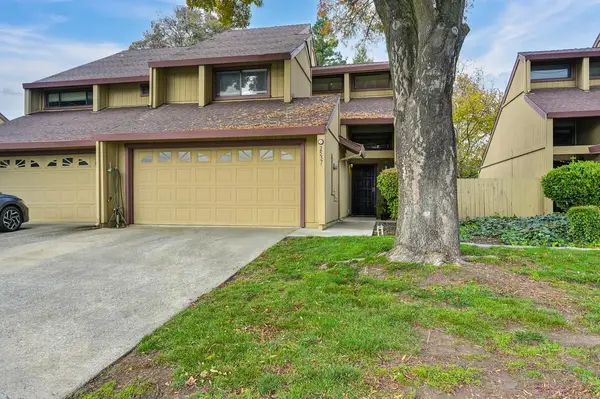 $370,000Active2 beds 3 baths1,250 sq. ft.
2537 Higgins Road, West Sacramento, CA 95691
MLS# 226110505Listed by: HEIRLOOM PROPERTIES - Open Sat, 12 to 3pmNew
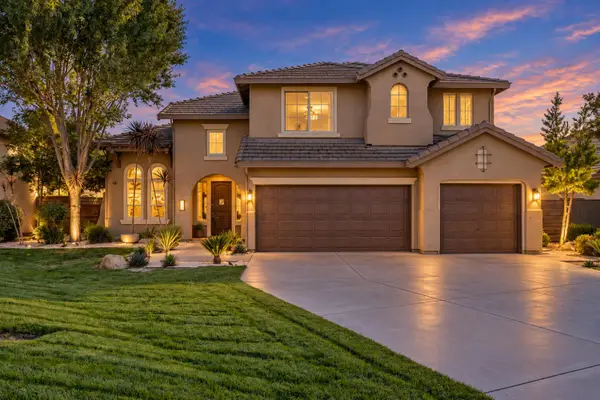 $1,045,000Active5 beds 3 baths3,139 sq. ft.
701 Rolling Green Drive, West Sacramento, CA 95605
MLS# 226118694Listed by: EXP REALTY OF NORTHERN CALIFORNIA, INC. - New
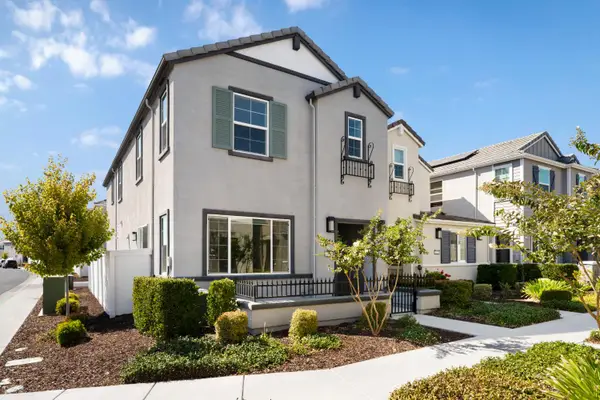 $499,000Active3 beds 3 baths1,835 sq. ft.
3135 Magpie Court, West Sacramento, CA 95691
MLS# 226113552Listed by: NAVIGATE REALTY - New
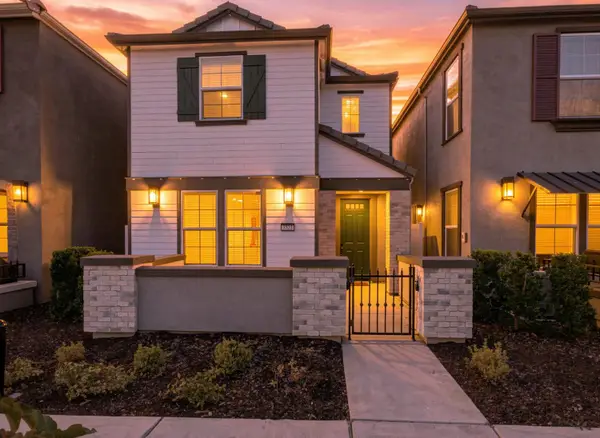 $479,900Active3 beds 3 baths1,733 sq. ft.
3523 Sparrow Court, West Sacramento, CA 95691
MLS# 226117615Listed by: REALTY OF AMERICA - New
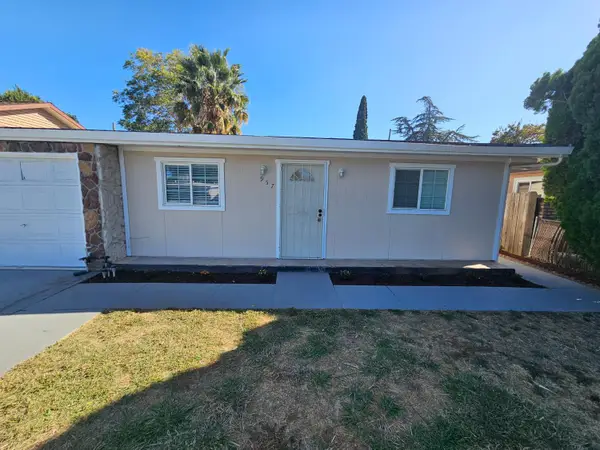 $395,000Active4 beds 2 baths1,002 sq. ft.
957 Sharian Street, West Sacramento, CA 95605
MLS# 226117958Listed by: EXP REALTY OF CALIFORNIA INC. - New
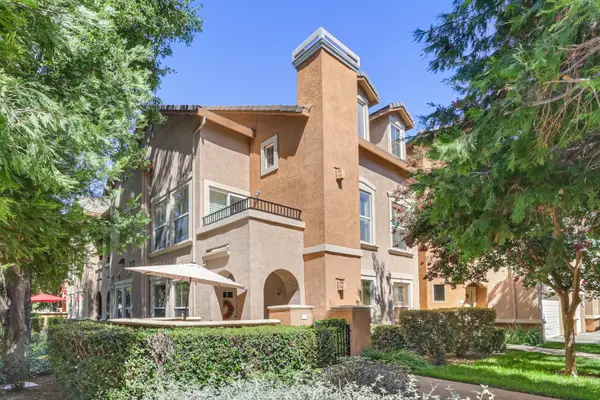 $385,000Active2 beds 2 baths1,648 sq. ft.
2470 Fontana Street #7, West Sacramento, CA 95691
MLS# 226117480Listed by: COLDWELL BANKER REALTY - New
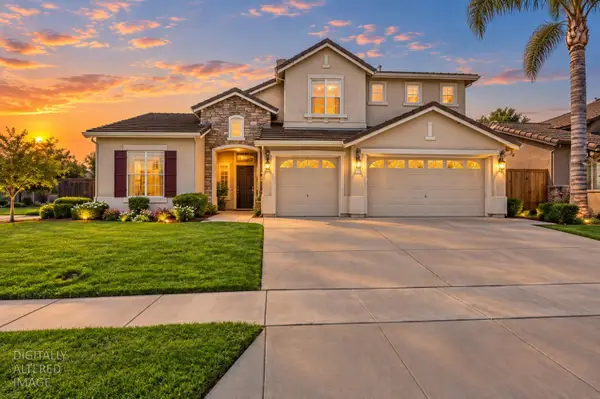 $795,000Active4 beds 3 baths2,823 sq. ft.
3318 Swan Island Street, West Sacramento, CA 95691
MLS# 226115989Listed by: KELLER WILLIAMS REALTY - New
 $523,800Active3 beds 2 baths1,726 sq. ft.
2978 Barberry Place, West Sacramento, CA 95691
MLS# 226116426Listed by: PARKSIDE PROPERTY


Protect your home and budget from life's surprises with an Assurant Home Warranty, backed by a partner that supports you through every step of homeownership. Explore Plans.
© 2023 - 2026 ERA Franchise Systems LLC. All rights reserved. ERA Franchise Systems LLC fully supports the principles of the Fair Housing Act and the Equal Opportunity Act. ERA, ERA Real Estate powered, and their respective logos are registered service marks of ERA Franchise Systems LLC. Each office is independently owned and operated.