
1316 Milano Drive #1, West Sacramento, CA 95691
Local realty services provided by:Legacy Real Estate & Associates ERA Powered
1316 Milano Drive #1,West Sacramento, CA 95691
$399,000
- 2 Beds
- 2 Baths
- 1,519 sq. ft.
- Condominium
- Active
Listed by: elizabeth laday
Office: intero real estate services
MLS#:226080852
Source:MFMLS
Price summary
- Price:$399,000
- Price per sq. ft.:$262.67
- Monthly HOA dues:$499
About this home
Welcome to Riva on the River! A spectacular location with easy access to all of the attractions Sacramento has to offer. 1316 Milano Dr. Unit #1 is located in the back side of the complex with views of a greenbelt and trees giving it a more secluded feel. The floor plan includes 2 bedrooms, 2 bathrooms with a spacious loft. Beautiful laminate flooring with brand new carpet installed in the bedrooms and loft. The interior has been freshly/neutrally painted. Wonderful community, great amenities and a beautiful walk-able neighborhood with river access.
Contact an agent
Home facts
- Year built:2005
- Subdivision & Development:Riva on the River
- Listing ID #:226080852
- Added:93 day(s) ago
- Updated:October 04, 2026 at 03:10 PM
Rooms and interior
- Bedrooms:2
- Total bathrooms:2
- Full bathrooms:2
- Flooring:Carpet, Laminate, Tile Floor
- Kitchen Description:Dishwasher, Disposal, Free Standing Gas Range, Free Standing Refrigerator, Microwave, Plumbed For Ice Maker
- Living area:1,519 sq. ft.
Heating and cooling
- Cooling:Ceiling Fan(s), Central
- Heating:Central, Fireplace Insert, Gas
Structure and exterior
- Roof:Tile
- Year built:2005
- Building area:1,519 sq. ft.
- Lot Features:Auto Sprinkler F&R, Corner, Low Maintenance
- Construction Materials:Stucco
- Exterior Features:Covered Patio
- Foundation Description:Slab
- Levels:3 Story
Utilities
- Sewer:Public Sewer
Finances and disclosures
- Price:$399,000
- Price per sq. ft.:$262.67
Features and amenities
- Appliances:Dishwasher, Disposal, Microwave, Plumbed For Ice Maker
- Laundry features:Cabinets, Dryer Included, In Kitchen, Inside Laundry Area, On Upper Floor, Washer Included
- Amenities:Cathedral Ceiling, Gym, Pool, Spa/Hot Tub, Storage Area(s)
Parking
- Garage spaces:2
 MetroList MLS 2026. This information is being provided by MetroList MLS. All measurements and calculations of area are approximate. Information provided by Seller/Other sources, not verified by Broker. All interested persons should independently verify accuracy of information. Provided properties may or may not be listed by the office/agent presenting the information. Data Updated: October 4, 2026. Information being provided is for consumers' personal, non-commercial use and may not be used for any purpose other than to identify prospective properties consumers may be interested in purchasing. Information deemed reliable but not guaranteed. Any offer of compensation is made only to Participants of MLS where the subject listing is filed and in accordance with such MLS's regulations or rules. MFMLS Member Broker: William Aboumrad
New listings near 1316 Milano Drive #1
- Coming Soon
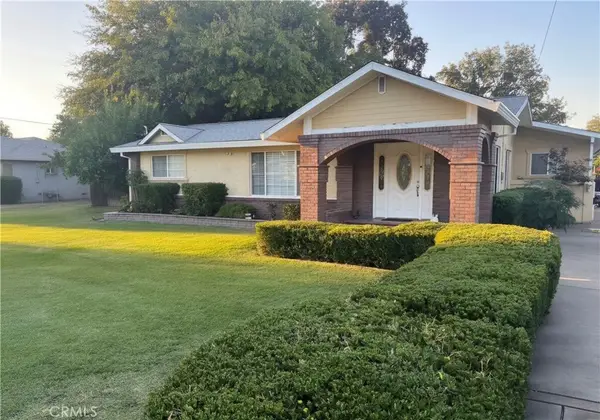 $875,000Coming Soon3 beds 3 baths1,699 sq. ft.
2982 Alder Way, West Sacramento, CA 95691
MLS# SN26204612Listed by: RE/MAX OF CHICO - New
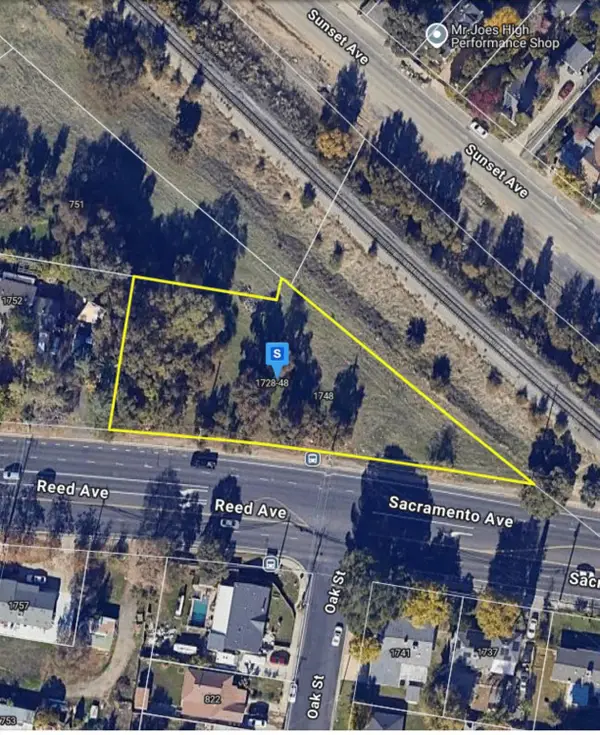 $185,000Active0.69 Acres
1728 Reed Avenue, West Sacramento, CA 95605
MLS# 226123163Listed by: VRA REAL ESTATE - Open Sun, 11am to 2pmNew
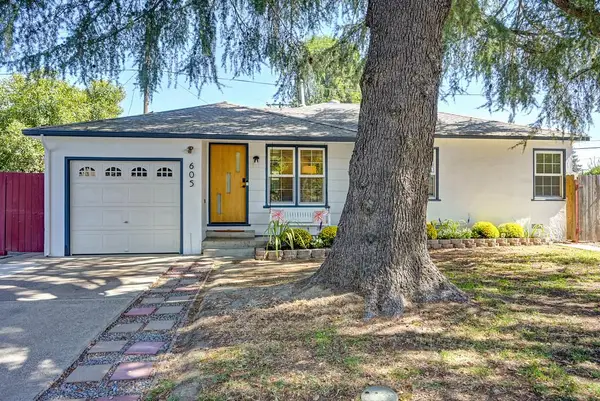 $417,000Active3 beds 1 baths884 sq. ft.
605 Westacre Road, West Sacramento, CA 95691
MLS# 226108992Listed by: CONNECT REAL ESTATE WEST, INC. - Open Sun, 11am to 4pmNew
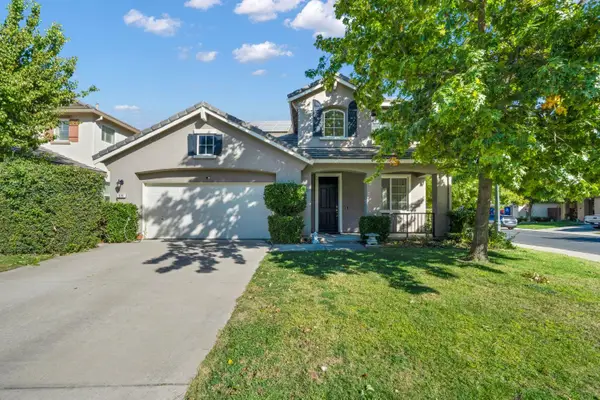 $725,000Active5 beds 4 baths2,811 sq. ft.
615 Watercolor Lane, West Sacramento, CA 95605
MLS# 226119892Listed by: REAL BROKER TECHNOLOGIES - New
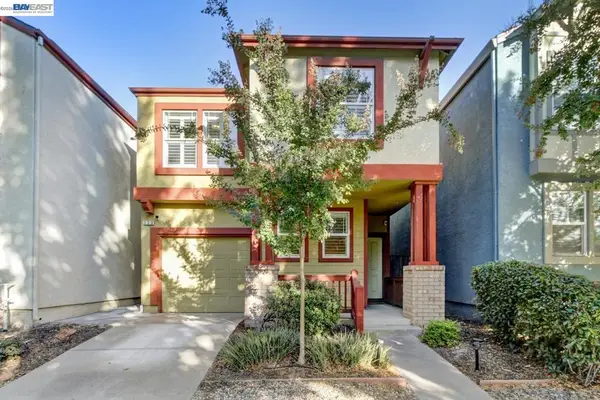 $489,000Active3 beds 3 baths1,452 sq. ft.
223 Washington Pl, West Sacramento, CA 95605
MLS# 41149990Listed by: GUIDE REAL ESTATE - Open Sun, 11am to 1pmNew
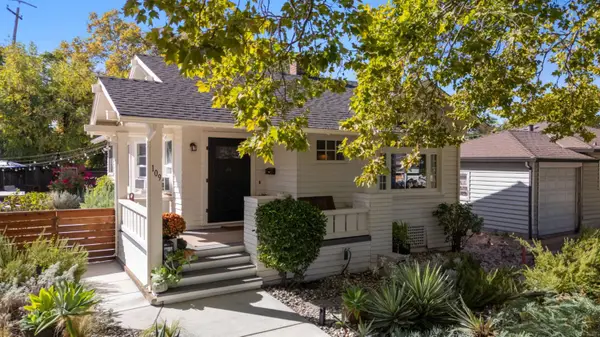 $399,000Active2 beds 1 baths1,004 sq. ft.
109 13th Street, West Sacramento, CA 95691
MLS# 226122759Listed by: EXP REALTY OF NORTHERN CALIFORNIA, INC. - New
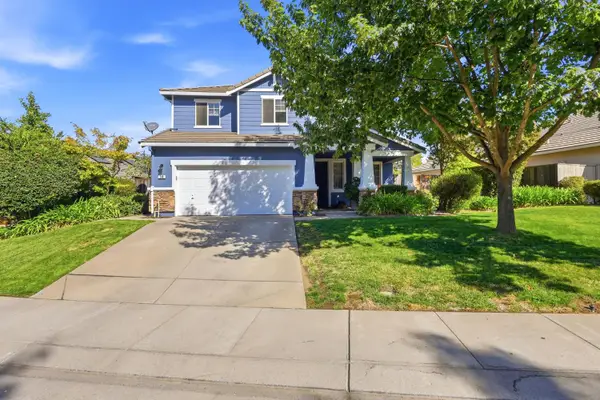 $860,000Active5 beds 3 baths3,155 sq. ft.
548 Watercolor Lane, West Sacramento, CA 95605
MLS# 226122157Listed by: COLDWELL BANKER REALTY - New
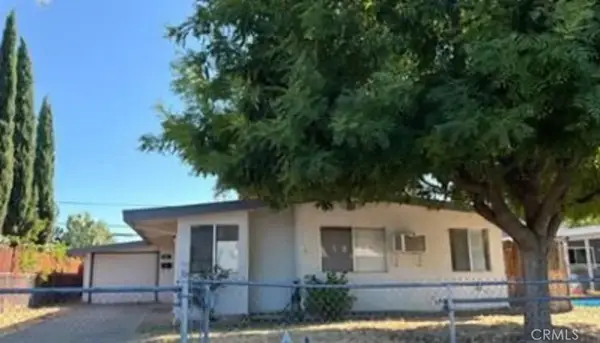 $276,000Active3 beds 2 baths1,100 sq. ft.
941 Fremont, West Sacramento, CA 95605
MLS# SR26213730Listed by: SKYHILL PROPERTIES - Open Sun, 12 to 2pmNew
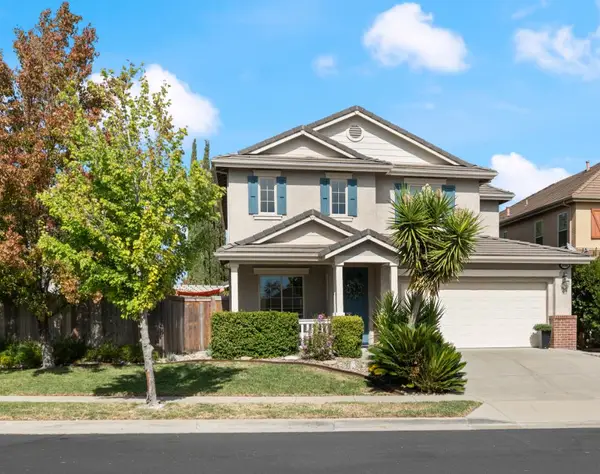 $740,000Active5 beds 3 baths2,597 sq. ft.
3608 Tebti Road, West Sacramento, CA 95691
MLS# 226118461Listed by: KELLER WILLIAMS REALTY - Open Sun, 1 to 4pmNew
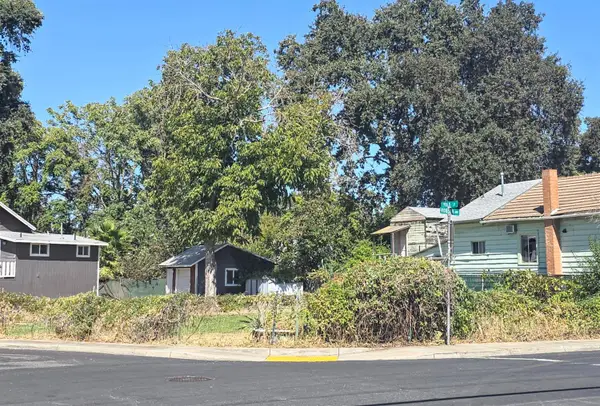 $165,000Active0.13 Acres
849 Yolo Street, West Sacramento, CA 95605
MLS# 226121893Listed by: ALLISON JAMES ESTATES & HOMES


Protect your home and budget from life's surprises with an Assurant Home Warranty, backed by a partner that supports you through every step of homeownership. Explore Plans.
© 2023 - 2026 ERA Franchise Systems LLC. All rights reserved. ERA Franchise Systems LLC fully supports the principles of the Fair Housing Act and the Equal Opportunity Act. ERA, ERA Real Estate powered, and their respective logos are registered service marks of ERA Franchise Systems LLC. Each office is independently owned and operated.