
1384 Somerset Drive, West Sacramento, CA 95605
Local realty services provided by:Legacy Real Estate & Associates ERA Powered
1384 Somerset Drive,West Sacramento, CA 95605
$550,000
- 4 Beds
- 2 Baths
- - sq. ft.
- Single family
- Sold
Listed by: debbie bair
Office: windermere signature properties west sac.
MLS#:226110260
Source:MetroList
Sorry, we are unable to map this address
Price summary
- Price:$550,000
About this home
Welcome to this inviting single story home featuring 4 bedrooms, 2 bathrooms, and a 2-car garage, nestled on a close-knit street where neighbors look out for one another and there is a wonderful sense of community. Fresh interior paint and easy care laminate flooring create a bright, move-in-ready feel. This spacious kitchen offers abundant counter space, under cabinet lighting, a charming garden window, a gas range and oven and an included refrigerator. The living room features a cozy wood burning fireplace, while ceiling fans in all bedrooms and the living room provide year round comfort. An inside laundry adds everyday convenience. The primary suite features a walk-in closet and private bath with dual sinks and a new shower enclosure. A security screen at the front entry allows for added ventilation and convenience. Step outside to a generously sized backyard with a covered patio and plenty of room for entertaining, gardening, play or creating your own outdoor retreat. A comfortable and welcoming home in a neighborhood where a true sense of community is still part of everyday life!...
Contact an agent
Home facts
- Year built:1992
- Listing ID #:226110260
- Added:35 day(s) ago
- Updated:October 09, 2026 at 04:45 AM
Rooms and interior
- Bedrooms:4
- Total bathrooms:2
- Full bathrooms:2
- Flooring:Laminate, Linoleum, Tile Floor
- Kitchen Description:Free Standing Gas Oven, Free Standing Gas Range, Free Standing Refrigerator, Gas Plumbed
Heating and cooling
- Cooling:Ceiling Fan(s), Central
- Heating:Central
Structure and exterior
- Roof:Tile
- Year built:1992
- Lot Features:Auto Sprinkler F&R, Curb(s)/Gutter(s), Shape Regular, Street Lights
- Construction Materials:Stucco, Wood
- Foundation Description:Slab
- Levels:1 Story
Utilities
- Sewer:Public Sewer
Finances and disclosures
- Price:$550,000
Features and amenities
- Laundry features:Electric, Hookups Only, Inside Laundry Area
Parking
- Garage spaces:2
 MetroList MLS 2026. This information is being provided by MetroList MLS. All measurements and calculations of area are approximate. Information provided by Seller/Other sources, not verified by Broker. All interested persons should independently verify accuracy of information. Provided properties may or may not be listed by the office/agent presenting the information. Data Updated: October 9, 2026. Information being provided is for consumers' personal, non-commercial use and may not be used for any purpose other than to identify prospective properties consumers may be interested in purchasing. Information deemed reliable but not guaranteed. Any offer of compensation is made only to Participants of MLS where the subject listing is filed and in accordance with such MLS's regulations or rules. MFMLS Member Broker: William Aboumrad
New listings near 1384 Somerset Drive
- Coming Soon
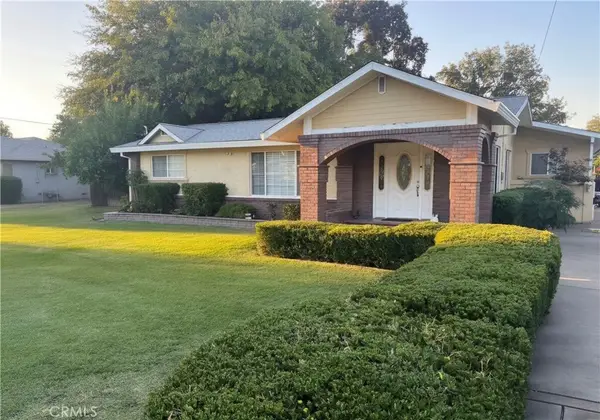 $875,000Coming Soon3 beds 3 baths1,699 sq. ft.
2982 Alder Way, West Sacramento, CA 95691
MLS# SN26204612Listed by: RE/MAX OF CHICO - New
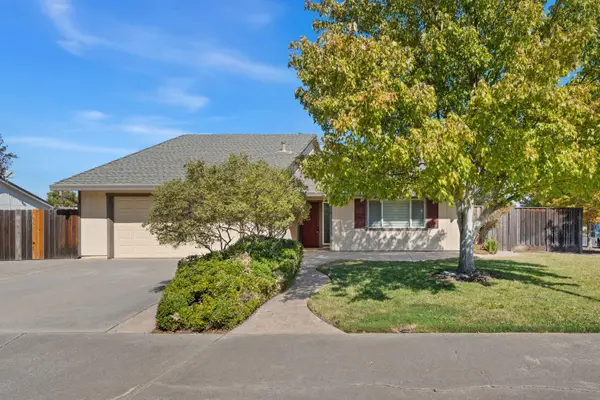 $542,000Active3 beds 2 baths1,588 sq. ft.
2799 Summerfield Drive, West Sacramento, CA 95691
MLS# 226125279Listed by: TINER PROPERTIES - New
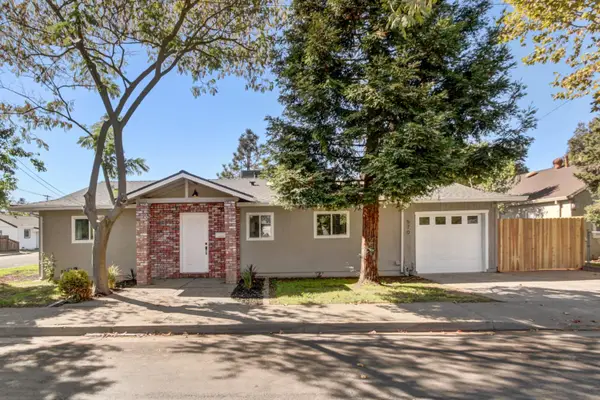 $429,900Active3 beds 1 baths1,075 sq. ft.
570 Walnut Street, West Sacramento, CA 95691
MLS# 226125606Listed by: FLORENCE REAL ESTATE - New
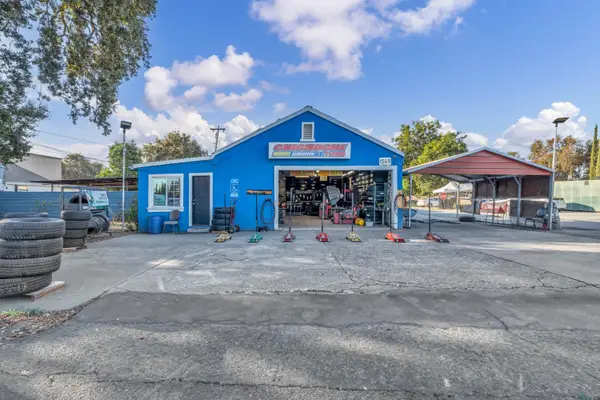 $1,550,000Active-- beds -- baths4,388 sq. ft.
1545 Sacramento Avenue, West Sacramento, CA 95605
MLS# 226071745Listed by: REALTY OF AMERICA - New
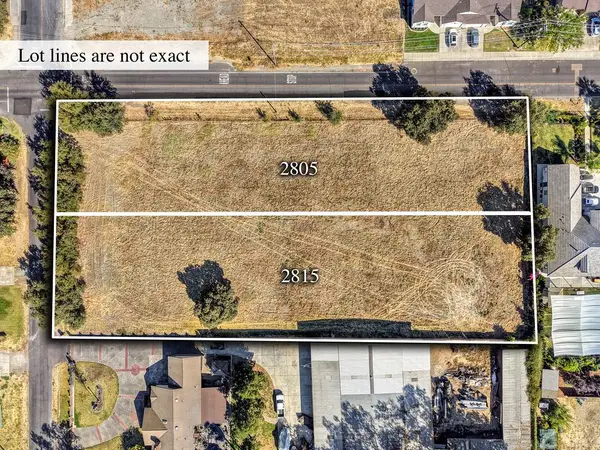 $324,500Active1 Acres
2805 Hart Avenue, West Sacramento, CA 95691
MLS# 226125295Listed by: WINDERMERE SIGNATURE PROPERTIES CAMERON PARK/PLACERVILLE - New
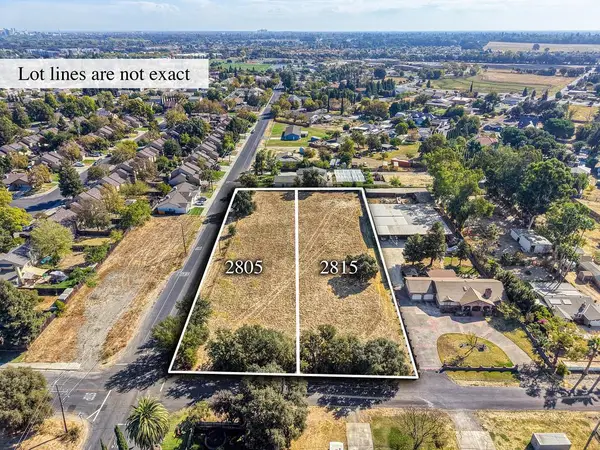 $299,500Active1 Acres
2815 Hart Avenue, West Sacramento, CA 95691
MLS# 226125320Listed by: WINDERMERE SIGNATURE PROPERTIES CAMERON PARK/PLACERVILLE - New
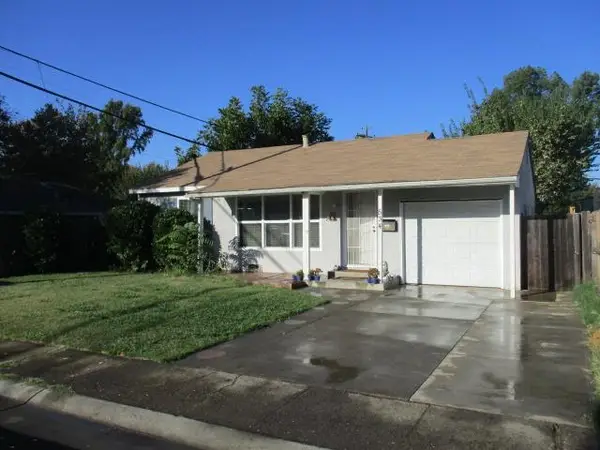 $390,000Active2 beds 2 baths1,040 sq. ft.
534 Lilac Lane, West Sacramento, CA 95691
MLS# 226125470Listed by: SKYWEST REAL ESTATE - Open Sat, 1 to 3pmNew
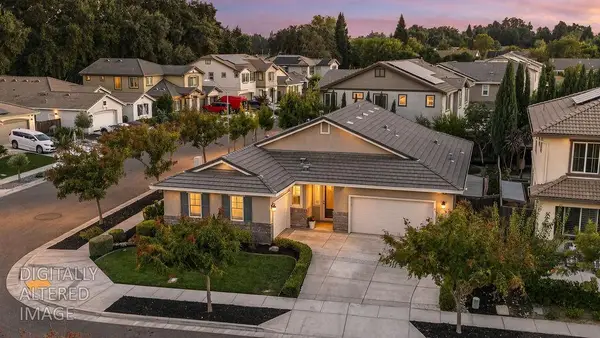 $674,900Active4 beds 3 baths2,074 sq. ft.
1413 Greenbrier Road, West Sacramento, CA 95691
MLS# 226120414Listed by: COLDWELL BANKER REALTY - Open Sat, 10:30am to 12:30pmNew
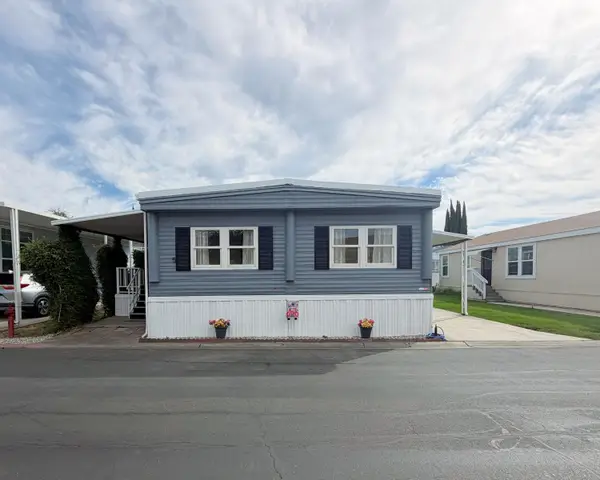 $109,000Active3 beds 2 baths1,512 sq. ft.
3901 Lake Road #5, West Sacramento, CA 95691
MLS# 226124673Listed by: WINDERMERE SIGNATURE PROPERTIES FAIR OAKS - New
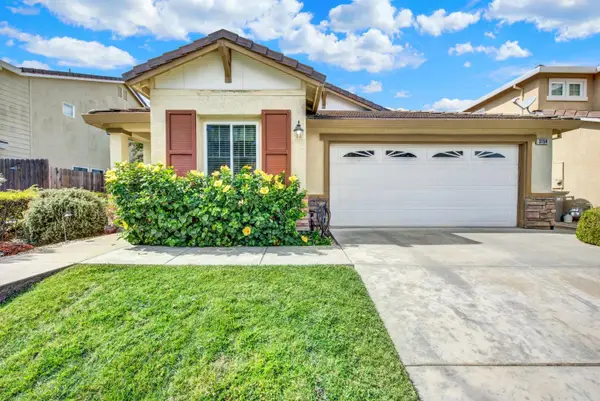 $569,900Active3 beds 2 baths1,605 sq. ft.
3154 Bowen Isl Street, West Sacramento, CA 95691
MLS# 226125348Listed by: RE/MAX GOLD CAPITAL WEST REALTY INC.


Protect your home and budget from life's surprises with an Assurant Home Warranty, backed by a partner that supports you through every step of homeownership. Explore Plans.
© 2023 - 2026 ERA Franchise Systems LLC. All rights reserved. ERA Franchise Systems LLC fully supports the principles of the Fair Housing Act and the Equal Opportunity Act. ERA, ERA Real Estate powered, and their respective logos are registered service marks of ERA Franchise Systems LLC. Each office is independently owned and operated.