
3141 Jefferson Boulevard, West Sacramento, CA 95691
Local realty services provided by:ERA Carlile Realty Group
3141 Jefferson Boulevard,West Sacramento, CA 95691
$799,000
- 4 Beds
- 3 Baths
- 2,064 sq. ft.
- Single family
- Active
Listed by: olivia barrett
Office: guide real estate
MLS#:226102526
Source:MFMLS
Price summary
- Price:$799,000
- Price per sq. ft.:$387.11
About this home
Fully remodeled ranch-style home situated on a spacious half-acre lot! This private oasis features a desirable, thoughtfully designed floorplan centered around an expansive great room and beautifully remodeled kitchen, perfect for everyday living and entertaining. The private primary suite occupies its own wing and features a huge walk-in closet and beautifully appointed primary bath. On the opposite wing, you'll find three guest bedrooms and two generously sized guest bathrooms. Extensively remodeled in 2024, updates include the expanded kitchen, all bathrooms, flooring, interior paint, tankless water heater, and more. Outside, the expansive half-acre lot is made for entertaining with plenty of room to enjoy the outdoors and park all your recreational toys. A 645sf three-car garage and 134ft long paved driveway provides ample parking, while a second garage offers additional workshop and storage space. Beautifully updated, exceptionally spacious, and designed for both entertaining and everyday living, this one-of-a-kind ranch style property has it all....
Contact an agent
Home facts
- Year built:1949
- Listing ID #:226102526
- Added:46 day(s) ago
- Updated:September 30, 2026 at 04:11 PM
Rooms and interior
- Bedrooms:4
- Total bathrooms:3
- Full bathrooms:3
- Flooring:Carpet, Tile Floor
- Kitchen Description:Dishwasher, Disposal, Free Standing Gas Range, Hood Over Range
- Living area:2,064 sq. ft.
Heating and cooling
- Cooling:Central
- Heating:Central
Structure and exterior
- Roof:Composition Shingle
- Year built:1949
- Building area:2,064 sq. ft.
- Lot area:0.5 Acres
- Construction Materials:Brick
- Foundation Description:Raised Foundation
- Levels:1 Story
Utilities
- Sewer:Septic Connected
Finances and disclosures
- Price:$799,000
- Price per sq. ft.:$387.11
Features and amenities
- Appliances:Dishwasher, Disposal
- Laundry features:Cabinets, Inside Laundry Room
Parking
- Garage spaces:3
 MetroList MLS 2026. This information is being provided by MetroList MLS. All measurements and calculations of area are approximate. Information provided by Seller/Other sources, not verified by Broker. All interested persons should independently verify accuracy of information. Provided properties may or may not be listed by the office/agent presenting the information. Data Updated: September 30, 2026. Information being provided is for consumers' personal, non-commercial use and may not be used for any purpose other than to identify prospective properties consumers may be interested in purchasing. Information deemed reliable but not guaranteed. Any offer of compensation is made only to Participants of MLS where the subject listing is filed and in accordance with such MLS's regulations or rules.
New listings near 3141 Jefferson Boulevard
- Coming Soon
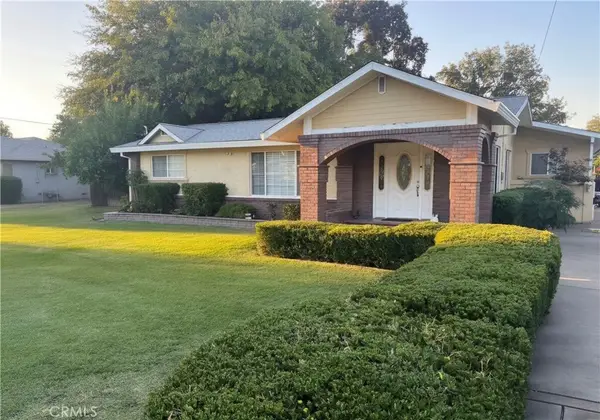 $875,000Coming Soon3 beds 3 baths1,699 sq. ft.
2982 Alder Way, West Sacramento, CA 95691
MLS# SN26204612Listed by: RE/MAX OF CHICO - New
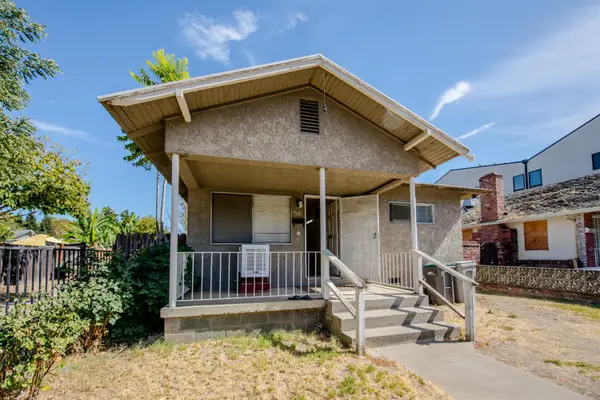 $270,000Active2 beds 1 baths900 sq. ft.
215 5th Street, West Sacramento, CA 95605
MLS# 226121638Listed by: AZIZ REALTY, INC. - New
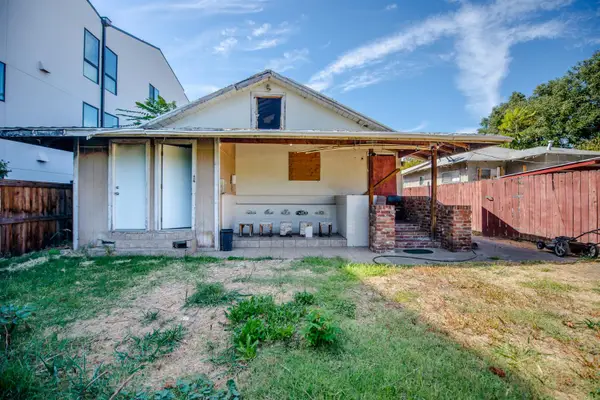 $229,000Active2 beds 2 baths1,000 sq. ft.
217 5th Street, West Sacramento, CA 95605
MLS# 226122077Listed by: AZIZ REALTY, INC. - Open Sat, 10am to 1pmNew
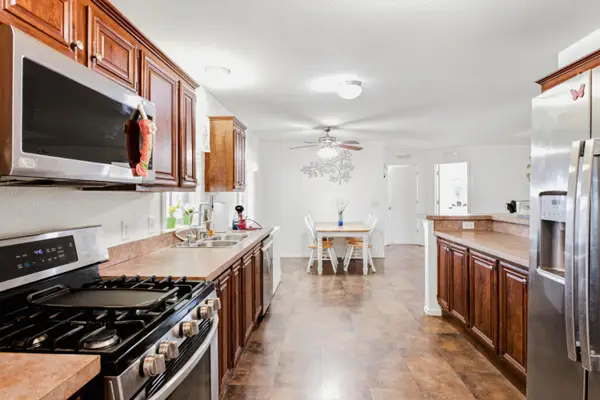 $205,000Active3 beds 2 baths1,305 sq. ft.
3901 Lake Rd #40, West Sacramento, CA 95691
MLS# 226090452Listed by: KELLER WILLIAMS REALTY - New
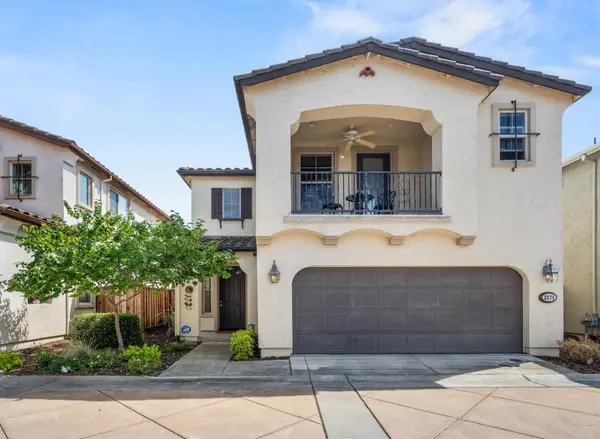 $459,000Active3 beds 3 baths1,560 sq. ft.
3271 San Vicente Road, West Sacramento, CA 95691
MLS# 226108873Listed by: RE/MAX GOLD ELK GROVE - Open Sat, 1 to 3pmNew
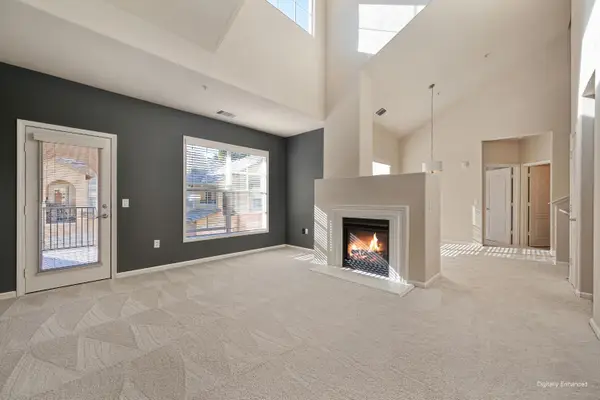 $299,999Active1 beds 1 baths1,185 sq. ft.
1316 Milano #2, West Sacramento, CA 95691
MLS# 226121526Listed by: CONNECT REAL ESTATE WEST, INC. - New
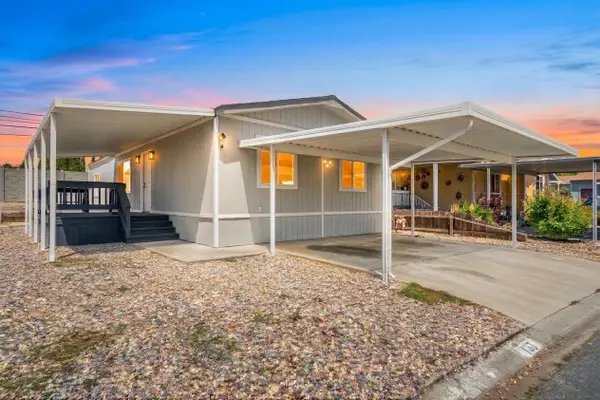 $176,000Active3 beds 2 baths1,242 sq. ft.
1399 Sacramento Avenue #133, West Sacramento, CA 95605
MLS# 226121763Listed by: CAPITAL'S FINEST, INC. - Open Sat, 10am to 12pmNew
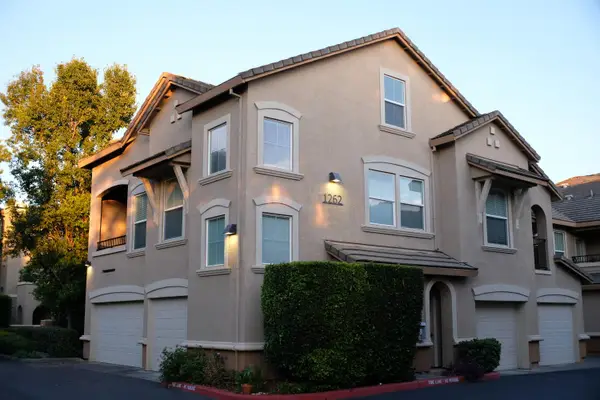 $375,000Active2 beds 2 baths1,519 sq. ft.
1262 Milano Drive #1, West Sacramento, CA 95691
MLS# 226121509Listed by: CONNECT REAL ESTATE WEST, INC. - New
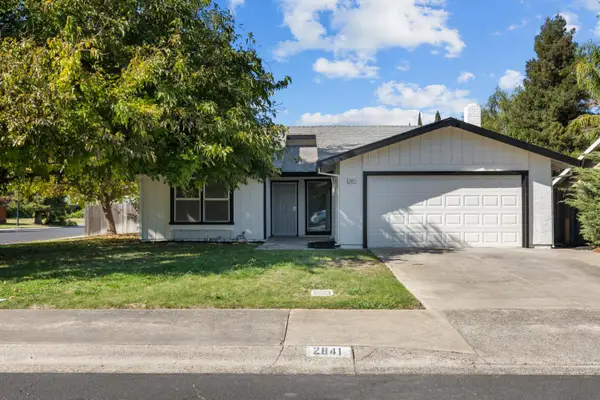 $599,000Active3 beds 2 baths1,417 sq. ft.
2841 Higgins Road, West Sacramento, CA 95691
MLS# 226119019Listed by: RE/MAX GOLD FOLSOM - New
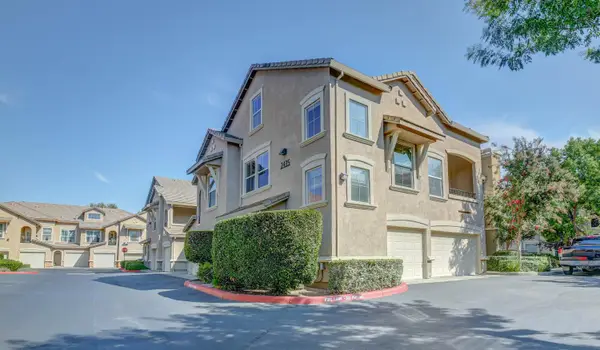 $380,000Active2 beds 2 baths1,633 sq. ft.
2435 Fontana Street #3, West Sacramento, CA 95691
MLS# 226119753Listed by: STERLING ROYAL REAL ESTATE


Protect your home and budget from life's surprises with an Assurant Home Warranty, backed by a partner that supports you through every step of homeownership. Explore Plans.
© 2023 - 2026 ERA Franchise Systems LLC. All rights reserved. ERA Franchise Systems LLC fully supports the principles of the Fair Housing Act and the Equal Opportunity Act. ERA, ERA Real Estate powered, and their respective logos are registered service marks of ERA Franchise Systems LLC. Each office is independently owned and operated.