
3318 Swan Island Street, West Sacramento, CA 95691
Local realty services provided by:ERA Carlile Realty Group
3318 Swan Island Street,West Sacramento, CA 95691
$795,000
- 4 Beds
- 3 Baths
- 2,823 sq. ft.
- Single family
- Active
Upcoming open houses
- Fri, Sep 1804:00 pm - 06:00 pm
- Sat, Sep 1901:00 pm - 03:00 pm
- Sun, Sep 2001:00 pm - 03:00 pm
Listed by: shelby ryburn, matt ryburn
Office: keller williams realty
MLS#:226115989
Source:MFMLS
Price summary
- Price:$795,000
- Price per sq. ft.:$281.62
About this home
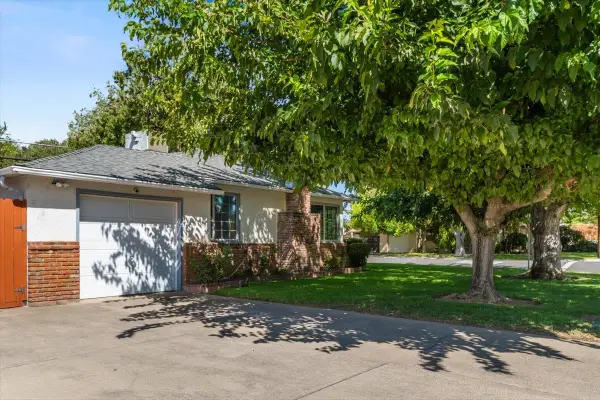
Situated on an oversized corner lot in West Sacramento, 3318 Swan Island Road offers plenty of space, functionality, and features that make it stand out. The home includes a spacious 3-car garage along with tons of built-in cabinetry, providing excellent storage and organization throughout. Outside, the generous lot gives you room to enjoy, entertain, garden, or simply relax, while a charming water fountain adds character to the outdoor setting. A new side fence is another thoughtful improvement that adds to the property's appeal. Located in a clean, welcoming neighborhood known for its family-oriented atmosphere, this home offers a great combination of space, storage, and a desirable West Sacramento location. Don't miss the opportunity to make this home your own!
Contact an agent
Home facts
- Year built:2002
- Listing ID #:226115989
- Added:1 day(s) ago
- Updated:September 18, 2026 at 02:47 PM
Rooms and interior
- Bedrooms:4
- Total bathrooms:3
- Full bathrooms:3
- Flooring:Carpet, Tile Floor
- Kitchen Description:Dishwasher, Free Standing Gas Oven, Gas Cook Top
- Living area:2,823 sq. ft.
Heating and cooling
- Cooling:Ceiling Fan(s), Central, Multi Zone
- Heating:Central, Gas
Structure and exterior
- Year built:2002
- Building area:2,823 sq. ft.
- Lot area:0.19 Acres
- Lot Features:Auto Sprinkler F&R, Corner, Landscape Back, Landscape Front
- Construction Materials:Wood
- Foundation Description:Slab
- Levels:2 Story
Utilities
- Sewer:Public Sewer
Finances and disclosures
- Price:$795,000
- Price per sq. ft.:$281.62
Features and amenities
- Appliances:Dishwasher
- Laundry features:Cabinets, Gas Hook-up, Ground Floor, Inside Laundry Area, Sink
Parking
- Garage spaces:3
 MetroList MLS 2026. This information is being provided by MetroList MLS. All measurements and calculations of area are approximate. Information provided by Seller/Other sources, not verified by Broker. All interested persons should independently verify accuracy of information. Provided properties may or may not be listed by the office/agent presenting the information. Data Updated: September 18, 2026. Information being provided is for consumers' personal, non-commercial use and may not be used for any purpose other than to identify prospective properties consumers may be interested in purchasing. Information deemed reliable but not guaranteed. Any offer of compensation is made only to Participants of MLS where the subject listing is filed and in accordance with such MLS's regulations or rules.
New listings near 3318 Swan Island Street
- Open Sun, 11am to 1pmNew
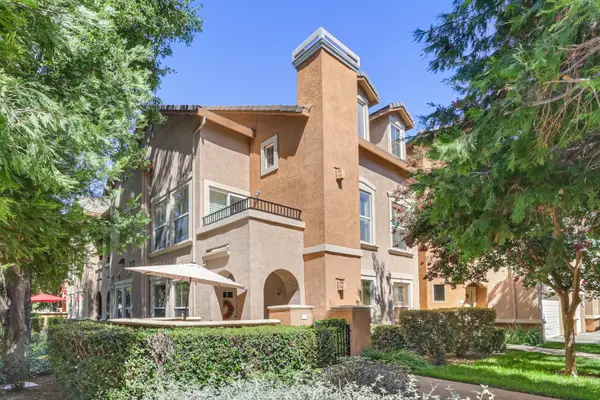 $385,000Active2 beds 2 baths1,648 sq. ft.
2470 Fontana Street #7, West Sacramento, CA 95691
MLS# 226117480Listed by: COLDWELL BANKER REALTY - New
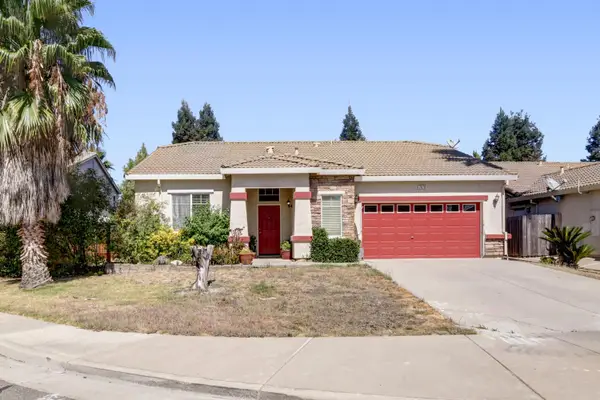 $523,800Active3 beds 2 baths1,726 sq. ft.
2978 Barberry Place, West Sacramento, CA 95691
MLS# 226116426Listed by: PARKSIDE PROPERTY - New
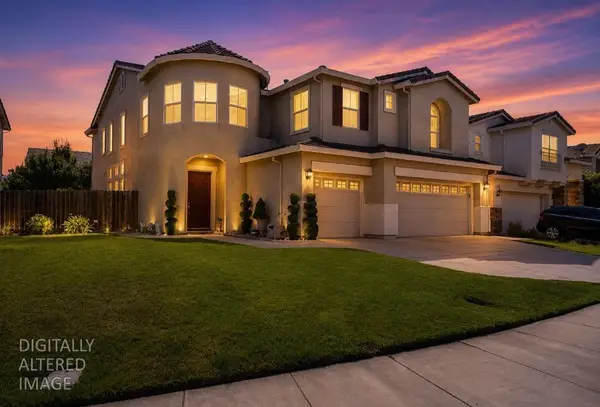 $799,000Active5 beds 4 baths3,264 sq. ft.
2625 Malibu Court, West Sacramento, CA 95691
MLS# 226117446Listed by: SAC PLATINUM REALTY - Open Sat, 11am to 1pmNew
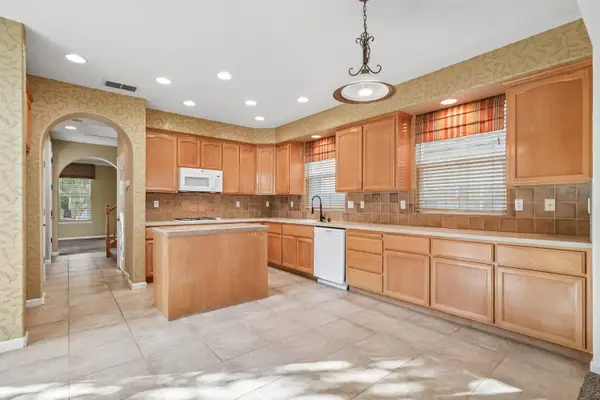 $645,000Active3 beds 3 baths2,091 sq. ft.
1514 Columbus Road, West Sacramento, CA 95691
MLS# 226093584Listed by: REDFIN CORPORATION - New
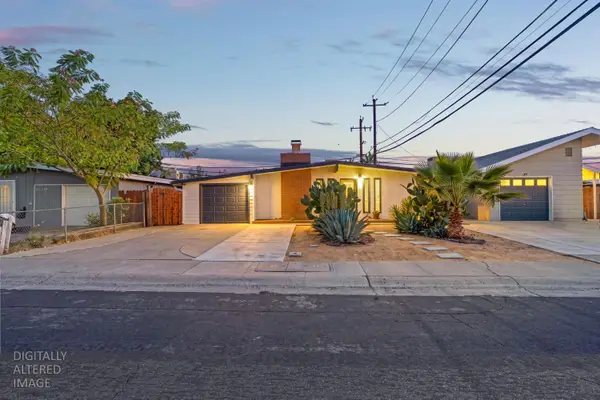 $449,000Active4 beds 2 baths1,430 sq. ft.
1005 Fremont Boulevard, West Sacramento, CA 95605
MLS# 226116634Listed by: EXP REALTY OF CALIFORNIA INC. - Open Sat, 12 to 3pmNew
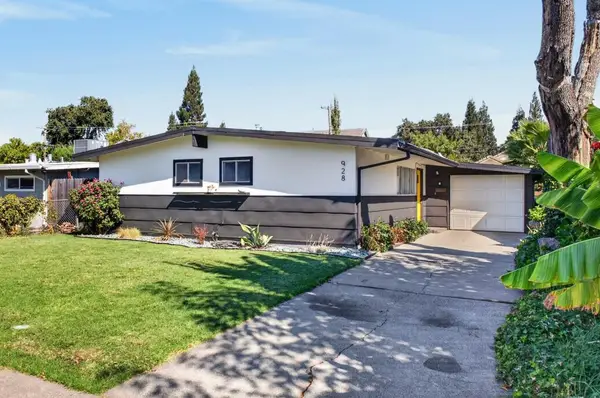 $400,000Active3 beds 2 baths1,008 sq. ft.
928 Anna Street, West Sacramento, CA 95605
MLS# 226116687Listed by: BETTER HOMES AND GARDENS RE - Open Sat, 11am to 1pmNew
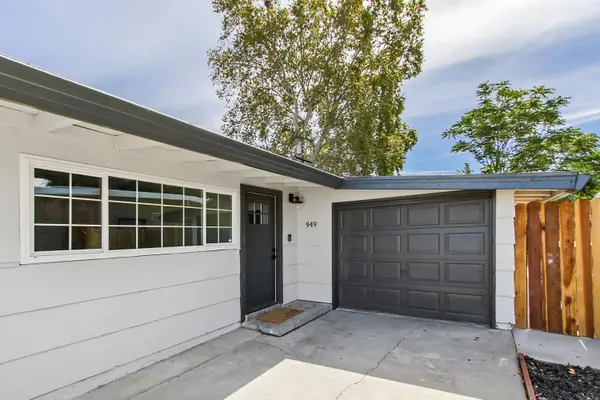 $439,000Active3 beds 2 baths1,372 sq. ft.
949 Joan Street, West Sacramento, CA 95605
MLS# 226113105Listed by: RE/MAX GOLD WOODLAND - Open Sat, 1 to 4pmNew
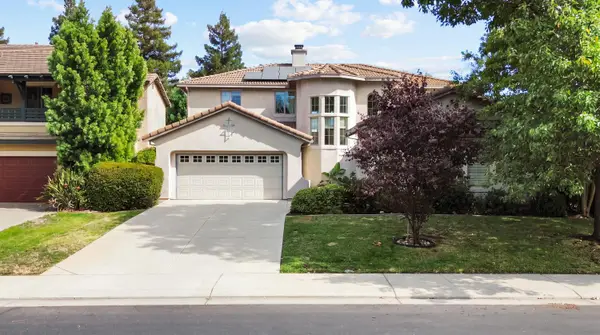 $999,000Active6 beds 4 baths3,374 sq. ft.
405 Woodhaven Place, West Sacramento, CA 95605
MLS# 226116256Listed by: REALTY OF AMERICA - Open Sat, 1 to 3pmNew
 $435,000Active3 beds 1 baths884 sq. ft.
534 Chaparral Way, West Sacramento, CA 95691
MLS# 226115831Listed by: RE/MAX GOLD ELK GROVE


Protect your home and budget from life's surprises with an Assurant Home Warranty, backed by a partner that supports you through every step of homeownership. Explore Plans.
© 2023 - 2026 ERA Franchise Systems LLC. All rights reserved. ERA Franchise Systems LLC fully supports the principles of the Fair Housing Act and the Equal Opportunity Act. ERA, ERA Real Estate powered, and their respective logos are registered service marks of ERA Franchise Systems LLC. Each office is independently owned and operated.