
3901 Lake Road #19, West Sacramento, CA 95691
Local realty services provided by:ERA Carlile Realty Group
3901 Lake Road #19,West Sacramento, CA 95691
$145,000
- 3 Beds
- 2 Baths
- 1,440 sq. ft.
- Mobile / Manufactured
- Active
Listed by: debbie bair
Office: windermere signature properties west sac.
MLS#:226131185
Source:MetroList
Price summary
- Price:$145,000
- Price per sq. ft.:$100.69
About this home
Welcome to this beautifully updated 3-bedroom, 2-bath home featuring a spacious and functional floor plan! The large primary suite is privately situated on the opposite side of the home from the other two bedrooms and offers a walk-in closet, dual sinks, and a walk-in shower. The second bathroom features a convenient Jack-and-Jill layout with a tub/shower combination. Enjoy an updated kitchen with butcher block countertops, updated cabinetry, modern lighting, a 5-burner gas stove, dishwasher, and a separate dining area. Additional improvements include laminate and linoleum flooring, dual-pane windows, updated bathroom cabinets, and newer interior paint. Abundant storage throughout adds to the home's functionality. The refrigerator, washer, and dryer are all included! Step outside to enjoy the covered patio and additional storage shed. This move-in-ready home offers a wonderful combination of comfort, style, and thoughtful updates!
Contact an agent
Home facts
- Year built:1977
- Listing ID #:226131185
- Added:1 day(s) ago
- Updated:October 23, 2026 at 10:52 AM
Rooms and interior
- Bedrooms:3
- Total bathrooms:2
- Full bathrooms:2
- Flooring:Carpet, Linoleum
- Kitchen Description:Dishwasher, Disposal, Free Standing Gas Oven, Free Standing Gas Range, Free Standing Refrigerator
- Living area:1,440 sq. ft.
Heating and cooling
- Cooling:Central
- Heating:Central
Structure and exterior
- Roof:Elastomeric
- Year built:1977
- Building area:1,440 sq. ft.
- Lot Features:Garden
- Construction Materials:Aluminium Siding
- Exterior Features:Covered Patio
- Foundation Description:Pillar Post Pier
Utilities
- Sewer:Private Sewer
Finances and disclosures
- Price:$145,000
- Price per sq. ft.:$100.69
Features and amenities
- Appliances:Dishwasher, Disposal
- Laundry features:Dryer Included, Electric, Inside Laundry Area, Washer Included
Parking
- Carport spaces:1
 MetroList MLS 2026. This information is being provided by MetroList MLS. All measurements and calculations of area are approximate. Information provided by Seller/Other sources, not verified by Broker. All interested persons should independently verify accuracy of information. Provided properties may or may not be listed by the office/agent presenting the information. Data Updated: October 23, 2026. Information being provided is for consumers' personal, non-commercial use and may not be used for any purpose other than to identify prospective properties consumers may be interested in purchasing. Information deemed reliable but not guaranteed. Any offer of compensation is made only to Participants of MLS where the subject listing is filed and in accordance with such MLS's regulations or rules.
New listings near 3901 Lake Road #19
- Open Sat, 12 to 2pmNew
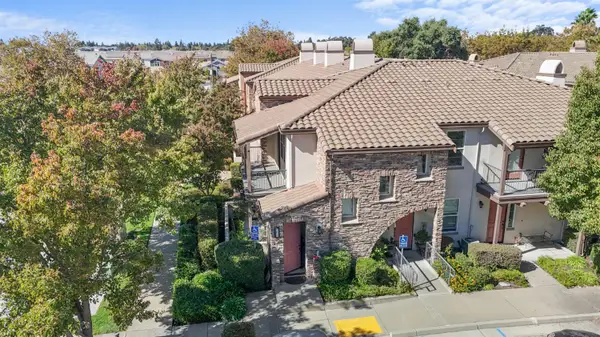 $400,000Active2 beds 2 baths1,407 sq. ft.
410 Regatta Lane #202, West Sacramento, CA 95605
MLS# 226129665Listed by: KELLER WILLIAMS REALTY - New
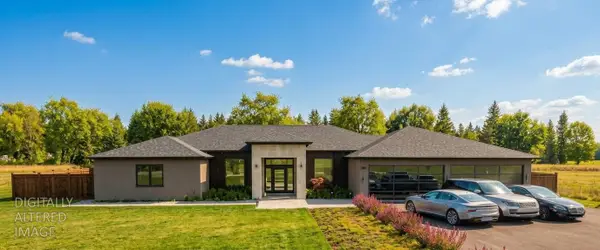 $599,999Active1.18 Acres
3085 Parella Court, West Sacramento, CA 95691
MLS# 226130681Listed by: KW SAC METRO - New
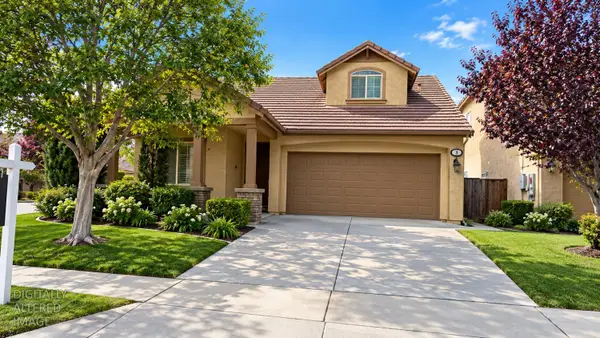 $649,000Active4 beds 3 baths2,512 sq. ft.
3600 Silverwood Road, West Sacramento, CA 95691
MLS# 226130828Listed by: CORNERSTONE REAL ESTATE SERVICES - New
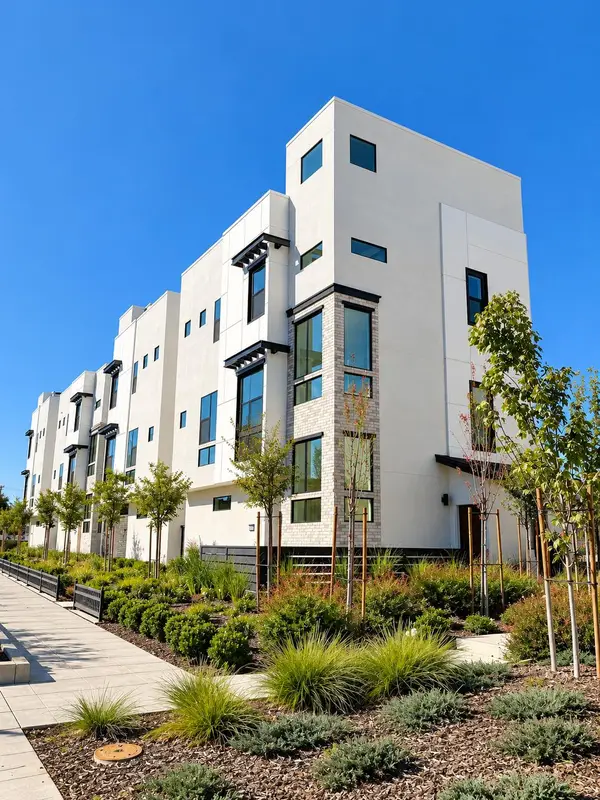 $719,990Active3 beds 3 baths1,989 sq. ft.
630 E Street, West Sacramento, CA 95605
MLS# 226130354Listed by: BLACKPINE BUILDERS, INC. - Open Sun, 11am to 1pmNew
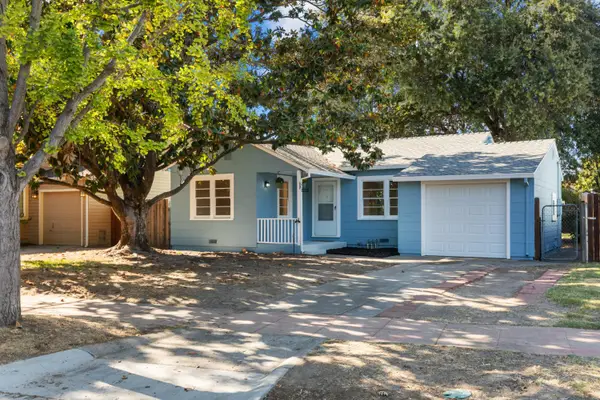 $399,000Active2 beds 1 baths739 sq. ft.
1620 Vermont Avenue, West Sacramento, CA 95691
MLS# 226117719Listed by: FLATT REALTY - New
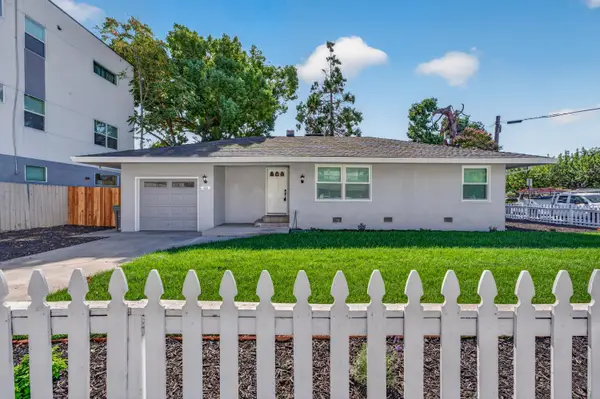 $417,950Active2 beds 1 baths1,048 sq. ft.
431 G Street, West Sacramento, CA 95605
MLS# 226129574Listed by: S & S REALTY - New
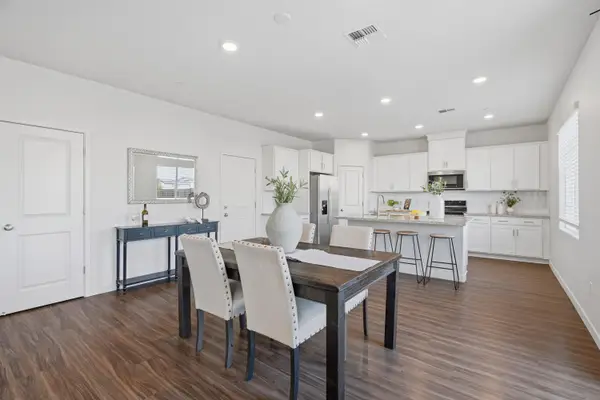 $670,000Active4 beds 3 baths2,091 sq. ft.
448 Dutch Creek Street, West Sacramento, CA 95605
MLS# 226129846Listed by: GROBECKER HOLLAND INTERNATIONAL INC. 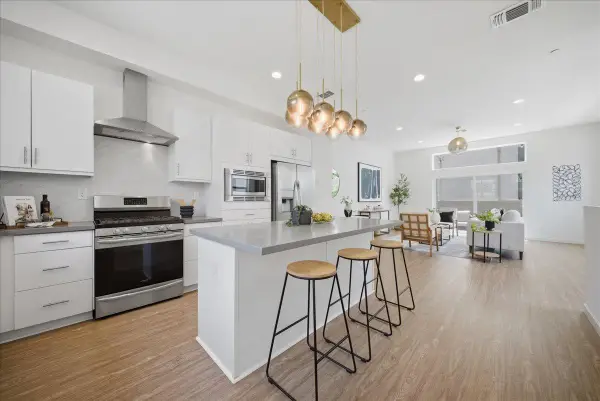 $523,500Pending3 beds 3 baths1,834 sq. ft.
399 Midstream Lane, West Sacramento, CA 95605
MLS# 226128761Listed by: THRIVE REAL ESTATE- Open Sun, 1 to 3pmNew
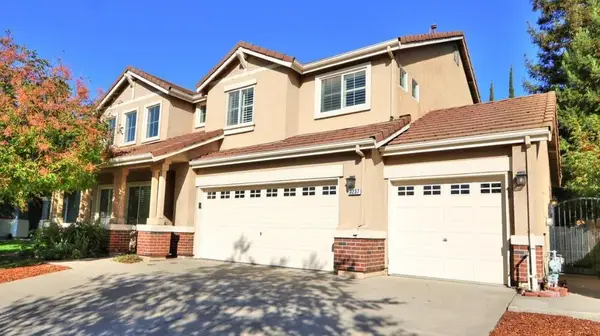 $699,000Active4 beds 3 baths2,772 sq. ft.
3237 Long Island Street, West Sacramento, CA 95691
MLS# 226110343Listed by: RE/MAX GOLD SIERRA OAKS


Protect your home and budget from life's surprises with an Assurant Home Warranty, backed by a partner that supports you through every step of homeownership. Explore Plans.
© 2023 - 2026 ERA Franchise Systems LLC. All rights reserved. ERA Franchise Systems LLC fully supports the principles of the Fair Housing Act and the Equal Opportunity Act. ERA, ERA Real Estate powered, and their respective logos are registered service marks of ERA Franchise Systems LLC. Each office is independently owned and operated.