
1616 Valecroft Avenue, Westlake Village, CA 91361
Local realty services provided by:ERA North Orange County Real Estate
1616 Valecroft Avenue,Westlake Village, CA 91361
$1,649,000
- 4 Beds
- 3 Baths
- 2,645 sq. ft.
- Single family
- Active
Listed by: sean curts
Office: the one luxury properties805-418-6330
MLS#:226002365
Source:CRMLS
Price summary
- Price:$1,649,000
- Price per sq. ft.:$623.44
- Monthly HOA dues:$8.75
About this home
Nestled within the highly sought-after Westlake Village RIDGEVIEW ESTATES community, this beautifully updated 4-bedroom, 3-bathroom home offers 2,645 sq ft of stylish living space, exceptional comfort and a private backyard retreat. From the moment you arrive, delightful curb appeal and a welcoming double-door entry set the tone for this light-filled residence featuring soaring vaulted ceilings, recessed lighting, dual pane windows and attractive wood-like tile flooring throughout the main living areas. The remodeled kitchen is both elegant and functional, showcasing crisp white cabinetry, quartz countertops, subway tile backsplash, stainless steel appliances, a farmhouse sink and both eat-in and formal dining options for effortless entertaining. The versatile floor plan includes a spacious living/gathering room with beautiful views of the sparkling pool, along with a downstairs bonus room complete with a cozy fireplace--ideal for an office, playroom or additional entertaining space. A desirable main-level bedroom and 3/4 bath provide flexibility for guests or multi-generational living. Upstairs, the expansive and private primary suite offers room for a sitting area or office, overlooks the backyard and enjoys peaceful hillside views. The bath area boasts dual walk-in closets, a separate soaking tub and walk-in shower. Secondary bedrooms are generously sized and include plantation shutters, ceiling fans and a convenient Jack-and-Jill bathroom. A large laundry room provides abundant storage while the direct-access 3-car garage adds everyday convenience. Step outside to your own resort-style backyard offering a sparkling pool/spa with newer equipment, gazebo and plenty of room to relax or play. Additional upgrades include a newly pavered driveway, garage doors, new water heater and whole-home Ophora water system. Ideally located near shopping, dining, scenic greenbelts, hiking trails and award-winning schools ... this exceptional property truly has it all. Welcome home!...
Contact an agent
Home facts
- Year built:1978
- Listing ID #:226002365
- Added:76 day(s) ago
- Updated:July 30, 2026 at 01:17 PM
Rooms and interior
- Bedrooms:4
- Total bathrooms:3
- Full bathrooms:3
- Flooring:Carpet, Wood
- Kitchen Description:Dishwasher, Electric Cooktop, Gas Cooking, Microwave
- Living area:2,645 sq. ft.
Heating and cooling
- Cooling:Central Air
- Heating:Central Furnace
- Central air:Yes
Structure and exterior
- Roof:Clay
- Year built:1978
- Building area:2,645 sq. ft.
- Lot area:0.29 Acres
- Lot Features:Back Yard, Landscaped, Lawn, Paved, Sprinkler System, Yard
- Architectural Style:Traditional
- Construction Materials:Stucco
- Exterior Features:Concrete Patio
- Levels:2 Story
Utilities
- Sewer:Public Sewer
Finances and disclosures
- Price:$1,649,000
- Price per sq. ft.:$623.44
Features and amenities
- Appliances:Dishwasher, Disposal, Electric Cooktop, Microwave
- Laundry features:Gas Dryer Hookup, Inside, Laundry Room
- Amenities:Double Pane Windows, Rain Gutters, Recessed Lighting, Skylights, Walk In Closets
- Pool features:In Ground, Private Pool
Parking
- Total parking spaces:6
- Parking description:Door Multi, Driveway, Garage, Paved Driveway, Private, Side By Side
- Garage:Yes
- Garage spaces:3
New listings near 1616 Valecroft Avenue
- New
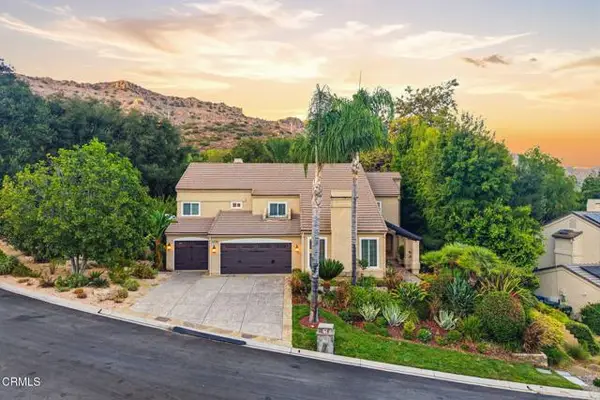 $2,695,000Active5 beds 4 baths3,330 sq. ft.
1732 Crooked Trail Place, Westlake Village, CA 91362
MLS# V1-38002Listed by: ENGEL & VOELKERS WESTLAKE
- New
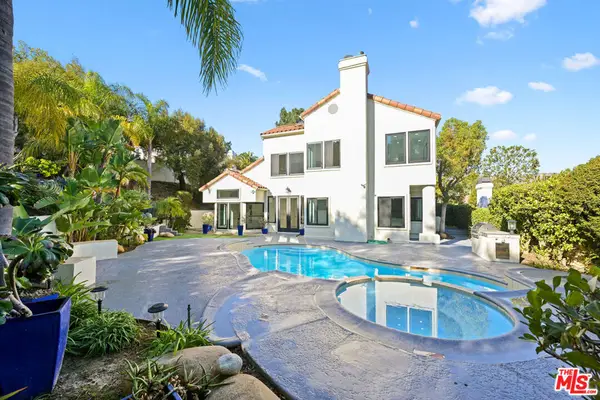 $2,499,000Active5 beds 5 baths3,560 sq. ft.
5566 Spring Hill Court, Westlake Village, CA 91362
MLS# 26864783Listed by: GNZ INC. - New
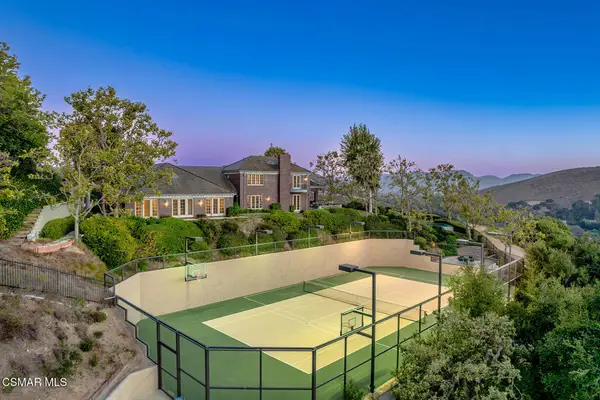 $5,500,000Active6 beds 8 baths6,482 sq. ft.
4286 Coachman Circle, Westlake Village, CA 91362
MLS# 226003672Listed by: RE/MAX ONE - Open Sun, 1:30 to 4:30pmNew
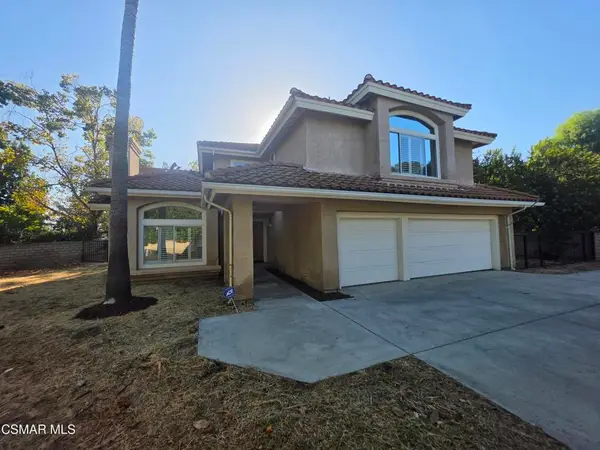 $1,600,000Active4 beds 3 baths3,123 sq. ft.
32458 Timberridge Court, Westlake Village, CA 91361
MLS# 226003668Listed by: COLDWELL BANKER REALTY - Open Sun, 2 to 4pmNew
 $4,299,000Active4 beds 4 baths4,642 sq. ft.
4514 Rayburn, Westlake Village, CA 91362
MLS# SR26163044Listed by: PINNACLE ESTATE PROPERTIES, INC. - New
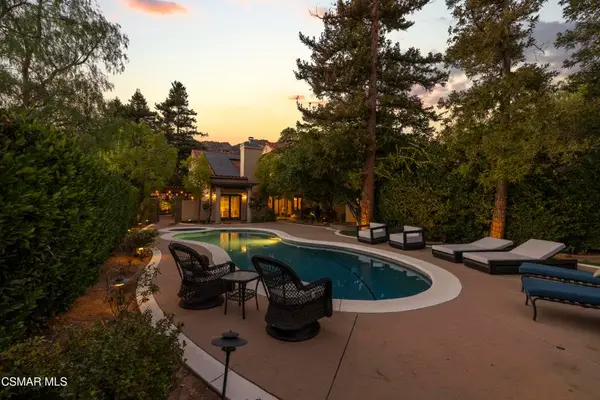 $2,499,000Active5 beds 4 baths3,615 sq. ft.
4901 Pathfinder Avenue, Westlake Village, CA 91362
MLS# 226003641Listed by: SHANE HOMES - New
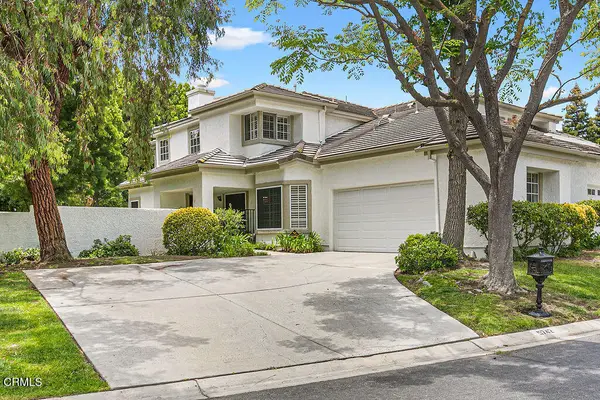 $969,000Active3 beds 3 baths1,645 sq. ft.
5742 Tanner Ridge Avenue, Westlake Village, CA 91362
MLS# V1-37908Listed by: COLDWELL BANKER REALTY - Open Sat, 1 to 4pmNew
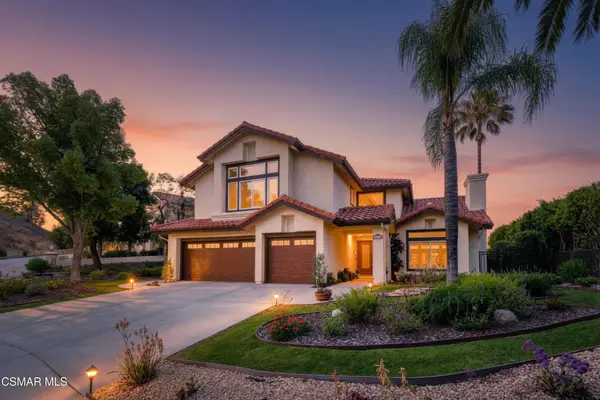 $1,849,900Active4 beds 3 baths3,127 sq. ft.
32711 Pacifica Court, Westlake Village, CA 91361
MLS# 226003618Listed by: BERKSHIRE HATHAWAY HOMESERVICES CALIFORNIA PROPERTIES - New
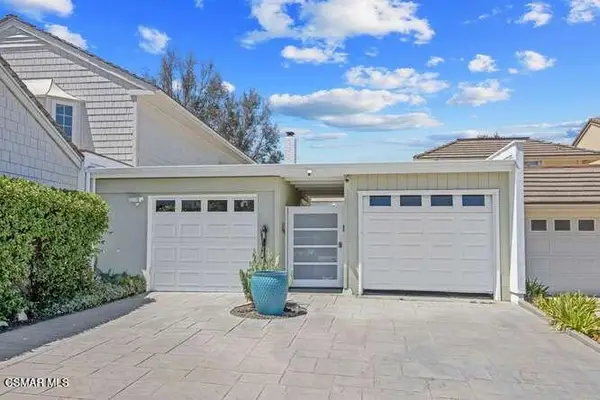 $989,000Active2 beds 2 baths1,300 sq. ft.
32040 Waterside Lane, Westlake Village, CA 91361
MLS# 226003615Listed by: PINNACLE ESTATE PROPERTIES, INC. - New
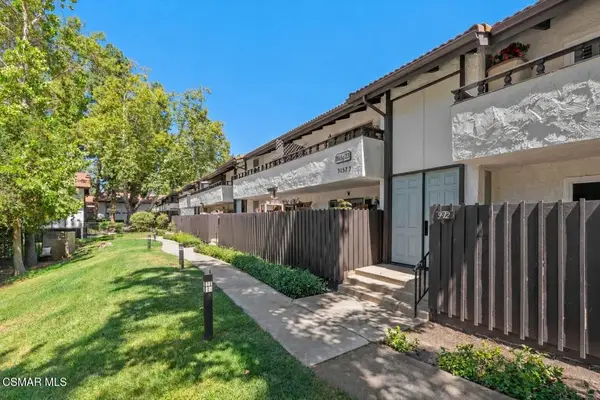 $350,000Active1 beds 1 baths473 sq. ft.
31577 Lindero Canyon Road #6, Westlake Village, CA 91361
MLS# 226003614Listed by: COLDWELL BANKER REALTY


Protect your home and budget from life's surprises with an Assurant Home Warranty, backed by a partner that supports you through every step of homeownership. Explore Plans.
© 2023 - 2026 ERA Franchise Systems LLC. All rights reserved. ERA Franchise Systems LLC fully supports the principles of the Fair Housing Act and the Equal Opportunity Act. ERA, ERA Real Estate powered, and their respective logos are registered service marks of ERA Franchise Systems LLC. Each office is independently owned and operated.