
31015 Lexington Way, Westlake Village, CA 91361
Local realty services provided by:ERA North Orange County Real Estate
31015 Lexington Way,Westlake Village, CA 91361
$863,000
- 2 Beds
- 3 Baths
- 1,407 sq. ft.
- Condominium
- Active
Listed by: janet morton, sheri donovan
Office: morton donovan818-307-0026
MLS#:226002650
Source:CRMLS
Price summary
- Price:$863,000
- Price per sq. ft.:$613.36
- Monthly HOA dues:$560
About this home
Welcome to The Westlake Colony, a highly desirable gated community in Westlake Village.You'll be impressed as soon as you walk through the front door of this beautifully updated home, with the vaulted ceilings, open floor plan and real wood flooring that adds a warm, sophisticated touch. The kitchen offers quartz countertops, stainless steel appliances, white shaker cabinets and tile backsplash. Other features include plantation shutters, double pane windows, fresh paint, including the fireplace and cabinet area in the living room with a new quartz countertop, automatic lighting in the dining area and entry, and new lighting in the powder room. A sliding glass door in the living room takes you to a gorgeous backyard, one of the larger in the complex. As you step outside you're greeted by a stunning display of lush plants, palm trees and a beautiful mountain view, perfect for relaxing and outdoor living. The automatic sprinkler system helps keep everything fresh and vibrant. In the evening, turn on the Philips Hue lighting with app control to create the perfect ambience. Upstairs the extra large primary bedroom, with sitting/office/workout area, has a beautiful mountain view, balcony, ceiling fan, en-suite bathroom that has been remodeled with a new quartz countertop vanity, shower, lighting and Toto toilet and has a skylight. The second bedroom also has its own remodeled en-suite bathroom, balcony and ceiling fan. Other extras include a Nest thermostat system and Ring security system with cameras in front, side and backyard areas. The community features a sparkling pool, spa and tennis/pickelball court. Nearby you'll find many stores and smaller shops, a variety of grocery stores, lots of restaurants including Stonehaus, Crawford's Social, Mediterraneo, Coin & Candor at the 4 Seasons, Boccacio's on the lake and more. Costco and Target are not too far away....
Contact an agent
Home facts
- Year built:1983
- Listing ID #:226002650
- Added:95 day(s) ago
- Updated:August 28, 2026 at 02:39 PM
Rooms and interior
- Bedrooms:2
- Total bathrooms:3
- Full bathrooms:2
- Half bathrooms:1
- Flooring:Carpet, Wood
- Kitchen Description:Dishwasher, Pantry, Range Hood, Refrigerator
- Bedroom Description:All Bedrooms Up
- Living area:1,407 sq. ft.
Heating and cooling
- Cooling:Central Air
- Heating:Central Furnace, Natural Gas
- Central air:Yes
Structure and exterior
- Roof:Clay
- Year built:1983
- Building area:1,407 sq. ft.
- Lot area:20.45 Acres
- Lot Features:Landscaped
- Architectural Style:Colonial
- Exterior Features:Barbecue, Open, Patio
- Levels:2 Story
Utilities
- Sewer:Public Sewer
Finances and disclosures
- Price:$863,000
- Price per sq. ft.:$613.36
Features and amenities
- Appliances:Dishwasher, Disposal, Range Hood, Refrigerator
- Laundry features:In Garage
- Amenities:Balcony, Barbecue, Carbon Monoxide Detectors, Double Pane Windows, Maintenance Grounds, Pantry, Security Gate, Smoke Detectors, Tennis Courts
- Pool features:Association Pool, In Ground
Parking
- Total parking spaces:2
- Garage:Yes
- Garage spaces:2
New listings near 31015 Lexington Way
- Coming Soon
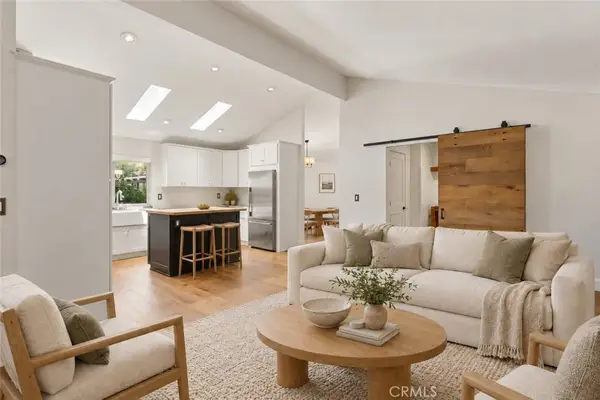
 $2,495,000Coming Soon4 beds 4 baths3,305 sq. ft.
3515 Twin Lake, Westlake Village, CA 91361
MLS# 226004151Listed by: COMPASS - Open Sat, 11am to 2pmNew
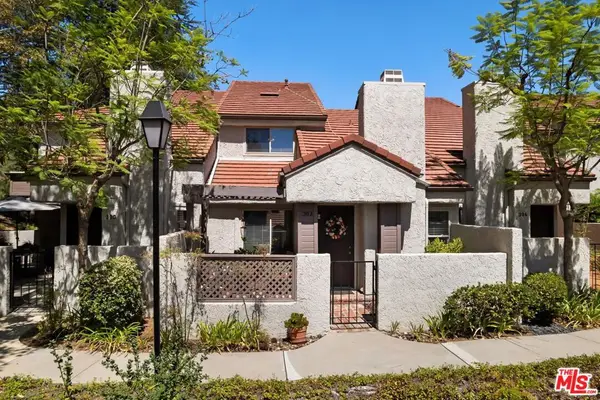
 $799,000Active2 beds 2 baths1,583 sq. ft.
34 1/2 Nottingham Road, Westlake Village, CA 91361
MLS# SR26197112Listed by: EQUITY UNION - Open Sat, 11am to 2pmNew
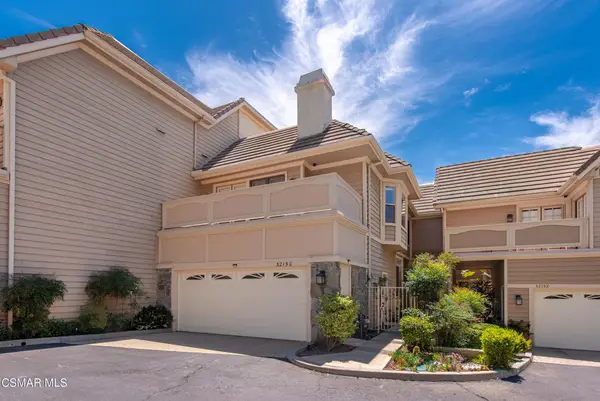
 $731,000Active3 beds 3 baths1,435 sq. ft.
302 Via Colinas, Westlake Village, CA 91362
MLS# 26985241Listed by: COMPASS - New
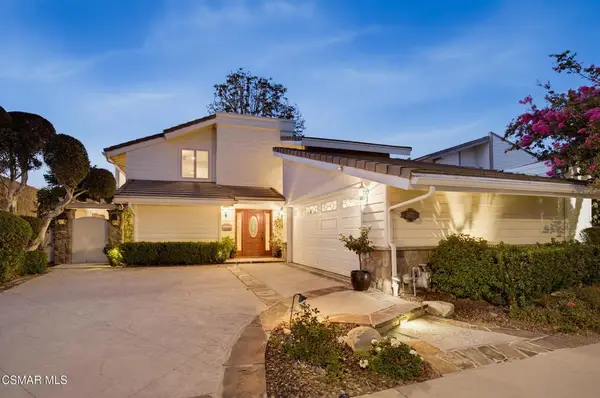
 $1,349,900Active3 beds 3 baths2,242 sq. ft.
32150 Canyon Ridge Drive, Westlake Village, CA 91361
MLS# 226004273Listed by: BERKSHIRE HATHAWAY HOMESERVICES CALIFORNIA PROPERTIES - New
 $2,999,000Active3 beds 3 baths3,038 sq. ft.
3927 Fairbreeze Circle, Westlake Village, CA 91361
MLS# 226004243Listed by: COMPASS - New
 $549,999Active2 beds 2 baths1,158 sq. ft.
31579 Lindero Canyon Road #8, Westlake Village, CA 91361
MLS# 26984553Listed by: COMPASS - Open Sun, 1 to 4pmNew
 $549,900Active2 beds 2 baths1,152 sq. ft.
31584 Agoura Road #4, Westlake Village, CA 91361
MLS# TR26193306Listed by: HOMECOIN.COM - New
 $2,995,000Active5 beds 4 baths3,159 sq. ft.
32026 Canterhill Place, Westlake Village, CA 91361
MLS# 226004199Listed by: COLDWELL BANKER REALTY - New
 $2,999,000Active4 beds 3 baths3,050 sq. ft.
1693 Twilight Ridge Court, Westlake Village, CA 91362
MLS# 26960723Listed by: COMPASS - Open Fri, 4 to 6pmNew
 $2,795,000Active5 beds 5 baths4,690 sq. ft.
2505 Featherwood Street, Westlake Village, CA 91362
MLS# CV26190208Listed by: KALEO REAL ESTATE COMPANY


Protect your home and budget from life's surprises with an Assurant Home Warranty, backed by a partner that supports you through every step of homeownership. Explore Plans.
© 2023 - 2026 ERA Franchise Systems LLC. All rights reserved. ERA Franchise Systems LLC fully supports the principles of the Fair Housing Act and the Equal Opportunity Act. ERA, ERA Real Estate powered, and their respective logos are registered service marks of ERA Franchise Systems LLC. Each office is independently owned and operated.