
4687 Club View Drive, Westlake Village, CA 91362
Local realty services provided by:ERA North Orange County Real Estate
4687 Club View Drive,Westlake Village, CA 91362
$1,195,000
- 2 Beds
- 3 Baths
- 1,804 sq. ft.
- Townhouse
- Coming Soon
Listed by: the minkow team, lance minkow
Office: keller williams westlake village805-777-7777
MLS#:226005080
Source:CRMLS
Price summary
- Price:$1,195,000
- Price per sq. ft.:$662.42
- Monthly HOA dues:$820
About this home
Set at the top of Club View on the golf course side, this end unit townhome in North Ranch offers privacy, natural light and a peaceful setting beside North Ranch Country Club.High cathedral ceilings and hardwood floors run throughout. Crown molding and an updated gas fireplace with a new mantel anchor the living space. The kitchen features Carrara marble slab countertops, a tumbled marble backsplash and Dacor stainless steel appliances. A redone downstairs powder room, new light fixtures and added dimmers add to the home's polished feel.Both generously sized bedrooms are en suite, each with its own custom bathroom, and a bonus loft works perfectly as a home office. The primary suite has grand windows overlooking treetops and mountain views, plus ceiling fans and a custom designer walk in closet. The primary bath is finished in Carrara marble in the shower and on the floor.The freshly painted deck includes a built in BBQ and storage. The two car garage has a Pebble Tech finish and designer built in cabinets with plenty of storage, and the laundry is inside the home. Newer, top of the line windows and sliding doors complete the picture.The community recently installed brand new roofs, and HOA dues of about $820 a month include grounds maintenance, the community spas, and more! The home is in the Conejo Valley Unified School District, minutes from Westlake Village dining, shopping and the 101. This is a rare chance to own at the top of one of North Ranch's quietest communities....
Contact an agent
Home facts
- Year built:1981
- Subdivision & Development:Clubview Townhomes NR-749 - 749
- Listing ID #:226005080
- Updated:October 29, 2026 at 12:32 AM
Rooms and interior
- Bedrooms:2
- Total bathrooms:3
- Full bathrooms:2
- Half bathrooms:1
- Flooring:Wood
- Kitchen Description:Dishwasher, Freezer, Microwave, Refrigerator
- Bedroom Description:All Bedrooms Up
- Living area:1,804 sq. ft.
Heating and cooling
- Cooling:Central Air
- Heating:Central Furnace, Fireplaces
- Central air:Yes
Structure and exterior
- Year built:1981
- Building area:1,804 sq. ft.
- Lot area:0.04 Acres
- Lot Features:Corner Lot, Cul De Sac
- Architectural Style:Cape Cod
- Exterior Features:Deck, Rear Porch
- Levels:2 Story
Utilities
- Sewer:Public Sewer
Finances and disclosures
- Price:$1,195,000
- Price per sq. ft.:$662.42
Features and amenities
- Appliances:Dishwasher, Freezer, Microwave, Refrigerator
- Laundry features:Inside
- Amenities:Carbon Monoxide Detectors, Cathedral Ceilings, Crown Molding, Double Pane Windows, High Ceilings, Loft, Maintenance Grounds, Storage Space
Parking
- Total parking spaces:2
- Parking description:Door Multi, Garage, Guest, Public
- Garage:Yes
- Garage spaces:2
New listings near 4687 Club View Drive
- Coming Soon
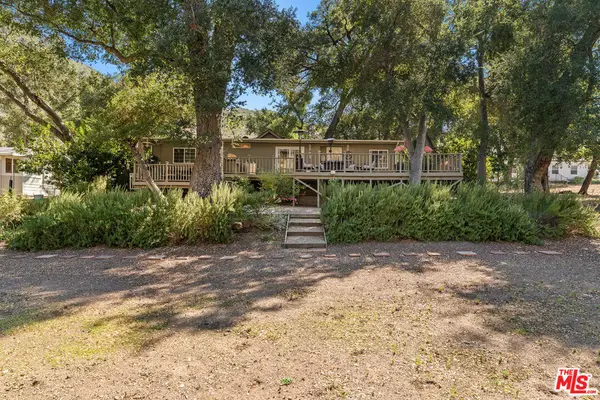 $849,000Coming Soon2 beds 2 baths1,248 sq. ft.
145 Sherwood Drive, Westlake Village, CA 91361
MLS# 26102298Listed by: EQUITY UNION - Open Fri, 11am to 1pmNew
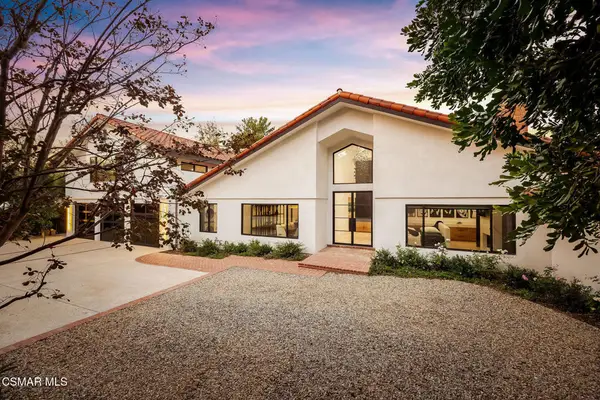 $4,999,000Active5 beds 7 baths6,111 sq. ft.
1396 Kingsboro Court, Westlake Village, CA 91362
MLS# 226005063Listed by: RODEO REALTY - New
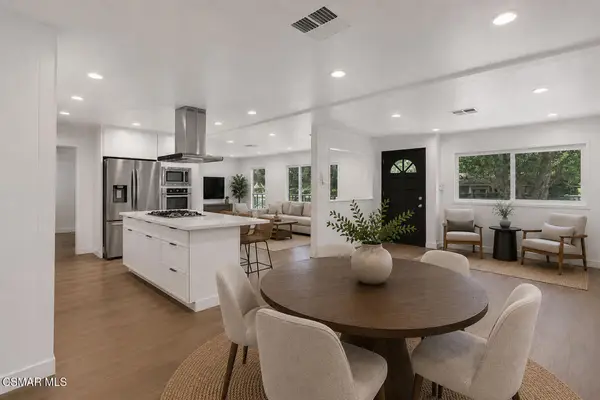 $699,000Active3 beds 2 baths1,536 sq. ft.
76 Little John Lane, Westlake Village, CA 91361
MLS# 226005062Listed by: PINNACLE ESTATE PROPERTIES INC - New
 $1,399,900Active3 beds 2 baths1,566 sq. ft.
4172 Beachmeadow Lane, Westlake Village, CA 91361
MLS# SR26223673Listed by: BERKSHIRE HATHAWAY HOMESERVICES CALIFORNIA PROPERTIES
- New
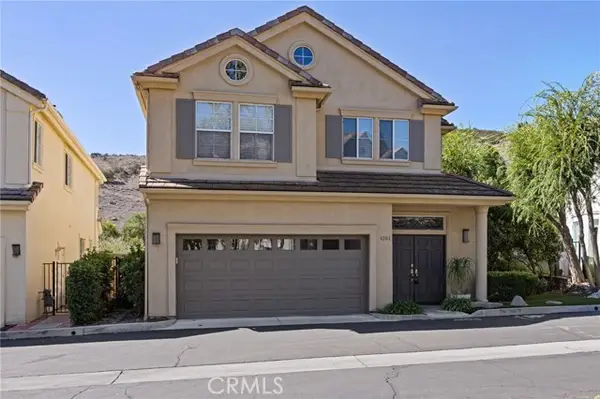 $1,499,000Active2 beds 3 baths2,406 sq. ft.
3203 Bayshore, Westlake Village, CA 91361
MLS# SR26227626Listed by: EQUITY UNION - Open Fri, 4 to 6pmNew
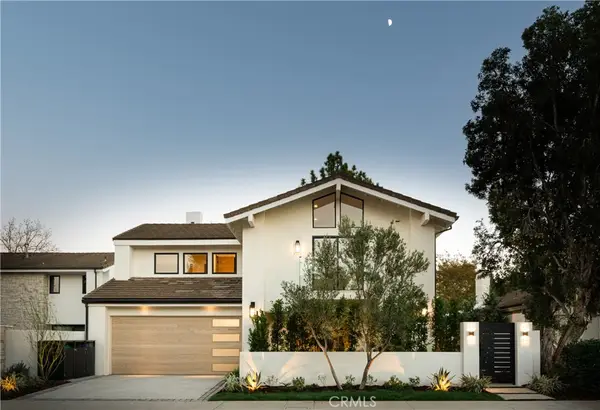 $3,399,999Active4 beds 3 baths2,222 sq. ft.
3832 Mainsail Circle, Westlake Village, CA 91361
MLS# SR26228883Listed by: THE ONE LUXURY PROPERTIES - New
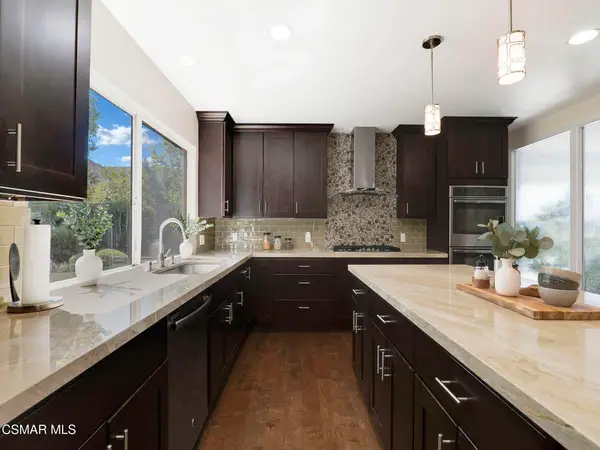 $1,549,000Active4 beds 3 baths2,412 sq. ft.
4334 Deerpark Court, Westlake Village, CA 91361
MLS# 226005000Listed by: PINNACLE ESTATE PROPERTIES INC - New
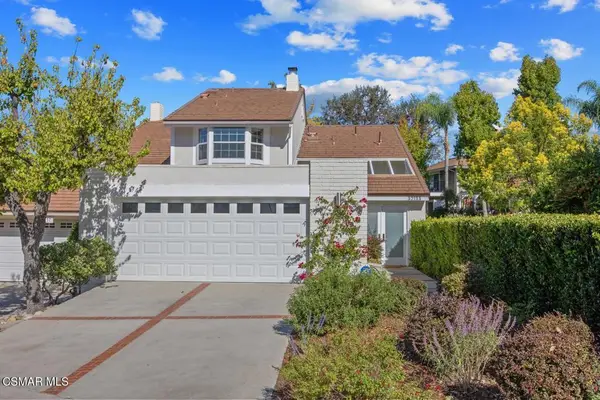 $1,430,000Active4 beds 3 baths2,076 sq. ft.
32133 Sailview Lane, Westlake Village, CA 91361
MLS# 226004999Listed by: PINNACLE ESTATE PROPERTIES, INC. - New
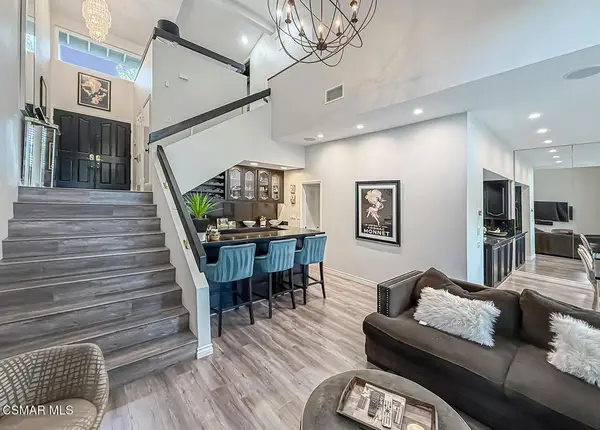 $935,000Active2 beds 3 baths1,670 sq. ft.
4695 Club View Drive, Westlake Village, CA 91362
MLS# 226004986Listed by: PINNACLE ESTATE PROPERTIES, INC.


Protect your home and budget from life's surprises with an Assurant Home Warranty, backed by a partner that supports you through every step of homeownership. Explore Plans.
© 2023 - 2026 ERA Franchise Systems LLC. All rights reserved. ERA Franchise Systems LLC fully supports the principles of the Fair Housing Act and the Equal Opportunity Act. ERA, ERA Real Estate powered, and their respective logos are registered service marks of ERA Franchise Systems LLC. Each office is independently owned and operated.