
483 Lake Sherwood Drive, Westlake Village, CA 91361
Local realty services provided by:ERA North Orange County Real Estate
483 Lake Sherwood Drive,Westlake Village, CA 91361
$6,495,000
- 6 Beds
- 7 Baths
- 5,397 sq. ft.
- Single family
- Active
Listed by: jordan cohen
Office: re/max one818-879-2266
MLS#:226002707
Source:CRMLS
Price summary
- Price:$6,495,000
- Price per sq. ft.:$1,203.45
About this home
STUNNING CUSTOM BUILT - This Lake Sherwood View Estate is a one-of-a-kind Contemporary Piece of Art. Exquisitely designed, as if straight from the pages of Architectural Digest by the renowned award-winning architect, Doug Burdge AIA of Malibu. This contemporary estate is approx. 5,397 sq. ft. of extraordinary living. Showcasing 5 en-suite bedrooms, an Entertainers Lounge or 6th en-suite bedroom, 6 full and 1 half baths along with a massive living room w/ disappearing ''walls of glass'' that open to the expansive outdoor living areas. Main level office/5th en-suite bedroom is just around the corner from the Stellar-Vator Elevator & show stopping ''Floating Stairs''. Custom on-site built railings of Tube Steel/Stainless Steel highlight the star lit steps to the wall of glass that frames the Wine Room. The open concept floor plan captures the amazing lake views. Gourmet kitchen featuring Sub-Zero/Wolf appliances, expansive dining/living areas. Nearly every room boasts of lake views to enhance your senses. Lutron lighting and shades throughout, and Internationally known, Sherwood Country Club is a private member owned golf course & is just around the corner, 1.5 +/- miles from your front door. Drive your golf cart there! Tennis, Fitness and Spa facilities also are featured at the Country Club. All with NO HOA's...
Contact an agent
Home facts
- Year built:2020
- Subdivision & Development:Lake Sherwood-762 - 762
- Listing ID #:226002707
- Added:68 day(s) ago
- Updated:August 17, 2026 at 01:24 PM
Rooms and interior
- Bedrooms:6
- Total bathrooms:7
- Full bathrooms:6
- Half bathrooms:1
- Flooring:Carpet, Wood
- Kitchen Description:Dishwasher, Double Oven, Gas Cooking, Microwave, Range Hood, Refrigerator, Wine Cellar
- Living area:5,397 sq. ft.
Heating and cooling
- Cooling:Central Air, Zoned
- Heating:Forced Air, Natural Gas, Zoned
- Central air:Yes
Structure and exterior
- Year built:2020
- Building area:5,397 sq. ft.
- Lot area:0.29 Acres
- Lot Features:Landscaped, Sprinkler System
- Architectural Style:Contemporary, Custom
- Construction Materials:Stucco
- Exterior Features:Barbecue, Deck
- Levels:Three Or More
Utilities
- Sewer:Public Sewer
Finances and disclosures
- Price:$6,495,000
- Price per sq. ft.:$1,203.45
Features and amenities
- Appliances:Dishwasher, Disposal, Double Oven, Microwave, Range Hood, Refrigerator, Tankless Water Heater
- Amenities:Balcony, Barbecue, Carbon Monoxide Detectors, Elevator, Fire Sprinkler System, Open Floorplan, Recessed Lighting, Smoke Detectors, Walk In Closets
Parking
- Total parking spaces:3
- Parking description:Direct Access, Door Multi, Garage
- Garage:Yes
- Garage spaces:3
New listings near 483 Lake Sherwood Drive
- New
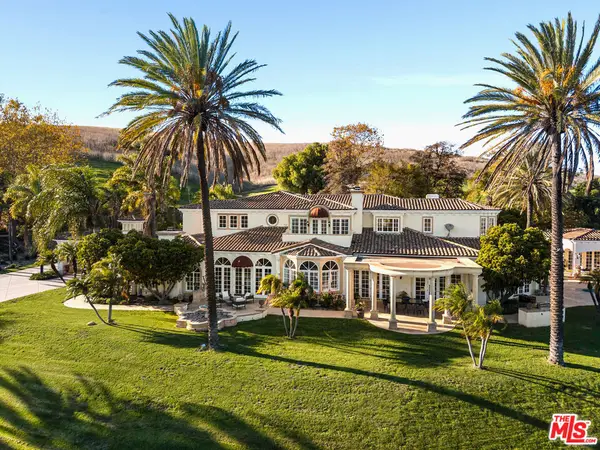 $5,888,000Active7 beds 6 baths9,627 sq. ft.
3855 Brunston Court, Westlake Village, CA 91362
MLS# 26873177Listed by: COLDWELL BANKER REALTY - Coming Soon
 $310,000Coming Soon1 beds 1 baths
31564 Lindero Canyon Road #5, Westlake Village, CA 91361
MLS# 226003891Listed by: GRATUS HOMES & ESTATES - Open Wed, 11am to 1pmNew
 $9,525,000Active6 beds 7 baths9,102 sq. ft.
4400 Oak Place Drive, Westlake Village, CA 91362
MLS# 226003882Listed by: ENGEL & VOELKERS, WESTLAKE VILLAGE - New
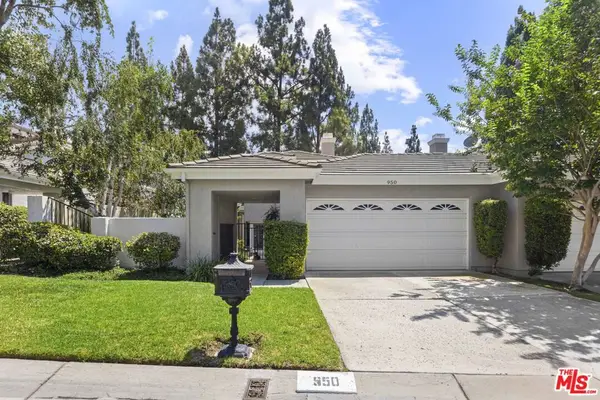 $929,000Active3 beds 3 baths1,819 sq. ft.
950 Misty Canyon Avenue, Westlake Village, CA 91362
MLS# 26872199Listed by: EXEL PROPERTIES - New
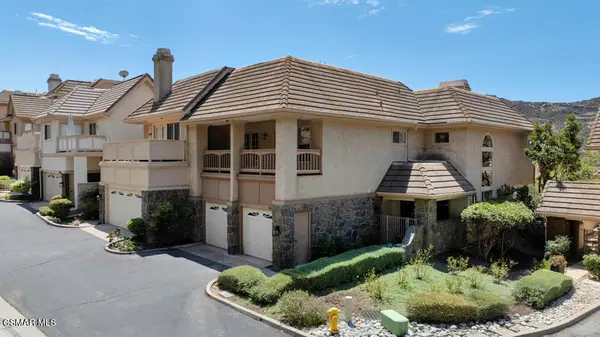 $1,425,000Active3 beds 3 baths2,685 sq. ft.
32146 Canyon Ridge Drive, Westlake Village, CA 91361
MLS# 226003848Listed by: THE ONE LUXURY PROPERTIES - New
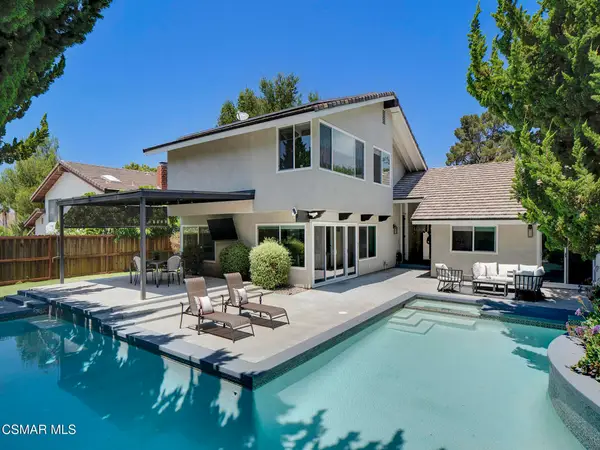 $1,749,000Active5 beds 4 baths2,600 sq. ft.
2920 Salmon River Circle, Westlake Village, CA 91362
MLS# 226003828Listed by: PINNACLE ESTATE PROPERTIES INC - New
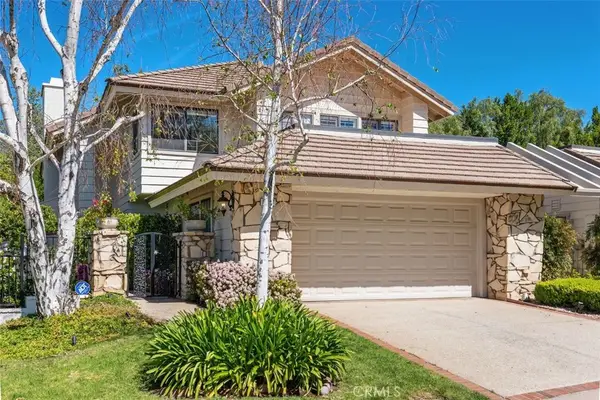 $1,349,000Active3 beds 3 baths2,572 sq. ft.
4177 Dan Wood, Westlake Village, CA 91362
MLS# SR26174954Listed by: COLDWELL BANKER REALTY - New
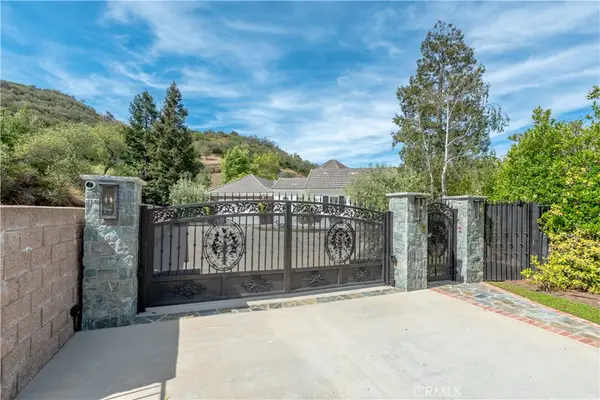 $2,950,000Active4 beds 4 baths3,420 sq. ft.
1686 Sycamore Canyon, Westlake Village, CA 91361
MLS# SR26172829Listed by: DOUGLAS ELLIMAN OF CALIFORNIA, INC. - New
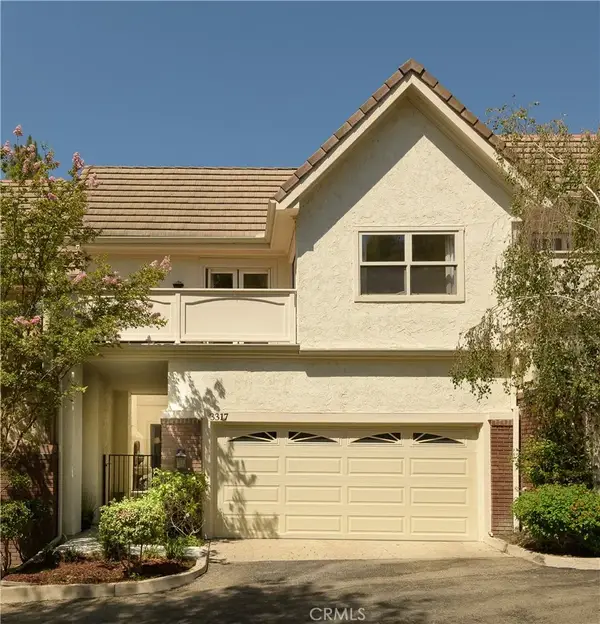 $1,499,999Active3 beds 3 baths2,263 sq. ft.
3317 View Pointe Drive, Westlake Village, CA 91361
MLS# SR26172907Listed by: THE ONE LUXURY PROPERTIES - New
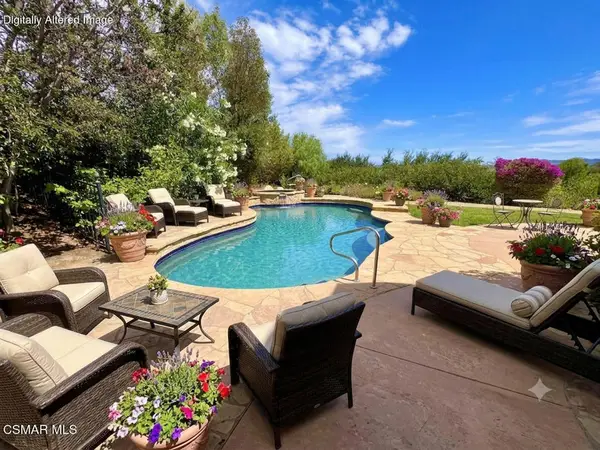 $2,235,000Active4 beds 3 baths2,700 sq. ft.
1752 Misty Creek Road, Westlake Village, CA 91362
MLS# 226003770Listed by: COLDWELL BANKER REALTY


Protect your home and budget from life's surprises with an Assurant Home Warranty, backed by a partner that supports you through every step of homeownership. Explore Plans.
© 2023 - 2026 ERA Franchise Systems LLC. All rights reserved. ERA Franchise Systems LLC fully supports the principles of the Fair Housing Act and the Equal Opportunity Act. ERA, ERA Real Estate powered, and their respective logos are registered service marks of ERA Franchise Systems LLC. Each office is independently owned and operated.