
6046 Kerrmoor Drive, Westlake Village, CA 91362
Local realty services provided by:ERA Excel Realty
6046 Kerrmoor Drive,Westlake Village, CA 91362
$1,244,999
- 4 Beds
- 3 Baths
- 1,837 sq. ft.
- Single family
- Active
Upcoming open houses
- Sat, Aug 0801:00 pm - 04:00 pm
- Sun, Aug 0903:30 pm - 06:30 pm
- Sat, Aug 1501:00 pm - 04:00 pm
- Sun, Aug 1601:00 pm - 04:00 pm
Listed by: sherry hakim
Office: redfin corporation877-973-3346
MLS#:SR26164517
Source:CRMLS
Price summary
- Price:$1,244,999
- Price per sq. ft.:$677.73
- Monthly HOA dues:$45
About this home
Welcome to 6046 Kerrmoor Drive, a beautifully reimagined home nestled in the highly sought-after Canyon Oaks community, in the heart of Westlake Village. Thoughtfully and completely renovated from top to bottom, this move-in-ready residence combines timeless elegance with today's most desirable finishes. Step through the inviting foyer into a bright, open-concept floor plan designed for both comfortable everyday living and effortless entertaining. The spacious living areas are enhanced by recessed lighting, abundant natural light, and a seamless flow throughout the home. The stunning brand-new kitchen serves as the heart of the home, featuring custom cabinetry, quality countertops, and an all-new appliances, creating a stylish and highly functional space for cooking and gathering. Every detail has been carefully updated, including a new HVAC system that provides year-round comfort and energy efficiency. The spacious approximate 9,709sq backyard offers endless possibilities for outdoor entertaining, family activities, gardening, or simply relaxing in a private setting. Located in one of Westlake Village's most desirable neighborhoods, Canyon Oaks offers a peaceful residential atmosphere while remaining just minutes from award-winning schools, parks, hiking trails, premier shopping, fine dining, and convenient freeway access....
Contact an agent
Home facts
- Year built:1980
- Subdivision & Development:Westlake Canyon Oaks (744)
- Listing ID #:SR26164517
- Added:3 day(s) ago
- Updated:August 03, 2026 at 02:05 AM
Rooms and interior
- Bedrooms:4
- Total bathrooms:3
- Full bathrooms:3
- Flooring:Vinyl
- Kitchen Description:Dishwasher, Gas Oven, Gas Range, Microwave
- Bedroom Description:All Bedrooms Up
- Living area:1,837 sq. ft.
Heating and cooling
- Cooling:Central Air
- Heating:Central Furnace, Fireplaces
- Central air:Yes
Structure and exterior
- Roof:Clay
- Year built:1980
- Building area:1,837 sq. ft.
- Lot area:0.22 Acres
- Lot Features:Back Yard, Front Yard
- Construction Materials:Copper Plumbing
- Levels:2 Story
Utilities
- Water:Public
- Sewer:Public Sewer
Finances and disclosures
- Price:$1,244,999
- Price per sq. ft.:$677.73
Features and amenities
- Appliances:Dishwasher, Disposal, Gas Oven, Gas Range, Microwave
- Laundry features:Gas Dryer Hookup, In Garage
- Amenities:High Ceilings, Open Floorplan, Quartz Counters, Trails
Parking
- Total parking spaces:6
- Parking description:Door Multi, Garage, Garage Door Opener
- Garage:Yes
- Garage spaces:3
New listings near 6046 Kerrmoor Drive
- New
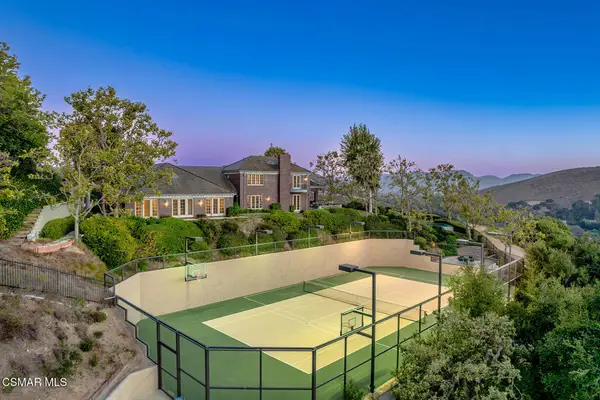 $5,500,000Active6 beds 8 baths6,482 sq. ft.
4286 Coachman Circle, Westlake Village, CA 91362
MLS# 226003672Listed by: RE/MAX ONE - Open Sun, 1:30 to 4:30pmNew
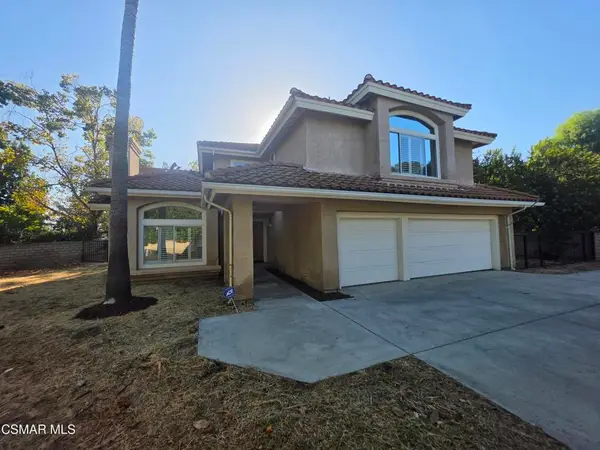 $1,600,000Active4 beds 3 baths3,123 sq. ft.
32458 Timberridge Court, Westlake Village, CA 91361
MLS# 226003668Listed by: COLDWELL BANKER REALTY - Open Sun, 2 to 4pmNew
 $4,299,000Active4 beds 4 baths4,642 sq. ft.
4514 Rayburn, Westlake Village, CA 91362
MLS# SR26163044Listed by: PINNACLE ESTATE PROPERTIES, INC. - New
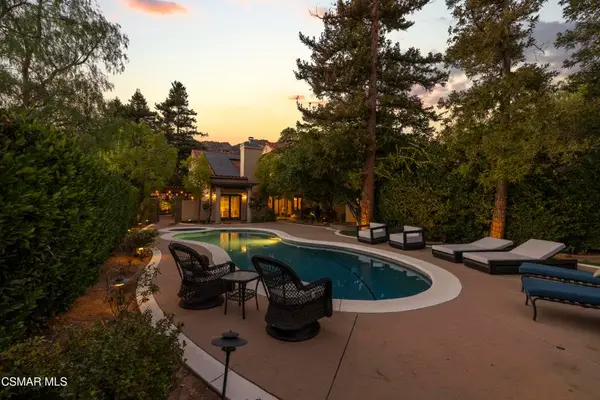 $2,499,000Active5 beds 4 baths3,615 sq. ft.
4901 Pathfinder Avenue, Westlake Village, CA 91362
MLS# 226003641Listed by: SHANE HOMES - New
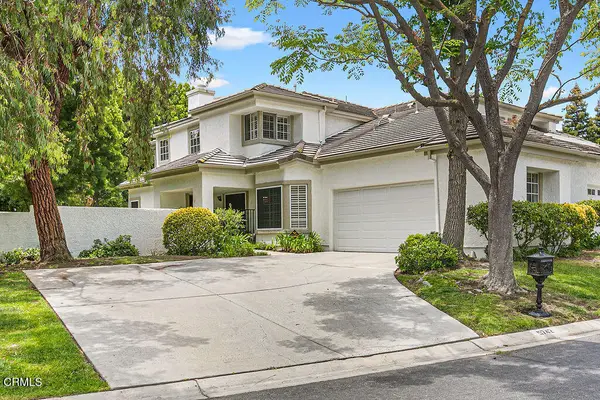 $969,000Active3 beds 3 baths1,645 sq. ft.
5742 Tanner Ridge Avenue, Westlake Village, CA 91362
MLS# V1-37908Listed by: COLDWELL BANKER REALTY - Open Wed, 11am to 1pmNew
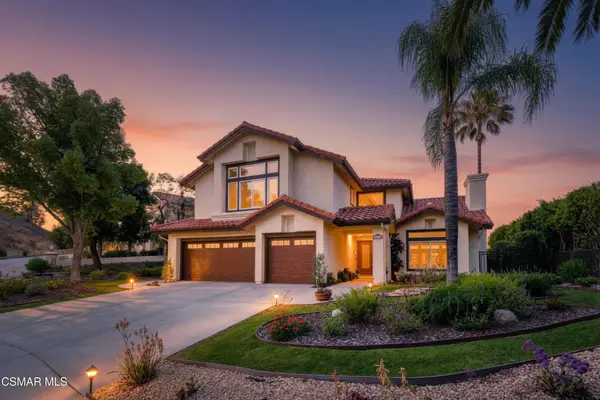 $1,849,900Active4 beds 3 baths3,127 sq. ft.
32711 Pacifica Court, Westlake Village, CA 91361
MLS# 226003618Listed by: BERKSHIRE HATHAWAY HOMESERVICES CALIFORNIA PROPERTIES - New
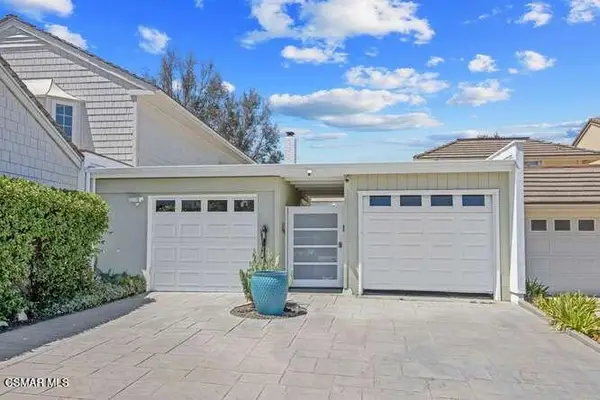 $989,000Active2 beds 2 baths1,300 sq. ft.
32040 Waterside Lane, Westlake Village, CA 91361
MLS# 226003615Listed by: PINNACLE ESTATE PROPERTIES, INC. - New
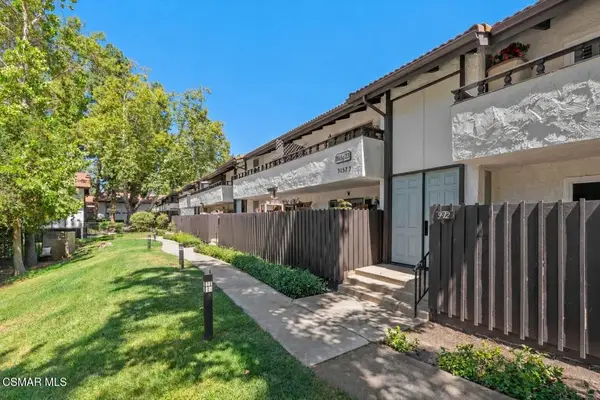 $350,000Active1 beds 1 baths473 sq. ft.
31577 Lindero Canyon Road #6, Westlake Village, CA 91361
MLS# 226003614Listed by: COLDWELL BANKER REALTY 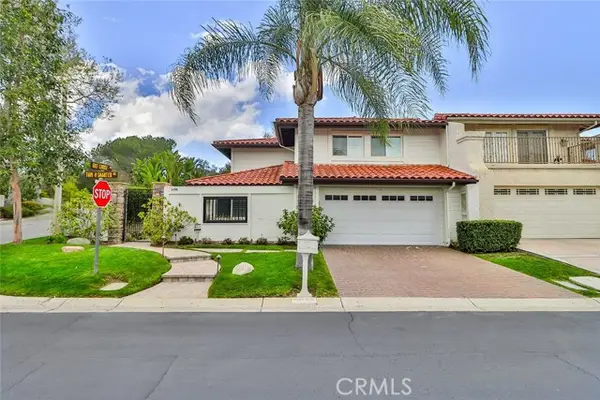 $1,599,000Active4 beds 3 baths2,672 sq. ft.
4658 Tam Oshanter Drive, Westlake Village, CA 91362
MLS# SR26061004Listed by: PINNACLE ESTATE PROPERTIES


Protect your home and budget from life's surprises with an Assurant Home Warranty, backed by a partner that supports you through every step of homeownership. Explore Plans.
© 2023 - 2026 ERA Franchise Systems LLC. All rights reserved. ERA Franchise Systems LLC fully supports the principles of the Fair Housing Act and the Equal Opportunity Act. ERA, ERA Real Estate powered, and their respective logos are registered service marks of ERA Franchise Systems LLC. Each office is independently owned and operated.