
13291 Siskiyou, Westminster, CA 92683
Local realty services provided by:ERA Donahoe Realty
13291 Siskiyou,Westminster, CA 92683
$1,198,888
- 4 Beds
- 2 Baths
- 2,184 sq. ft.
- Single family
- Active
Listed by: charlie ton, ashley nguyen
Office: professional r.e. center, inc.
MLS#:PW26181102
Source:San Diego MLS via CRMLS
Price summary
- Price:$1,198,888
- Price per sq. ft.:$548.94
About this home
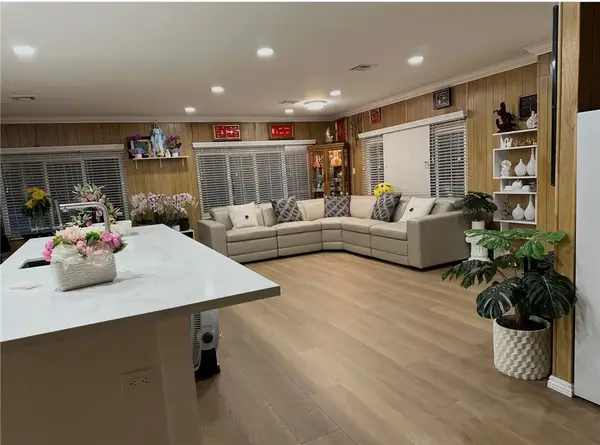
Welcome to this beautifully refreshed Westminster residence, where comfort, style, and everyday convenience come together. This east-facing home is filled with warm morning light and features a beautifully remodeled kitchen and bathrooms, fresh interior paint, and a spacious permitted patioideal for elegant entertaining or relaxed outdoor living. Enjoy the added value of **solar**, designed to help reduce monthly electricity costs while supporting a more energy-efficient lifestyle. Generous parking, a desirable neighborhood setting, and proximity to parks, schools, shopping, dining, and major freeways complete this exceptional offering. A wonderful opportunity to enjoy a move-in-ready home with modern updates and thoughtful spaces for todays lifestyle. **Come experience the warmth and charm of this special Westminster home.**
Contact an agent
Home facts
- Year built:1963
- Listing ID #:PW26181102
- Added:44 day(s) ago
- Updated:October 04, 2026 at 02:17 PM
Rooms and interior
- Bedrooms:4
- Total bathrooms:2
- Full bathrooms:2
- Flooring:Tile
- Kitchen Description:Dishwasher, Electric Oven, Electric Range
- Living area:2,184 sq. ft.
Heating and cooling
- Cooling:Central Forced Air
- Heating:Forced Air Unit
Structure and exterior
- Roof:Shingle
- Year built:1963
- Building area:2,184 sq. ft.
- Architectural Style:Traditional
- Construction Materials:Stucco
- Exterior Features:Covered, Enclosed
- Levels:1 Story
Utilities
- Water:Public, Water Connected
- Sewer:Public Sewer, Sewer Connected
Finances and disclosures
- Price:$1,198,888
- Price per sq. ft.:$548.94
Features and amenities
- Appliances:Dishwasher, Electric Oven, Electric Range
- Laundry features:Gas, Washer Hookup
Parking
- Total parking spaces:2
- Garage spaces:2
 This information is deemed reliable but not guaranteed. You should rely on this information only to decide whether or not to further investigate a particular property. BEFORE MAKING ANY OTHER DECISION, YOU SHOULD PERSONALLY INVESTIGATE THE FACTS (e.g. square footage and lot size) with the assistance of an appropriate professional. You may use this information only to identify properties you may be interested in investigating further. All uses except for personal, non-commercial use in accordance with the foregoing purpose are prohibited. Redistribution or copying of this information, any photographs or video tours is strictly prohibited. This information is derived from the Internet Data Exchange (IDX) service provided by San Diego MLS®. Displayed property listings may be held by a brokerage firm other than the broker and/or agent responsible for this display. The information and any photographs and video tours and the compilation from which they are derived is protected by copyright. Compilation © 2020 San Diego MLS®, Inc.
New listings near 13291 Siskiyou
- Coming Soon
 $1,649,999Coming Soon4 beds 3 baths2,568 sq. ft.
5381 Laverne Circle, Westminster, CA 92683
MLS# PW26213707Listed by: EXP REALTY OF SOUTHERN CA, INC - Coming SoonOpen Sat, 11am to 2pm
 $1,199,000Coming Soon4 beds 3 baths1,972 sq. ft.
14621 Davis Street, Westminster, CA 92683
MLS# OC26206819Listed by: REGENCY REAL ESTATE BROKERS - New
 $1,075,000Active3 beds 1 baths1,044 sq. ft.
8231 20th, Westminster, CA 92683
MLS# PW26215718Listed by: SPEEDY FUNDING CO. - New
 $1,058,000Active3 beds 3 baths1,643 sq. ft.
5112 Kingscross, Westminster, CA 92683
MLS# PW26213990Listed by: COLDWELL BANKER REALTY - New
 $1,935,000Active6 beds 3 baths
7912 16th, Westminster, CA 92683
MLS# NP26208050Listed by: R L M EQUITIES - New
 $185,000Active3 beds 2 baths1,248 sq. ft.
15621 Beach #24, Westminster, CA 92683
MLS# PW26210321Listed by: PREMIER ONE REALTY GROUP - New
 $259,900Active2 beds 2 baths1,440 sq. ft.
9800 Bolsa #60, Westminster, CA 92683
MLS# PW26210410Listed by: WINLAND REALTY & MORTGAGE, INC - New
 $1,299,000Active3 beds 2 baths1,906 sq. ft.
14632 Kathy St, Westminster, CA 92683
MLS# PW26208180Listed by: IMPACT PROPERTIES, INC - New
 $175,000Active1 beds 1 baths480 sq. ft.
9851 Bolsa Ave #83, Westminster, CA 92683
MLS# PW26209371Listed by: WINLAND REALTY & MORTGAGE, INC - New
 $975,000Active3 beds 2 baths1,041 sq. ft.
6821 Santee, Westminster, CA 92683
MLS# PW26209435Listed by: KATHY CRUZ, BROKER


Protect your home and budget from life's surprises with an Assurant Home Warranty, backed by a partner that supports you through every step of homeownership. Explore Plans.
© 2023 - 2026 ERA Franchise Systems LLC. All rights reserved. ERA Franchise Systems LLC fully supports the principles of the Fair Housing Act and the Equal Opportunity Act. ERA, ERA Real Estate powered, and their respective logos are registered service marks of ERA Franchise Systems LLC. Each office is independently owned and operated.