
13861 Haileigh Street, Westminster, CA 92683
Local realty services provided by:ERA Carlile Realty Group
13861 Haileigh Street,Westminster, CA 92683
$1,100,000
- 3 Beds
- 3 Baths
- 1,600 sq. ft.
- Single family
- Coming Soon
Upcoming open houses
- Sat, Oct 3112:00 pm - 03:00 pm
- Sun, Nov 0112:00 pm - 03:00 pm
Listed by: terry mccarty
Office: coldwell banker realty714-374-4459
MLS#:OC26227419
Source:CRMLS
Price summary
- Price:$1,100,000
- Price per sq. ft.:$687.5
- Monthly HOA dues:$100
About this home
***Photos Coming Soon*** Experience luxury in the gated Centerstone Collection! Featuring soaring vaulted ceilings, with abundant natural light, and a Mediterranean charm that make this 3-bedroom, 2.5-bath home feel much larger than its approximately 1,600 square feet. Built in 1997, the home features new interior paint and carpet, and ample recessed lighting creating a fresh, inviting atmosphere. Gorgeous chef’s kitchen with stainless steal appliances and center island for added workspace and easy meal prep or entertainment space. The spacious primary suite comes complete with a large walk-in closet and an en-suite bathroom featuring dual vanities and a separate tub and shower. Upstairs laundry adds everyday convenience, and the finished, painted garage offers a clean, polished look.
Step outside to a thoughtfully designed, low-maintenance yard featuring custom hardscape, outdoor lighting, and artificial turf—perfect for enjoying your outdoor space with minimal upkeep. Just a short stroll from award-winning Eastwood Elementary School and Bolsa Chica Park, this home also offers the benefit of a community park with a full-size basketball court. This inviting home brings together space, style, and convenience in a wonderful Westside Westminster location....
Contact an agent
Home facts
- Year built:1997
- Subdivision & Development:Centerstone Collection
- Listing ID #:OC26227419
- Updated:October 21, 2026 at 12:05 PM
Rooms and interior
- Bedrooms:3
- Total bathrooms:3
- Full bathrooms:2
- Half bathrooms:1
- Flooring:Carpet, Laminate, Tile
- Kitchen Description:Built In Range, Gas Oven, Gas Range, Microwave, Refrigerator
- Living area:1,600 sq. ft.
Heating and cooling
- Cooling:Central Air
- Heating:Central, Forced Air, Natural Gas
- Central air:Yes
Structure and exterior
- Roof:Spanish Tile
- Year built:1997
- Building area:1,600 sq. ft.
- Lot area:0.09 Acres
- Lot Features:Back Yard, Corner Lot, Front Yard, Near Park, Street Level
- Architectural Style:Mediterranean
- Construction Materials:Copper Plumbing, Drywall, Stucco
- Exterior Features:Covered, Lighting, Patio
- Foundation Description:Slab
- Levels:2 Story
Schools
- Middle school:Stacey
- Elementary school:Eastwood
Utilities
- Water:Public, Water Connected
- Sewer:Public Sewer, Sewer Connected, Sewer Tap Paid
Finances and disclosures
- Price:$1,100,000
- Price per sq. ft.:$687.5
Features and amenities
- Appliances:Built In Range
- Amenities:All Bedrooms Up, Carbon Monoxide (CO2) Detector, Cathedral Ceilings, Ceiling Fans, High Ceilings, Koi Pond, Open Floor Plan, Recessed Lighting, Shutters, Walk In Closets, Water Heater
Parking
- Total parking spaces:2
- Parking description:Direct Access, Driveway, Driveway Level, Garage, Garage Faces Front, Gated
- Garage:Yes
- Garage spaces:2
New listings near 13861 Haileigh Street
- Coming Soon
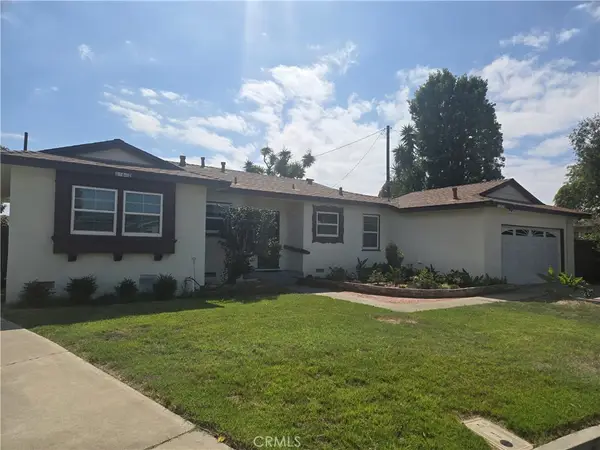 $999,000Coming Soon3 beds 2 baths1,601 sq. ft.
14642 Ashmore, Westminster, CA 92683
MLS# PW26220101Listed by: MORTGAGE FUNDING GROUP - Open Sat, 1:30 to 4pmNew
 $875,000Active2 beds 2 baths1,216 sq. ft.
5102 Blackpool, Westminster, CA 92683
MLS# OC26228495Listed by: REALTY NETWORK - New
 $950,000Active4 beds 2 baths1,237 sq. ft.
6392 Cayuga, Westminster, CA 92683
MLS# CV26227134Listed by: THE SKYE GROUP INC. - Open Sat, 11am to 2pmNew
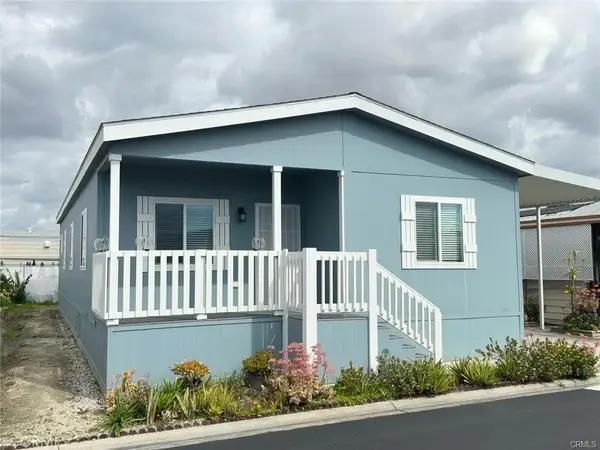 $280,000Active3 beds 2 baths1,493 sq. ft.
9200 Westminster #76, Westminster, CA 92683
MLS# PW26227166Listed by: FIRST TEAM REAL ESTATE - Open Thu, 11:30am to 12pmNew
 $800,000Active3 beds 3 baths1,676 sq. ft.
8441 Tulipwood Circle, Westminster, CA 92683
MLS# OC26224357Listed by: LMB ENTERPRISES - New
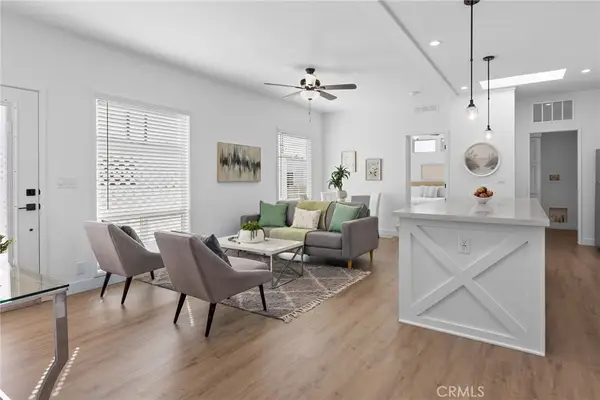 $269,900Active3 beds 2 baths1,000 sq. ft.
15621 Beach Boulevard #19, Westminster, CA 92683
MLS# OC26227209Listed by: HOME WORKS REALTY - New
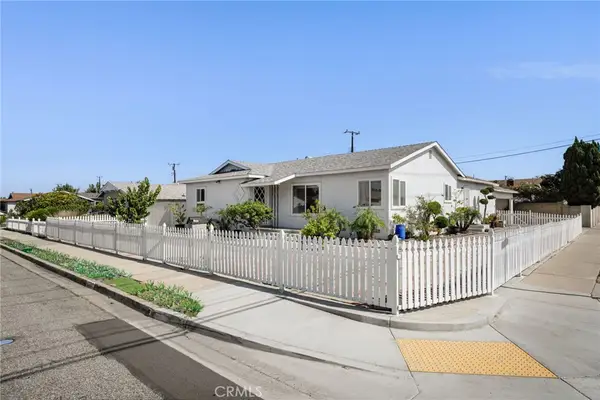 $1,179,000Active4 beds 2 baths1,666 sq. ft.
6221 Choctaw Drive, Westminster, CA 92683
MLS# DW26224812Listed by: CENTURY 21 ALLSTARS - New
 $735,000Active2 beds 2 baths1,192 sq. ft.
6226 Hefley, Westminster, CA 92683
MLS# OC26207244Listed by: HARCOURTS PRIME PROPERTIES - New
 $865,000Active4 beds 3 baths1,547 sq. ft.
14296 Suffolk, Westminster, CA 92683
MLS# OC26219973Listed by: CHAPMAN REALTY


Protect your home and budget from life's surprises with an Assurant Home Warranty, backed by a partner that supports you through every step of homeownership. Explore Plans.
© 2023 - 2026 ERA Franchise Systems LLC. All rights reserved. ERA Franchise Systems LLC fully supports the principles of the Fair Housing Act and the Equal Opportunity Act. ERA, ERA Real Estate powered, and their respective logos are registered service marks of ERA Franchise Systems LLC. Each office is independently owned and operated.