
14052 Bexley Street, Westminster, CA 92683
Local realty services provided by:ERA North Orange County Real Estate
14052 Bexley Street,Westminster, CA 92683
$1,549,000
- 4 Beds
- 3 Baths
- 2,228 sq. ft.
- Single family
- Active
Upcoming open houses
- Sun, Sep 0601:00 am - 04:00 am
Listed by: hao tang
Office: wynn real estate, inc.
MLS#:OC26193042
Source:San Diego MLS via CRMLS
Price summary
- Price:$1,549,000
- Price per sq. ft.:$695.24
About this home
WESTMINSTER -BOLSA CHICA Ave. Convenient access to 405 and 22. 32 PANEL SOLAR SYSTEM- PAID OFF Welcome to this beautifully renovated and thoughtfully designed 4-bedroom, 3-bathroom home, offering 2,224 sq. ft. of airy, light-filled living space in a peaceful and inviting neighborhood. From the moment you enter, refreshing natural light and gentle coastal breezes create a bright, open atmosphere that feels both elegant and comfortable. The spacious floor plan features a welcoming living room, cozy family room, dedicated dining area, and generously sized bedrooms. The remodeled kitchen showcases a sleek full-quartz backsplash, while huge 48x48 porcelain tile flooring adds a luxurious contemporary touch throughout the main living areas, complemented by luxury vinyl flooring in the bedrooms. Modern bathrooms are beautifully appointed with stylish fixtures and contemporary finishes. Energy efficiency meets modern convenience with a FULLY PAID-OFF 32-panel solar system and a Tesla 48W charger. The front and back yards feature low-maintenance artificial turf, creating attractive outdoor spaces year-round. Ideally located just 1 minute from the 405 and 22 freeways and approximately 10 minutes from Seal Beach, Sunset Beach, and Huntington Beach, this exceptional home offers the perfect blend of modern luxury, everyday comfort, convenience, and the relaxed coastal lifestyle....
Contact an agent
Home facts
- Year built:1972
- Listing ID #:OC26193042
- Added:3 day(s) ago
- Updated:September 06, 2026 at 11:37 PM
Rooms and interior
- Bedrooms:4
- Total bathrooms:3
- Full bathrooms:3
- Flooring:Linoleum/Vinyl, Tile
- Kitchen Description:Convection Oven, Dishwasher, Disposal, Electric Oven, Pantry, Vented Exhaust Fan
- Living area:2,228 sq. ft.
Heating and cooling
- Cooling:Central Forced Air, Electric, Gas
- Heating:Fireplace, Forced Air Unit, Radiant
Structure and exterior
- Roof:Asphalt, Shingle
- Year built:1972
- Building area:2,228 sq. ft.
- Architectural Style:Traditional
- Construction Materials:Asphalt, Stucco
- Exterior Features:Covered, Patio Open, Stone/Tile
- Levels:3 Story
Utilities
- Water:Public, Water Available
- Sewer:Public Sewer, Sewer Available
Finances and disclosures
- Price:$1,549,000
- Price per sq. ft.:$695.24
Features and amenities
- Appliances:Convection Oven, Dishwasher, Disposal, Dryer, Electric Oven, Solar Panels, Vented Exhaust Fan, Washer, Water Line to Refrigerator
- Laundry features:Dryer, Gas, Gas & Electric Dryer HU, Washer, Washer Hookup
Parking
- Total parking spaces:2
- Parking description:Direct Garage Access, Garage, Garage Door Opener
- Garage spaces:2
 This information is deemed reliable but not guaranteed. You should rely on this information only to decide whether or not to further investigate a particular property. BEFORE MAKING ANY OTHER DECISION, YOU SHOULD PERSONALLY INVESTIGATE THE FACTS (e.g. square footage and lot size) with the assistance of an appropriate professional. You may use this information only to identify properties you may be interested in investigating further. All uses except for personal, non-commercial use in accordance with the foregoing purpose are prohibited. Redistribution or copying of this information, any photographs or video tours is strictly prohibited. This information is derived from the Internet Data Exchange (IDX) service provided by San Diego MLS®. Displayed property listings may be held by a brokerage firm other than the broker and/or agent responsible for this display. The information and any photographs and video tours and the compilation from which they are derived is protected by copyright. Compilation © 2020 San Diego MLS®, Inc.
New listings near 14052 Bexley Street
- Coming Soon
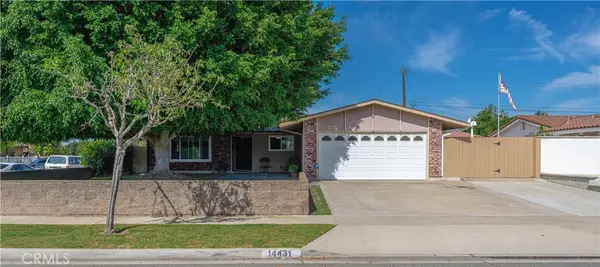 $998,000Coming Soon3 beds 2 baths1,560 sq. ft.
14431 Shirley Street, Westminster, CA 92683
MLS# OC26191456Listed by: KELLER WILLIAMS REALTY - Coming Soon
 $1,399,000Coming Soon5 beds 2 baths2,100 sq. ft.
6332 Cherokee, Westminster, CA 92683
MLS# CV26186856Listed by: REAL BROKERAGE TECHNOLOGIES - New
 $449,900Active2 beds 2 baths1,512 sq. ft.
15300 magnolia Street #73, Westminster, CA 92683
MLS# PW26193030Listed by: ADVANTAGE HOMES - New
 $1,458,000Active4 beds 3 baths1,934 sq. ft.
5131 Rotherham, Westminster, CA 92683
MLS# PW26191130Listed by: COMPASS - New
 $1,075,000Active3 beds 2 baths1,389 sq. ft.
13661 Eastbridge, Westminster, CA 92683
MLS# OC26193722Listed by: ML CONSULTING & DEVELOPMENT - New
 $239,000Active2 beds 2 baths1,536 sq. ft.
9800 Bolsa #2, Westminster, CA 92683
MLS# PW26192499Listed by: HPT REALTY - Open Sun, 5 to 7pmNew
 $1,398,000Active4 beds 3 baths1,945 sq. ft.
13911 Pacific, Westminster, CA 92683
MLS# OC26192596Listed by: CITIHOME - New
 $732,000Active3 beds 2 baths1,292 sq. ft.
14172 Edwards Street, Westminster, CA 92683
MLS# PW26187731Listed by: REAL BROKERAGE TECHNOLOGIES - Open Sun, 1 to 4pmNew
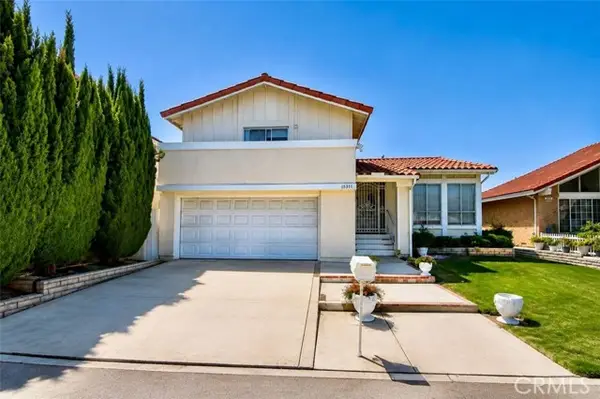 $1,398,000Active4 beds 3 baths2,281 sq. ft.
15371 Dogwood, Westminster, CA 92683
MLS# PW26188773Listed by: VILLA REAL ESTATE PARTNERS INC


Protect your home and budget from life's surprises with an Assurant Home Warranty, backed by a partner that supports you through every step of homeownership. Explore Plans.
© 2023 - 2026 ERA Franchise Systems LLC. All rights reserved. ERA Franchise Systems LLC fully supports the principles of the Fair Housing Act and the Equal Opportunity Act. ERA, ERA Real Estate powered, and their respective logos are registered service marks of ERA Franchise Systems LLC. Each office is independently owned and operated.