
14064 Tiffany Drive, Westminster, CA 92683
Local realty services provided by:ERA Excel Realty
14064 Tiffany Drive,Westminster, CA 92683
$699,000
- 2 Beds
- 3 Baths
- 1,402 sq. ft.
- Single family
- Coming Soon
Upcoming open houses
- Sat, Sep 1901:00 pm - 05:00 pm
- Sun, Sep 2001:00 pm - 05:00 pm
Listed by: nhu white
Office: frontier realty inc714-782-9299
MLS#:PW26190210
Source:CRMLS
Price summary
- Price:$699,000
- Price per sq. ft.:$498.57
- Monthly HOA dues:$275
About this home
PROFESSIONAL PHOTOS COMING SOON!
Step through the door and feel it instantly — this isn’t just a house, it’s the life you’ve been working toward. Tucked inside a gated community in the heart of Westminster, this beautifully reimagined 2-story home delivers 1,402 square feet of elevated, move-in-ready living.
An open-concept living room flows directly into the kitchen, creating a bright, inviting space for entertaining and everyday connection. Two master suites offer rare comfort and privacy, including one master with soaring high ceilings that feels even more expansive. Cozy up by either of the two fireplaces—one in the living room and one in the master suite.
Designer details elevate every corner, from accent walls and fresh interior paint to new vinyl flooring, new energy-efficient windows, new interior doors, and updated recessed lighting plus light fixtures. The kitchen is built for hosting, featuring a striking waterfall island, premium new appliances, and a designer hood.
Enjoy a thoughtfully planned layout with 2 full bathrooms upstairs and a convenient half bath downstairs—a true luxury for guests and everyday flow. All baths are fully remodeled for a clean, modern look.
Outside, relax in an upgraded backyard with artificial turf, plus community access to a pool. Minutes from your favorite Vietnamese restaurants and shopping.
This move-in-ready home will not last—schedule your private tour today before someone else calls it home....
Contact an agent
Home facts
- Year built:1982
- Subdivision & Development:Other
- Listing ID #:PW26190210
- Updated:September 07, 2026 at 04:50 AM
Rooms and interior
- Bedrooms:2
- Total bathrooms:3
- Full bathrooms:2
- Half bathrooms:1
- Flooring:Vinyl
- Kitchen Description:Built In Range, Dishwasher, Electric Range, Gas Range, Microwave, Range Hood
- Bedroom Description:All Bedrooms Up
- Living area:1,402 sq. ft.
Heating and cooling
- Cooling:Central Air
- Heating:Central Furnace
- Central air:Yes
Structure and exterior
- Year built:1982
- Building area:1,402 sq. ft.
- Lot area:0.05 Acres
- Lot Features:Rectangular Lot, Yard
- Architectural Style:Contemporary
- Construction Materials:Block, Concrete, Stucco
- Levels:2 Story
Schools
- High school:Westminster
- Middle school:Warner
- Elementary school:Anderson
Utilities
- Water:Public
- Sewer:Public Sewer, Sewer Connected
Finances and disclosures
- Price:$699,000
- Price per sq. ft.:$498.57
Features and amenities
- Appliances:Built In Range, Dishwasher, Electric Range, Gas Range, Microwave, Range Hood
- Laundry features:Electric Dryer Hookup, Gas Dryer Hookup, Inside, Laundry Room
- Amenities:Balcony, High Ceilings, Pool, Recessed Lighting, Walk In Closets
- Pool features:Association Pool, Community Pool, Pool
Parking
- Total parking spaces:2
- Parking description:Driveway, Garage
- Garage:Yes
- Garage spaces:2
New listings near 14064 Tiffany Drive
- Coming Soon
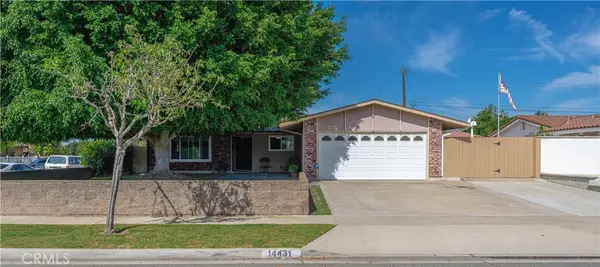 $998,000Coming Soon3 beds 2 baths1,560 sq. ft.
14431 Shirley Street, Westminster, CA 92683
MLS# OC26191456Listed by: KELLER WILLIAMS REALTY - Coming Soon
 $1,399,000Coming Soon5 beds 2 baths2,100 sq. ft.
6332 Cherokee, Westminster, CA 92683
MLS# CV26186856Listed by: REAL BROKERAGE TECHNOLOGIES - New
 $449,900Active2 beds 2 baths1,512 sq. ft.
15300 magnolia Street #73, Westminster, CA 92683
MLS# PW26193030Listed by: ADVANTAGE HOMES
- New
 $1,458,000Active4 beds 3 baths1,934 sq. ft.
5131 Rotherham, Westminster, CA 92683
MLS# PW26191130Listed by: COMPASS - New
 $1,075,000Active3 beds 2 baths1,389 sq. ft.
13661 Eastbridge, Westminster, CA 92683
MLS# OC26193722Listed by: ML CONSULTING & DEVELOPMENT - New
 $1,549,000Active4 beds 3 baths2,228 sq. ft.
14052 Bexley Street, Westminster, CA 92683
MLS# OC26193042Listed by: WYNN REAL ESTATE, INC. - New
 $239,000Active2 beds 2 baths1,536 sq. ft.
9800 Bolsa #2, Westminster, CA 92683
MLS# PW26192499Listed by: HPT REALTY - New
 $1,398,000Active4 beds 3 baths1,945 sq. ft.
13911 Pacific, Westminster, CA 92683
MLS# OC26192596Listed by: CITIHOME - New
 $1,275,000Active5 beds 3 baths2,116 sq. ft.
13761 University, Westminster, CA 92683
MLS# PW26184636Listed by: EXP REALTY OF CALIFORNIA INC


Protect your home and budget from life's surprises with an Assurant Home Warranty, backed by a partner that supports you through every step of homeownership. Explore Plans.
© 2023 - 2026 ERA Franchise Systems LLC. All rights reserved. ERA Franchise Systems LLC fully supports the principles of the Fair Housing Act and the Equal Opportunity Act. ERA, ERA Real Estate powered, and their respective logos are registered service marks of ERA Franchise Systems LLC. Each office is independently owned and operated.