
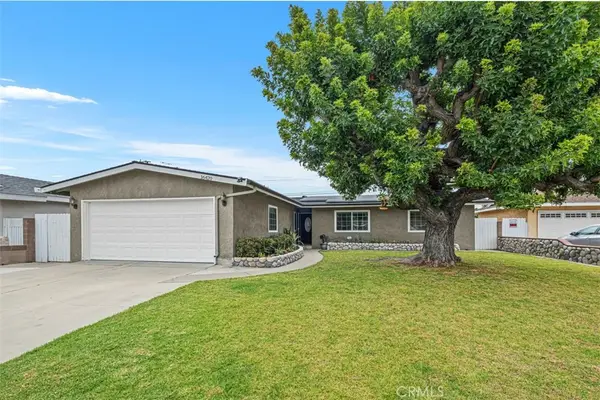
14222 Enfield Circle, Westminster, CA 92683
Local realty services provided by:ERA North Orange County Real Estate
14222 Enfield Circle,Westminster, CA 92683
$1,325,000
- 4 Beds
- 3 Baths
- 2,222 sq. ft.
- Single family
- Active
Listed by: david del monaco
Office: professional real estate service
MLS#:CV26109968
Source:San Diego MLS via CRMLS
Price summary
- Price:$1,325,000
- Price per sq. ft.:$596.31
About this home
RARE MODEL with exceptional future ADU PLUS add-on flexibility. Ideally located, this interior-tract, cul de sac home is in the highly desirable Westminster Village neighborhood. This turnkey renovated 4-bedroom, 3-bath home offers approx. 2,222 SF of practical living area, including a huge primary bedroom 21ft x 17ft plus walk in closet, plus a ground level bedroom and bathroom for flexible living or multigenerational living. This model has 2 very rare features within the neighborhood, a 3.5-car garage (approximately 750sf) plus an open balcony area above the garage adjacent to the primary suite of approx. 400 SF. The oversized garage footprint offers potential for a spacious ADU/JADU-style conversion or multigenerational use WITHOUT constructing a new detached structure. Water, sewer, 220v power and natural gas are already available in the garage. Large deck offers potential be enclosed to add additional living area, bedrooms & bathrooms or custom uses. This configuration offers potential to create a home with over 3,300sf of total livable area within the existing structure. Interior tract location with dead end street is one of the most premium locations in the surrounding neighborhoods for families and children with no drive through traffic. Termite fumigation completed in 2025 with warranty. Bathrooms completely renovated, throughout the house fresh paint, fixtures, carpet, bamboo flooring, and waterproof vinyl are 1 year old. Additional updates include custom staircase railings, dual pane vinyl windows, XL tankless water heater, kitchen completely remodeled with quart...
Contact an agent
Home facts
- Year built:1972
- Listing ID #:CV26109968
- Added:46 day(s) ago
- Updated:July 06, 2026 at 02:28 PM
Rooms and interior
- Bedrooms:4
- Total bathrooms:3
- Full bathrooms:3
- Flooring:Bamboo, Linoleum/Vinyl
- Kitchen Description:Dishwasher, Electric Oven, Electric Range, Refrigerator
- Living area:2,222 sq. ft.
Heating and cooling
- Cooling:Central Forced Air
- Heating:Forced Air Unit
Structure and exterior
- Roof:Spanish Tile
- Year built:1972
- Building area:2,222 sq. ft.
- Architectural Style:Contemporary
- Exterior Features:Deck, Terrace
- Levels:2 Story
Utilities
- Water:Public, Water Connected
- Sewer:Public Sewer, Sewer Connected
Finances and disclosures
- Price:$1,325,000
- Price per sq. ft.:$596.31
Features and amenities
- Appliances:Dishwasher, Electric Oven, Electric Range, Refrigerator
Parking
- Total parking spaces:7
- Parking description:Direct Garage Access, Garage, Garage - Three Door
- Garage spaces:3
 This information is deemed reliable but not guaranteed. You should rely on this information only to decide whether or not to further investigate a particular property. BEFORE MAKING ANY OTHER DECISION, YOU SHOULD PERSONALLY INVESTIGATE THE FACTS (e.g. square footage and lot size) with the assistance of an appropriate professional. You may use this information only to identify properties you may be interested in investigating further. All uses except for personal, non-commercial use in accordance with the foregoing purpose are prohibited. Redistribution or copying of this information, any photographs or video tours is strictly prohibited. This information is derived from the Internet Data Exchange (IDX) service provided by San Diego MLS®. Displayed property listings may be held by a brokerage firm other than the broker and/or agent responsible for this display. The information and any photographs and video tours and the compilation from which they are derived is protected by copyright. Compilation © 2020 San Diego MLS®, Inc.
New listings near 14222 Enfield Circle
- New
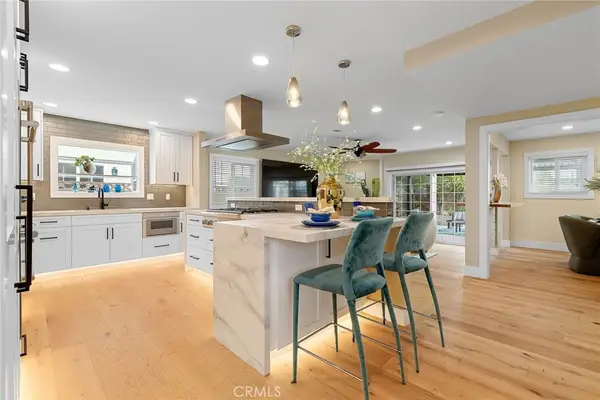 $1,489,000Active4 beds 3 baths2,104 sq. ft.
10332 San Angelo, Westminster, CA 92683
MLS# OC26145186Listed by: ONE STOP REALTY AND FINANCIAL - Coming SoonOpen Fri, 4:30 to 7pm
 $1,300,000Coming Soon5 beds 3 baths
5311 Cornell, Westminster, CA 92683
MLS# OC26145164Listed by: COLDWELL BANKER REALTY - New
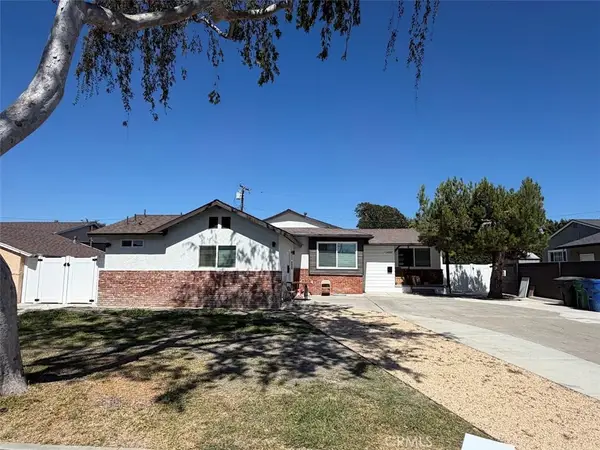 $1,300,000Active3 beds 2 baths989 sq. ft.
14332 14322 Joyce, Westminster, CA 92683
MLS# PW26144563Listed by: GLOBAL HOME REALTY - New
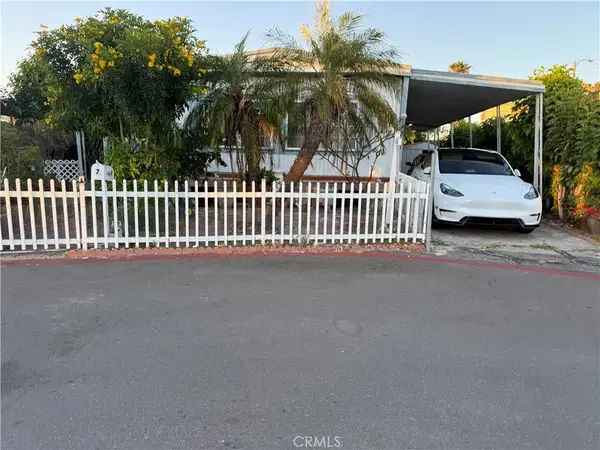 $170,000Active4 beds 3 baths1,160 sq. ft.
14081 Magnolia Street Sp7, Westminster, CA 92683
MLS# OC26142347Listed by: TOGETHER REALTY - New
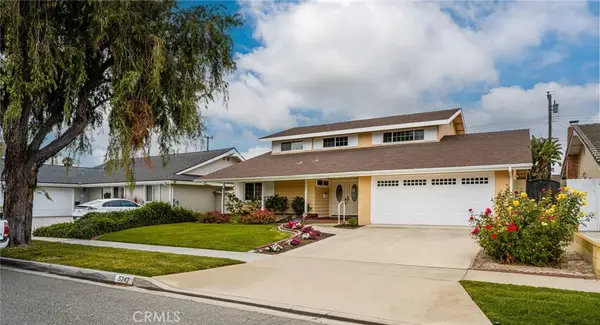 $1,299,888Active5 beds 3 baths2,116 sq. ft.
5242 Loyola, Westminster, CA 92683
MLS# PW26142588Listed by: CIRCA PROPERTIES, INC. - New
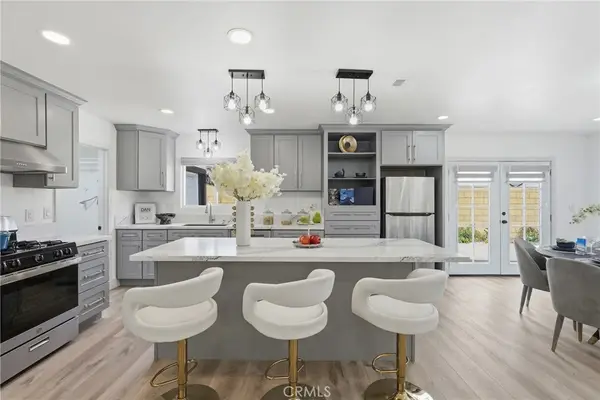 $1,398,000Active4 beds 4 baths2,466 sq. ft.
9051 Glenridge Avenue, Westminster, CA 92683
MLS# OC26141801Listed by: FIRST TEAM REAL ESTATE - New
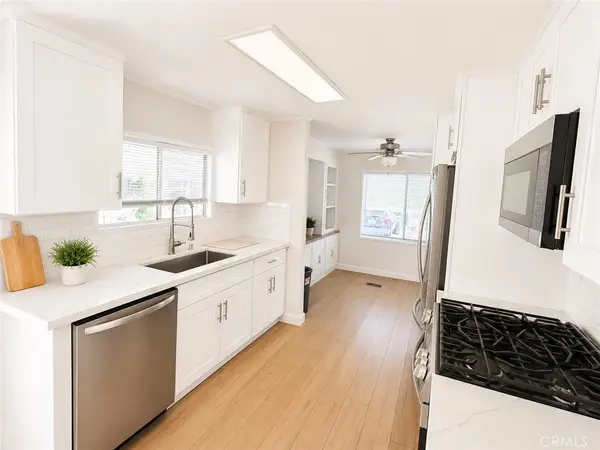 $115,000Active2 beds 1 baths840 sq. ft.
15621 Beach #84, Westminster, CA 92683
MLS# OC26141726Listed by: J&R REAL ESTATE - New
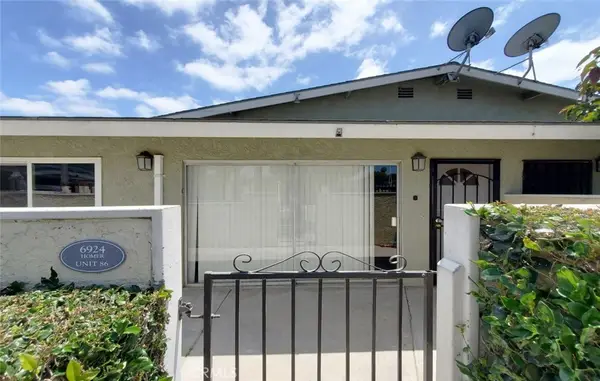 $515,000Active2 beds 2 baths900 sq. ft.
6924 Homer Street #86, Westminster, CA 92683
MLS# PW26140833Listed by: PROFESSIONAL R.E. CENTER, INC. - New
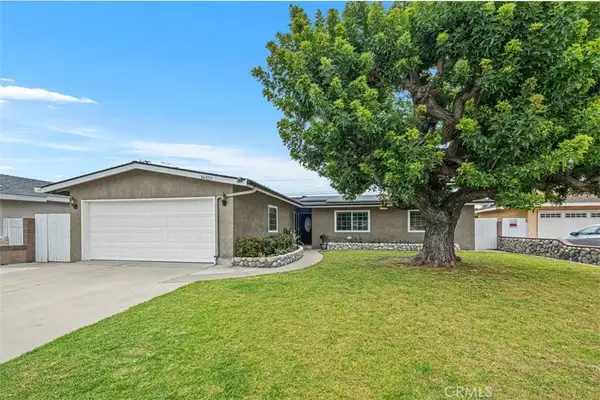 $1,150,000Active4 beds 2 baths1,326 sq. ft.
16420 Jody Circle, Westminster, CA 92683
MLS# OC26133328Listed by: COMPASS - New
 $1,150,000Active4 beds 2 baths1,326 sq. ft.
16420 Jody Circle, Westminster, CA 92683
MLS# OC26133328Listed by: COMPASS


Protect your home and budget from life's surprises with an Assurant Home Warranty, backed by a partner that supports you through every step of homeownership. Explore Plans.
© 2023 - 2026 ERA Franchise Systems LLC. All rights reserved. ERA Franchise Systems LLC fully supports the principles of the Fair Housing Act and the Equal Opportunity Act. ERA, ERA Real Estate powered, and their respective logos are registered service marks of ERA Franchise Systems LLC. Each office is independently owned and operated.