
15431 Maryknoll Street, Westminster, CA 92683
Local realty services provided by:ERA Carlile Realty Group
15431 Maryknoll Street,Westminster, CA 92683
$1,439,000
- 5 Beds
- 4 Baths
- 2,475 sq. ft.
- Single family
- Active
Upcoming open houses
- Sat, Nov 1401:00 pm - 04:00 pm
- Sun, Nov 1501:00 pm - 04:00 pm
Listed by: lily campbell, vu nguyen
Office: first team real estate714-964-3311
MLS#:OC26234356
Source:CRMLS
Price summary
- Price:$1,439,000
- Price per sq. ft.:$581.41
About this home
Absolutely Stunning Goldenwest College Estates Tri-Level Home! Quality-built by highly regarded S&S Homes with traditional lath-and-plaster construction, this beautifully remodeled 5-bedroom, 3.5-bath residence is tucked on a quiet interior cul-de-sac street near the Huntington Beach border. Gorgeous curb appeal welcomes you with manicured landscaping, a sweeping lawn, stacked-stone accents, shiplap siding, and a red tile roof. Double entry doors open to a grand foyer and elegant formal living room with soaring vaulted open-beam ceiling, gas fireplace with stacked-stone surround, and French-style dual-pane windows. Beautiful Carrara-marble-look tile flooring flows throughout much of the lower two levels, while all five generously sized bedrooms feature wood-look-plank vinyl flooring. Two bedrooms and a remodeled quartz bathroom are conveniently located on the entry level. Step down to a gracious formal dining room framed by custom wrought-iron railings, a powder room, and an expansive family room featuring wall-to-wall built-ins, wet bar, and buffet counters. Open to the family room, the spectacular remodeled chef’s kitchen boasts quartz countertops, new soft-close cabinetry, coffered ceiling, recessed lighting, stainless farmhouse sink, oversized garden window, brand-new stainless appliances, and a sunny breakfast nook. Sliding glass doors from the kitchen and family room invite seamless indoor-outdoor entertaining on the enormous covered brick patio with lighting, overlooking a peaceful backyard with lush lawn, raised planters, and block-wall fencing. Upstairs, the oversized primary suite offers a walk-in closet, private balcony overlooking the backyard, and luxurious remodeled bath with quartz vanity and walk-in shower. Two additional bedrooms share a beautifully updated bathroom with dual sinks and tub/shower combination. All 3.5 bathrooms have been remodeled with quartz counters, updated vanities, and fixtures. Additional highlights include fresh interior and exterior paint, ceiling fans, and direct access to an oversized finished 2-car garage with tile flooring, laundry area, and utility sink. Ideally situated near Golden West College, award-winning schools, Bella Terra's upscale shopping and dining, and just a short drive to the beach. A rare combination of timeless craftsmanship, generous space, and modern luxury!...
Contact an agent
Home facts
- Year built:1969
- Subdivision & Development:Golden West College Estates (GWCE)
- Listing ID #:OC26234356
- Added:1 day(s) ago
- Updated:November 13, 2026 at 01:48 PM
Rooms and interior
- Bedrooms:5
- Total bathrooms:4
- Full bathrooms:3
- Half bathrooms:1
- Flooring:Tile, Vinyl
- Kitchen Description:Built In Range, Dishwasher, Disposal, Gas Range, Pantry, Range Hood
- Living area:2,475 sq. ft.
Heating and cooling
- Heating:Central
Structure and exterior
- Roof:Spanish Tile
- Year built:1969
- Building area:2,475 sq. ft.
- Lot area:0.14 Acres
- Lot Features:Back Yard, Cul De Sac, Front Yard, Landscaped, Lawn, Level with Street, Near Park, Rectangular Lot, Yard
- Architectural Style:Mid Century Modern
- Exterior Features:Brick Patio, Concrete, Covered, Deck, Lighting, Patio
- Foundation Description:Raised, Slab
Schools
- High school:Westminster
- Middle school:Stacey
- Elementary school:Demille
Utilities
- Water:Public, Water Available
- Sewer:Public Sewer, Sewer Available
Finances and disclosures
- Price:$1,439,000
- Price per sq. ft.:$581.41
Features and amenities
- Appliances:Built In Range, Dishwasher, Disposal
- Amenities:Balcony, Bar, Beamed Ceilings, Block Walls, Carbon Monoxide (CO2) Detector, Cathedral Ceilings, Ceiling Fans, Coffered Ceilings, Foyer Entrance, Gas Water Heater, High Ceilings, In Law Floor Plan, Koi Pond, Open Floor Plan, Quartz Counters, Recessed Lighting, Storage, Sunken Living Room, Wet Bar
Parking
- Total parking spaces:2
- Parking description:Concrete, Direct Access, Door-Single, Driveway, Garage, Garage Faces Front
- Garage:Yes
- Garage spaces:2
New listings near 15431 Maryknoll Street
- Coming Soon
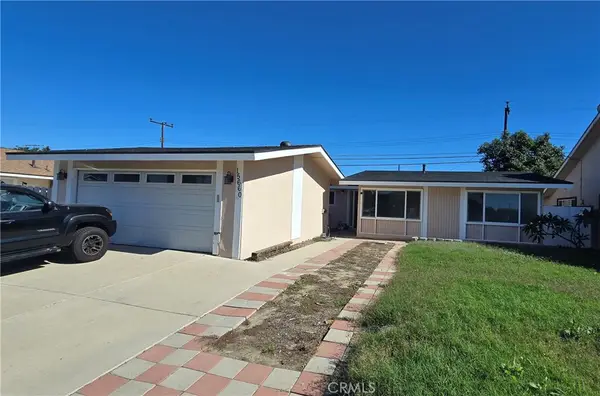 $1,199,900Coming Soon4 beds 2 baths1,310 sq. ft.
15660 Irene Way, Westminster, CA 92683
MLS# OC26241140Listed by: FIVE STAR REAL ESTATE SERVICES - Open Fri, 1 to 4pmNew
 $1,439,000Active5 beds 4 baths2,475 sq. ft.
15431 Maryknoll Street, Westminster, CA 92683
MLS# OC26234356Listed by: FIRST TEAM REAL ESTATE - Open Sat, 1 to 4pmNew
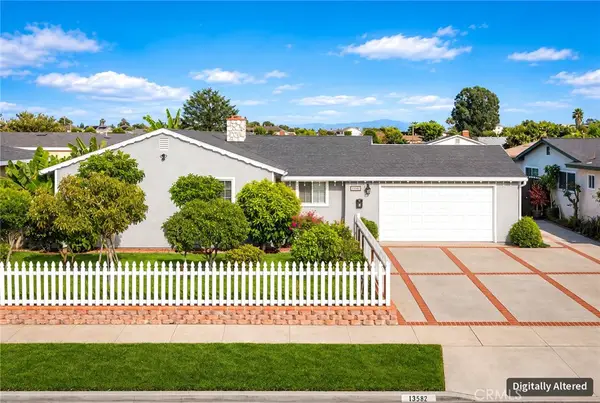 $950,000Active3 beds 2 baths1,084 sq. ft.
13582 Olive Street, Westminster, CA 92683
MLS# OC26242381Listed by: LATITUDE 33 REAL ESTATE - Open Sun, 12 to 3pmNew
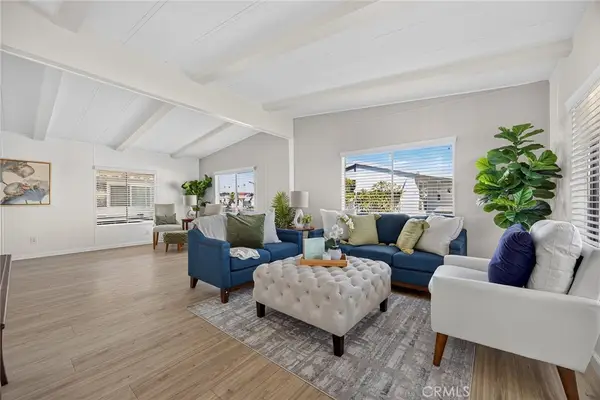 $125,000Active2 beds 2 baths1,248 sq. ft.
15621 Beach Boulevard #58, Westminster, CA 92683
MLS# PW26241371Listed by: T.N.G. REAL ESTATE CONSULTANTS - New
 $798,000Active2 beds 1 baths1,216 sq. ft.
5171 Blackpool Road, Westminster, CA 92683
MLS# PW26242152Listed by: COLDWELL BANKER REALTY - Open Sat, 1 to 5pmNew
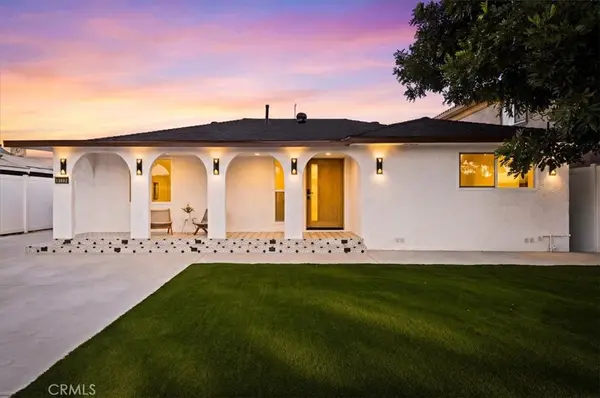 $1,189,000Active3 beds 3 baths1,298 sq. ft.
13882 Sherwood, Westminster, CA 92683
MLS# PW26241759Listed by: EXP REALTY OF CALIFORNIA INC - Open Fri, 1:30 to 5pmNew
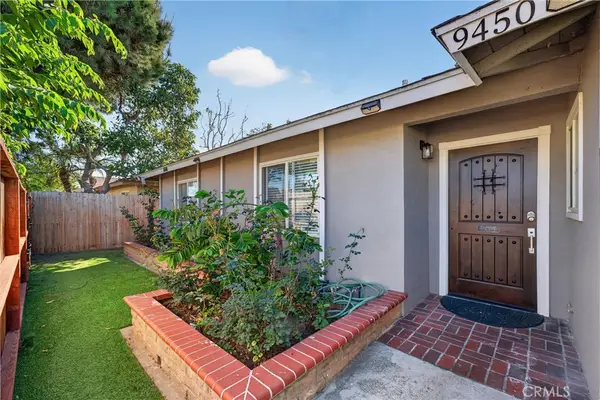 $1,150,000Active8 beds 6 baths1,873 sq. ft.
9450 Mcfadden, Westminster, CA 92683
MLS# PW26240568Listed by: EXP REALTY OF SOUTHERN CA, INC - New
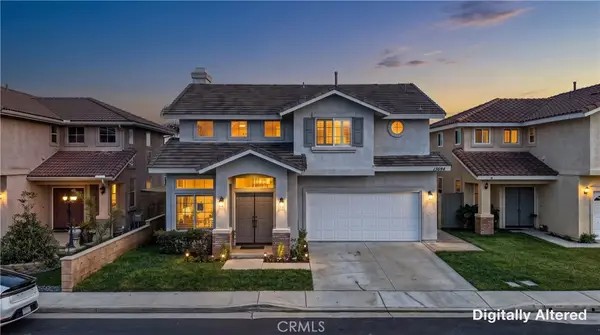 $1,149,000Active3 beds 3 baths1,691 sq. ft.
13694 Eastbridge, Westminster, CA 92683
MLS# PW26240729Listed by: SUPERIOR REAL ESTATE GROUP - New
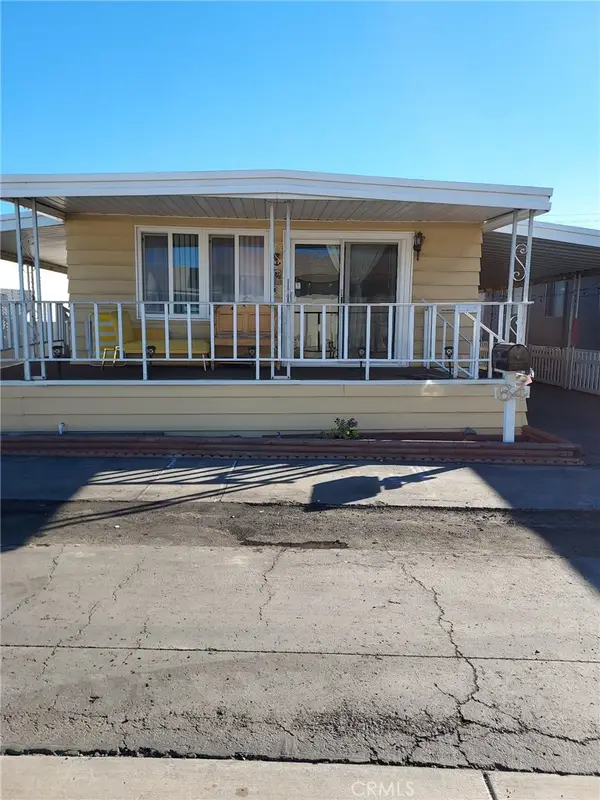 $114,900Active2 beds 2 baths
15621 Beach, Westminster, CA 92683
MLS# TR26239831Listed by: PPS REALTY


Protect your home and budget from life's surprises with an Assurant Home Warranty, backed by a partner that supports you through every step of homeownership. Explore Plans.
© 2023 - 2026 ERA Franchise Systems LLC. All rights reserved. ERA Franchise Systems LLC fully supports the principles of the Fair Housing Act and the Equal Opportunity Act. ERA, ERA Real Estate powered, and their respective logos are registered service marks of ERA Franchise Systems LLC. Each office is independently owned and operated.