
15751 Cromwell Circle, Westminster, CA 92683
Local realty services provided by:ERA Excel Realty
15751 Cromwell Circle,Westminster, CA 92683
$1,649,000
- 4 Beds
- 3 Baths
- 3,000 sq. ft.
- Single family
- Active
Upcoming open houses
- Sun, Aug 3001:00 pm - 04:00 pm
Listed by: lily campbell, lanh vu
Office: first team real estate714-964-3311
MLS#:OC26188086
Source:CRMLS
Price summary
- Price:$1,649,000
- Price per sq. ft.:$549.67
About this home
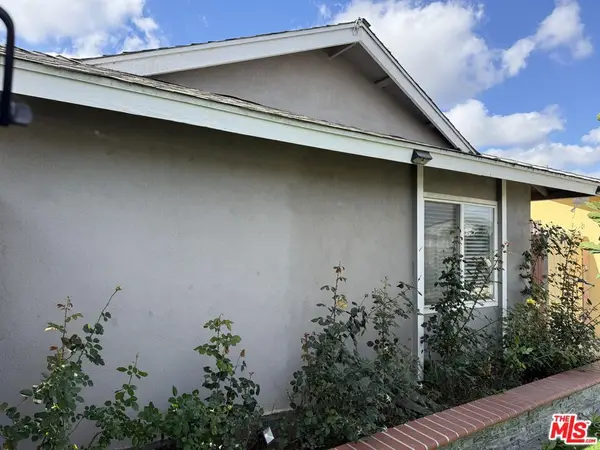
Gorgeous expanded and upgraded executive home tucked on a cul-de-sac street in the highly sought-after Westhaven community, just steps from Cloverdale Neighborhood Park, near the Fountain Valley border and Mile Square Park, and within a top-ranked school zone. This beautifully appointed 4-bedroom, 2.5-bath residence offers approximately 3,000 square feet of gracious, open living space, a 3-car garage, and impressive curb appeal with a welcoming covered front porch and double-door entry. Inside, an elegant foyer opens to a formal living room and banquet-size dining room, while central A/C, dual-pane French-style windows, smooth ceilings, recessed lighting, raised-panel interior doors, and wood-laminate and tile flooring enhance the home throughout. Additional highlights include solar for potential energy savings, a 3-car garage, and an abundance of storage. The remodeled gourmet kitchen features quartz countertops, custom cabinetry, a porcelain farmhouse sink, stainless steel appliances, marble-look tile flooring, and a sunny breakfast nook, all opening to a warm family room with a brick fireplace, mantel, and full-size entertainer’s bar. A spectacular oversized sunroom adds exceptional versatility with soaring two-story open-beam ceilings, high transom windows, natural wood walls and ceiling, and walls of windows that fill the space with light. The former interior laundry room now provides convenient storage or hobby space, with laundry relocated to the garage. Upstairs, the generously sized primary suite includes a huge walk-in closet and remodeled bath with dual sinks, sit-down vanity, and oversized frameless-glass walk-in shower. The second and third bedrooms also feature walk-in closets, and one includes an expansive retreat ideal as a private bonus room or home office. A beautifully remodeled secondary bath offers a quartz countertop, glass subway tile, and oversized walk-in shower with sitting bench. Ideally located near shopping, dining, Little Saigon, freeway access, parks, and just a short drive to the beach, this exceptional home offers space, comfort, and flexibility in a desirable neighborhood setting....
Contact an agent
Home facts
- Year built:1968
- Subdivision & Development:Westhaven (WHAH)
- Listing ID #:OC26188086
- Added:1 day(s) ago
- Updated:August 29, 2026 at 05:19 AM
Rooms and interior
- Bedrooms:4
- Total bathrooms:3
- Full bathrooms:2
- Half bathrooms:1
- Flooring:Laminate, Tile
- Kitchen Description:Built In Range, Dishwasher, Gas Cooktop, Gas Oven, Gas Range, Pantry, Range Hood, Vented Exhaust Fan
- Bedroom Description:All Bedrooms Up, Dressing Area
- Living area:3,000 sq. ft.
Heating and cooling
- Cooling:Central Air, Ductless
- Heating:Central Furnace
- Central air:Yes
Structure and exterior
- Roof:Tile
- Year built:1968
- Building area:3,000 sq. ft.
- Lot area:0.15 Acres
- Lot Features:Back Yard, Cul De Sac, Front Yard, Irregular Lot, Landscaped, Lawn, Level with Street, Near Park, Sprinkler System, Yard
- Architectural Style:Traditional
- Construction Materials:Glass, Stucco
- Exterior Features:Arizona Room, Concrete Patio, Enclosed, Front Porch, Open, Patio
- Foundation Description:Slab
- Levels:2 Story
Utilities
- Water:Public, Water Connected
- Sewer:Public Sewer, Sewer Connected
Finances and disclosures
- Price:$1,649,000
- Price per sq. ft.:$549.67
Features and amenities
- Appliances:Built In Range, Dishwasher, Disposal, Gas Cooktop, Gas Oven, Gas Range, Gas Water Heater, Range Hood, Vented Exhaust Fan, Water Heater
- Laundry features:In Garage
- Amenities:Attic, Carbon Monoxide Detectors, Cathedral Ceilings, Custom Coverings, Double Pane Windows, Drapes, Entrance Foyer, French Mullioned Windows, Lighting, Open Floorplan, Pantry, Quartz Counters, Recessed Lighting, Smoke Detectors, Storage Space, Walk In Closets
Parking
- Total parking spaces:3
- Parking description:Concrete Driveway, Direct Access, Door Multi, Driveway, Driveway Level, Garage, Garage Door Opener, Garage Faces Front, Private, Storage
- Garage:Yes
- Garage spaces:3
New listings near 15751 Cromwell Circle
- Coming Soon
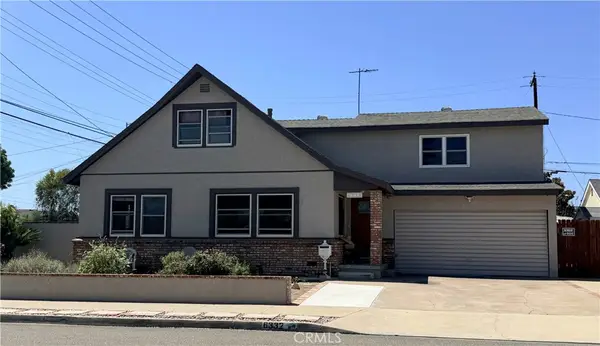 $1,399,000Coming Soon5 beds 2 baths2,100 sq. ft.
6332 Cherokee, Westminster, CA 92683
MLS# CV26186856Listed by: REAL BROKERAGE TECHNOLOGIES - Coming Soon
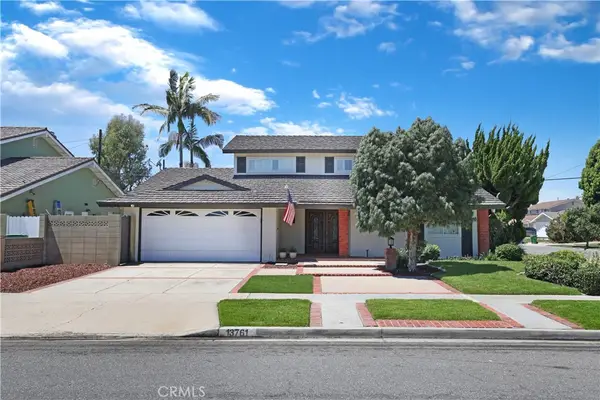 $1,275,000Coming Soon4 beds 3 baths2,116 sq. ft.
13761 University, Westminster, CA 92683
MLS# PW26184636Listed by: EXP REALTY OF CALIFORNIA INC - Open Sat, 12pm to 4amNew
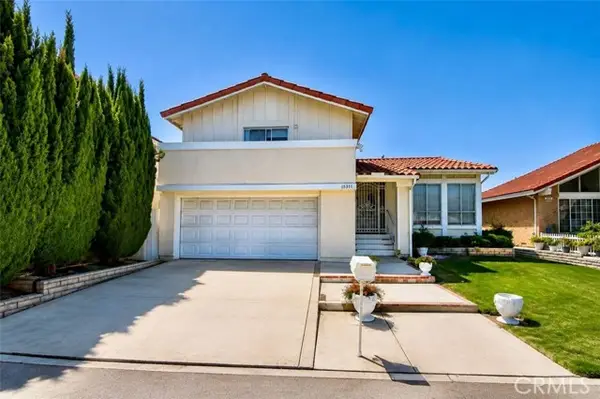 $1,398,000Active4 beds 3 baths2,281 sq. ft.
15371 Dogwood, Westminster, CA 92683
MLS# PW26188773Listed by: VILLA REAL ESTATE PARTNERS INC
- New
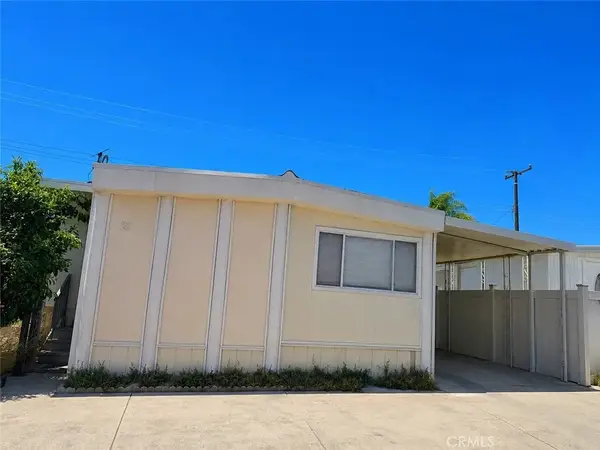 $159,999Active3 beds 2 baths
14081 Magnolia #27, Westminster, CA 92683
MLS# PW26189393Listed by: CENTURY 22 LENDING & REAL ESTATE - Open Sat, 1 to 4pmNew
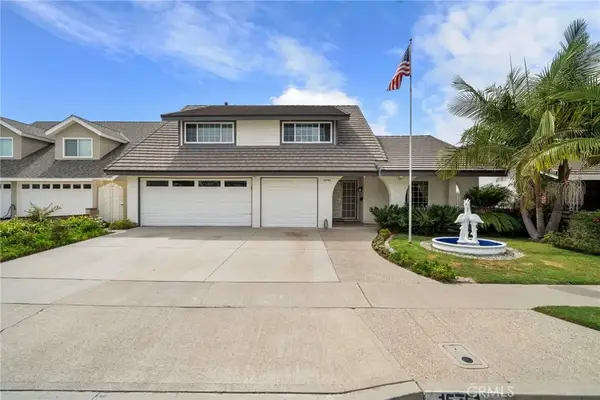 $1,649,000Active4 beds 3 baths3,000 sq. ft.
15751 Cromwell Circle, Westminster, CA 92683
MLS# OC26188086Listed by: FIRST TEAM REAL ESTATE - New
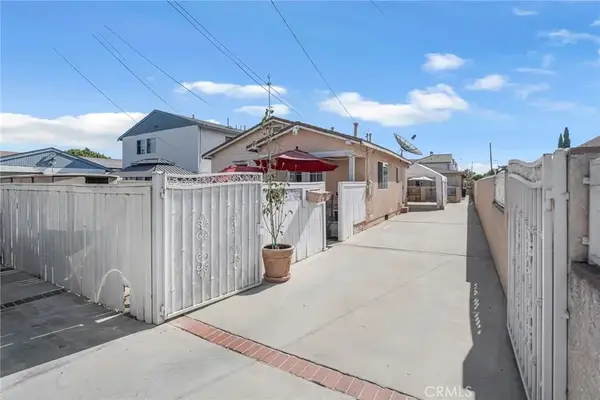 $1,399,000Active6 beds 4 baths
14192 Locust Street, Westminster, CA 92683
MLS# DW26186924Listed by: KELLER WILLIAMS PACIFIC ESTATES - New
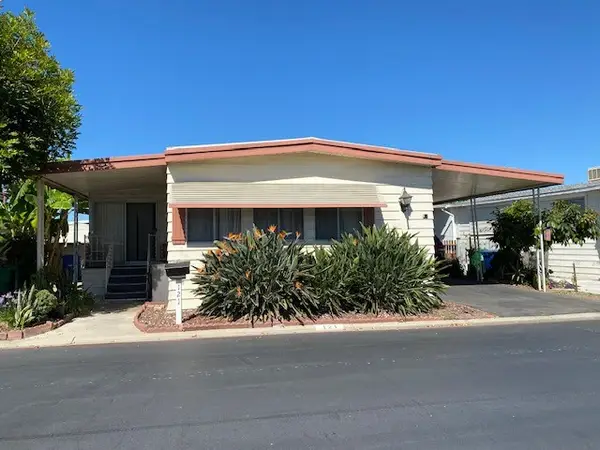 $175,000Active2 beds 2 baths1,080 sq. ft.
9702 Bolsa Ave. #121, Westminster, CA 92683
MLS# PW26184751Listed by: FORBEST REALTORS - New
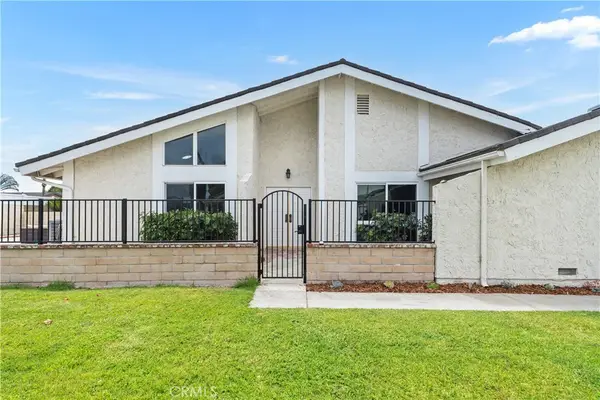 $868,000Active2 beds 1 baths1,216 sq. ft.
5171 Blackpool Road, Westminster, CA 92683
MLS# PW26185008Listed by: COLDWELL BANKER REALTY - New
 $1,299,000Active6 beds 5 baths1,873 sq. ft.
9450 Mcfadden Avenue, Westminster, CA 92683
MLS# 26876097Listed by: BEYCOME BROKERAGE REALTY INC.


Protect your home and budget from life's surprises with an Assurant Home Warranty, backed by a partner that supports you through every step of homeownership. Explore Plans.
© 2023 - 2026 ERA Franchise Systems LLC. All rights reserved. ERA Franchise Systems LLC fully supports the principles of the Fair Housing Act and the Equal Opportunity Act. ERA, ERA Real Estate powered, and their respective logos are registered service marks of ERA Franchise Systems LLC. Each office is independently owned and operated.