
8452 Hazelwood Circle, Westminster, CA 92683
Local realty services provided by:ERA Excel Realty
8452 Hazelwood Circle,Westminster, CA 92683
$1,350,000
- 5 Beds
- 4 Baths
- 3,307 sq. ft.
- Single family
- Active
Listed by: lisa soltesz
Office: opendoor brokerage inc.480-462-5392
MLS#:26984793
Source:CRMLS
Price summary
- Price:$1,350,000
- Price per sq. ft.:$408.22
About this home
8452 Hazelwood Cir is a two-story Westminster home. The kitchen is outfitted with stainless steel appliances and a gas range, with generous cabinet space for storage. A fireplace anchors the living room, creating a warm central point for the main floor, which flows from a two-story entry. The primary bedroom includes a walk-in closet for organized storage, and the home provides multiple full bathrooms with dual-sink vanities. Out back, a covered patio extends the living space into the backyard for shaded outdoor use. A two-car attached garage completes this well-maintained residence with functional spaces throughout. Included 100-Day Home Warranty with buyer activation
Contact an agent
Home facts
- Year built:1974
- Listing ID #:26984793
- Added:1 day(s) ago
- Updated:September 07, 2026 at 02:24 PM
Rooms and interior
- Bedrooms:5
- Total bathrooms:4
- Full bathrooms:3
- Half bathrooms:1
- Flooring:Carpet, Vinyl
- Living area:3,307 sq. ft.
Heating and cooling
- Heating:Natural Gas
Structure and exterior
- Year built:1974
- Building area:3,307 sq. ft.
- Lot area:0.14 Acres
- Levels:2 Story
Finances and disclosures
- Price:$1,350,000
- Price per sq. ft.:$408.22
Parking
- Garage:Yes
- Garage spaces:2
New listings near 8452 Hazelwood Circle
- Coming Soon
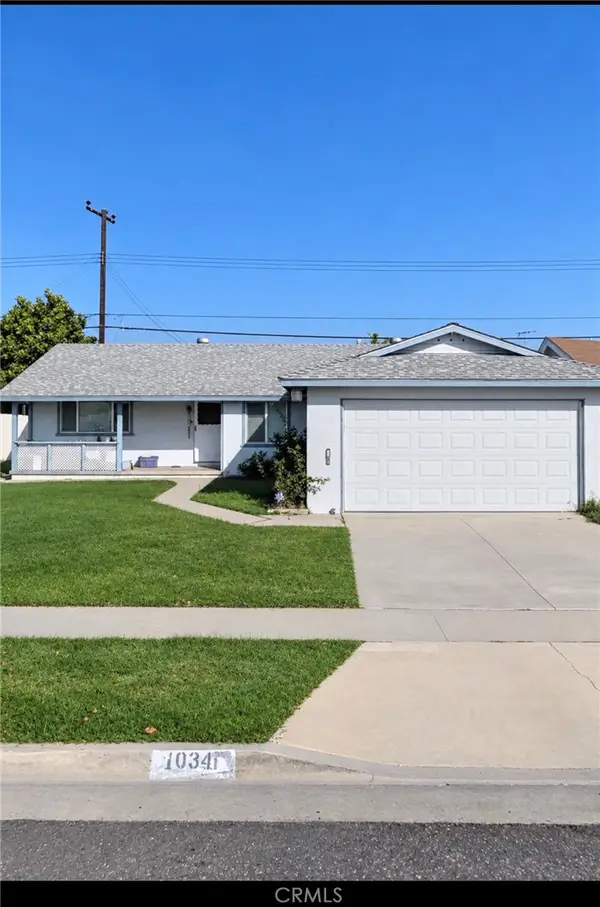 $939,000Coming Soon3 beds 2 baths1,204 sq. ft.
10341 Mast, Westminster, CA 92683
MLS# OC26195595Listed by: BROTHER DEGUZMAN, BROKER - Coming Soon
 $699,000Coming Soon2 beds 3 baths1,402 sq. ft.
14064 Tiffany Drive, Westminster, CA 92683
MLS# PW26190210Listed by: FRONTIER REALTY INC - Coming Soon
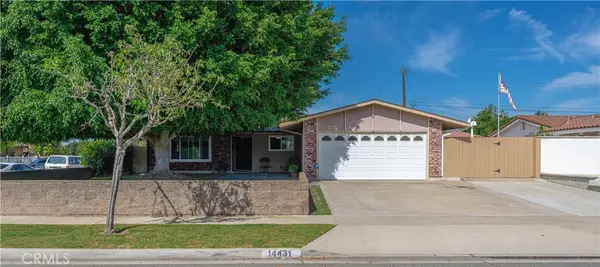 $998,000Coming Soon3 beds 2 baths1,560 sq. ft.
14431 Shirley Street, Westminster, CA 92683
MLS# OC26191456Listed by: KELLER WILLIAMS REALTY - Coming Soon
 $1,399,000Coming Soon5 beds 2 baths2,100 sq. ft.
6332 Cherokee, Westminster, CA 92683
MLS# CV26186856Listed by: REAL BROKERAGE TECHNOLOGIES - New
 $449,900Active2 beds 2 baths1,512 sq. ft.
15300 magnolia Street #73, Westminster, CA 92683
MLS# PW26193030Listed by: ADVANTAGE HOMES
- New
 $1,458,000Active4 beds 3 baths1,934 sq. ft.
5131 Rotherham, Westminster, CA 92683
MLS# PW26191130Listed by: COMPASS - New
 $1,075,000Active3 beds 2 baths1,389 sq. ft.
13661 Eastbridge, Westminster, CA 92683
MLS# OC26193722Listed by: ML CONSULTING & DEVELOPMENT - New
 $1,549,000Active4 beds 3 baths2,228 sq. ft.
14052 Bexley Street, Westminster, CA 92683
MLS# OC26193042Listed by: WYNN REAL ESTATE, INC. - New
 $239,000Active2 beds 2 baths1,536 sq. ft.
9800 Bolsa #2, Westminster, CA 92683
MLS# PW26192499Listed by: HPT REALTY


Protect your home and budget from life's surprises with an Assurant Home Warranty, backed by a partner that supports you through every step of homeownership. Explore Plans.
© 2023 - 2026 ERA Franchise Systems LLC. All rights reserved. ERA Franchise Systems LLC fully supports the principles of the Fair Housing Act and the Equal Opportunity Act. ERA, ERA Real Estate powered, and their respective logos are registered service marks of ERA Franchise Systems LLC. Each office is independently owned and operated.