
1217 Havenwood Way, Wheatland, CA 95692
Local realty services provided by:ERA Carlile Realty Group
Listed by: sandra evans
Office: homesmart icare realty
MLS#:226083789
Source:MFMLS
Price summary
- Price:$534,900
- Price per sq. ft.:$270.56
About this home
***Welcome to Aspire at Caliterra Ranch and their Most Popular Passionflower Floor Plan. *4 Bedrooms PLUS a Den *3 Full Bathrooms *OWNED SOLAR *RV Parking Space *Single Story *Open-Concept Layout *Split Bedroom Layout *Laundry Room *9-foot Ceilings Throughout *Covered Rear Patio and *Cute Gazebo Retreat. At 1217 Havenwood Way, take Advantage of the Benefits of Owned Solar and so much more. Enjoy the Beautiful Kitchen that overlooks the great room with Designer Finishes from the K. Hovnanian Farmhouse Inspired Looks Collection including Nutmeg-Painted Shaker Cabinetry, Quartz Countertops, Large Center Island, and Stainless-Steel Appliances, Pantry Closet and Open Shelving perfect for a Little Coffee Bar. The Primary Retreat has a Spacious Bathroom with Double Sinks and a Walk-In Closet. This Very Popular Split-Bedroom Layout places the Primary Suite Privately on the Opposite Side of the home, offering a Peaceful Retreat away from the secondary bedrooms. In addition to the Four Bedrooms, you'll love the Den Space perfect for a Home Office, Playroom, Reading Nook, or whatever you envision. The Backyard has ample space for RV parking or a swimming pool. This Almost New home is truly Turnkey with all of the Backyard Landscaping in Place, including Expanded Front Driveway Space and Paved Sideyard. All of this ready for you to Move In, Relax and Enjoy!...
Contact an agent
Home facts
- Year built:2024
- Listing ID #:226083789
- Added:4 day(s) ago
- Updated:July 07, 2026 at 08:10 AM
Rooms and interior
- Bedrooms:4
- Total bathrooms:3
- Full bathrooms:3
- Flooring:Carpet, Tile Floor, Vinyl
- Kitchen Description:Dishwasher, Disposal, Free Standing Gas Range, Microwave
- Living area:1,977 sq. ft.
Heating and cooling
- Cooling:Ceiling Fan(s), Central
- Heating:Central
Structure and exterior
- Roof:Tile
- Year built:2024
- Building area:1,977 sq. ft.
- Lot area:0.16 Acres
- Lot Features:Auto Sprinkler F&R, Landscape Back, Landscape Front
- Construction Materials:Concrete, Frame, Stone, Stucco
- Exterior Features:Back Porch, Covered Patio, Front Porch
- Foundation Description:Slab
- Levels:1 Story
Utilities
- Sewer:Public Sewer
Finances and disclosures
- Price:$534,900
- Price per sq. ft.:$270.56
Features and amenities
- Appliances:Dishwasher, Disposal, Microwave
- Laundry features:Electric, Gas Hook-up, Inside Laundry Room
Parking
- Garage spaces:2
 MetroList MLS 2026. This information is being provided by MetroList MLS. All measurements and calculations of area are approximate. Information provided by Seller/Other sources, not verified by Broker. All interested persons should independently verify accuracy of information. Provided properties may or may not be listed by the office/agent presenting the information. Data Updated: July 7, 2026. Information being provided is for consumers' personal, non-commercial use and may not be used for any purpose other than to identify prospective properties consumers may be interested in purchasing. Information deemed reliable but not guaranteed. Any offer of compensation is made only to Participants of MLS where the subject listing is filed and in accordance with such MLS's regulations or rules.
New listings near 1217 Havenwood Way
- New
 $475,000Active3 beds 2 baths1,503 sq. ft.
521 Star Court, Wheatland, CA 95692
MLS# 226084648Listed by: NICK SADEK SOTHEBY'S INTERNATIONAL REALTY - New
 $399,888Active4 beds 2 baths1,200 sq. ft.
307 Olive Street, Wheatland, CA 95692
MLS# 226083372Listed by: DIAMOND QUALITY REAL ESTATE - New
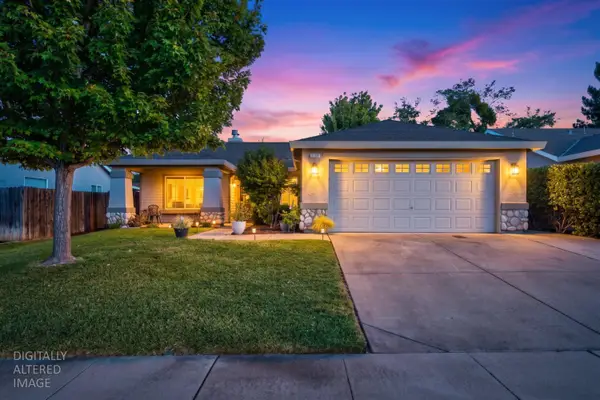 $459,000Active3 beds 2 baths1,324 sq. ft.
152 Melton Way, Wheatland, CA 95692
MLS# 226079971Listed by: EXP REALTY OF CALIFORNIA, INC. 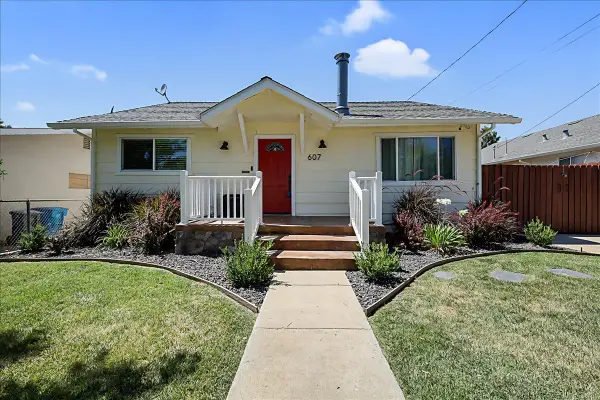 $424,999Pending3 beds 2 baths1,188 sq. ft.
607 Main Street, Wheatland, CA 95692
MLS# 226081556Listed by: LOUISE'S REAL ESTATE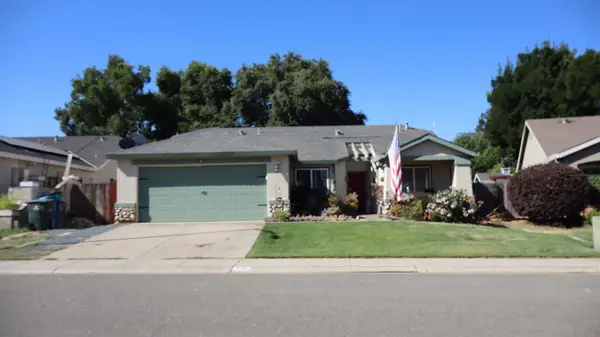 $450,000Active3 beds 2 baths1,506 sq. ft.
112 Mcdonald Drive, Wheatland, CA 95692
MLS# 226080059Listed by: OPS PERFECTION CORP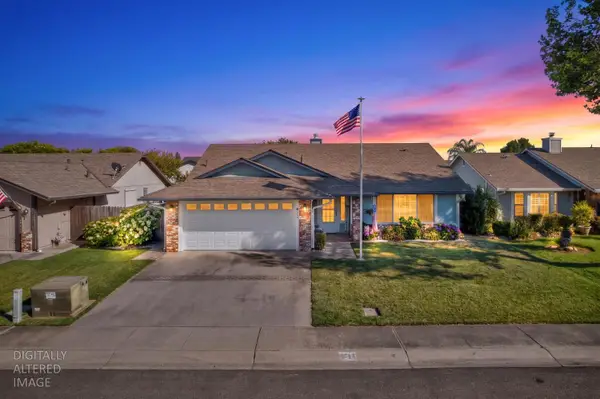 $480,000Active3 beds 2 baths1,842 sq. ft.
611 Mcdevitt Drive, Wheatland, CA 95692
MLS# 226078527Listed by: EXP REALTY OF CALIFORNIA, INC. $620,000Active5 beds 3 baths2,608 sq. ft.
1254 Maple Leaf Drive, Wheatland, CA 95692
MLS# 226076577Listed by: BLACK BIRD REALTY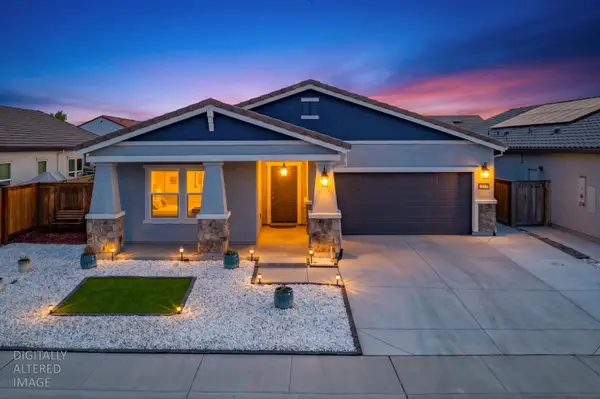 $495,000Pending4 beds 2 baths1,711 sq. ft.
1113 Elm Terrace Way, Wheatland, CA 95692
MLS# 226077315Listed by: EXP REALTY OF CALIFORNIA, INC.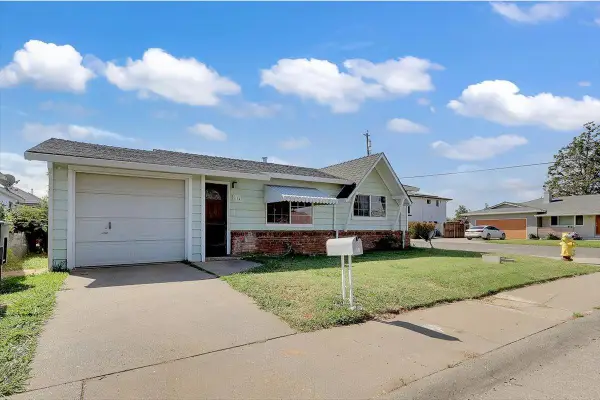 $385,000Active2 beds 1 baths720 sq. ft.
615 3rd Street, Wheatland, CA 95692
MLS# 226066952Listed by: LOUISE'S REAL ESTATE


Protect your home and budget from life's surprises with an Assurant Home Warranty, backed by a partner that supports you through every step of homeownership. Explore Plans.
© 2023 - 2026 ERA Franchise Systems LLC. All rights reserved. ERA Franchise Systems LLC fully supports the principles of the Fair Housing Act and the Equal Opportunity Act. ERA, ERA Real Estate powered, and their respective logos are registered service marks of ERA Franchise Systems LLC. Each office is independently owned and operated.