
507 Blackford Court, Wheatland, CA 95692
Local realty services provided by:Legacy Real Estate & Associates ERA Powered
507 Blackford Court,Wheatland, CA 95692
$516,000
- 3 Beds
- 2 Baths
- 1,733 sq. ft.
- Single family
- Active
Listed by: travis garabedian
Office: windermere signature properties roseville/granite bay
MLS#:226116760
Source:MFMLS
Price summary
- Price:$516,000
- Price per sq. ft.:$297.75
About this home
Right in time for Pumpkin Season and a beautiful fall! Sitting on a court with RV access, extended driveway, an outdoor kitchen, a pool, and a private backyard, this home is one you won't want to miss. Shiplap walls greet you as you enter the living room and shaker cabinets and granite counters complete the updated kitchen and living space. With an informal dining room, living room, and family room, there are plenty of spaces to entertain inside and out. The primary bedroom is spacious and has a large walk in closet along with the soaking tub and expansive shower. Beautiful Wheatland sunsets right in your backyard where you can enjoy the peaceful evenings under the large covered patio. 507 Blackford is good one! Come see it for yourself!
Contact an agent
Home facts
- Year built:2003
- Listing ID #:226116760
- Added:1 day(s) ago
- Updated:September 18, 2026 at 04:40 AM
Rooms and interior
- Bedrooms:3
- Total bathrooms:2
- Full bathrooms:2
- Flooring:Carpet, Tile Floor
- Kitchen Description:Dishwasher, Disposal, Free Standing Gas Range, Free Standing Refrigerator, Microwave
- Living area:1,733 sq. ft.
Heating and cooling
- Cooling:Ceiling Fan(s), Central
- Heating:Central, Fireplace(s)
Structure and exterior
- Roof:Composition Shingle
- Year built:2003
- Building area:1,733 sq. ft.
- Lot area:0.14 Acres
- Lot Features:Auto Sprinkler F&R, Curb(s)/Gutter(s), Low Maintenance, Street Lights
- Construction Materials:Frame, Stucco, Wood
- Foundation Description:Slab
- Levels:1 Story
Utilities
- Sewer:Public Sewer
Finances and disclosures
- Price:$516,000
- Price per sq. ft.:$297.75
Features and amenities
- Appliances:Dishwasher, Disposal, Microwave
- Laundry features:Inside Laundry Room
Parking
- Garage spaces:2
 MetroList MLS 2026. This information is being provided by MetroList MLS. All measurements and calculations of area are approximate. Information provided by Seller/Other sources, not verified by Broker. All interested persons should independently verify accuracy of information. Provided properties may or may not be listed by the office/agent presenting the information. Data Updated: September 18, 2026. Information being provided is for consumers' personal, non-commercial use and may not be used for any purpose other than to identify prospective properties consumers may be interested in purchasing. Information deemed reliable but not guaranteed. Any offer of compensation is made only to Participants of MLS where the subject listing is filed and in accordance with such MLS's regulations or rules. MFMLS Member Broker: William Aboumrad
New listings near 507 Blackford Court
- New
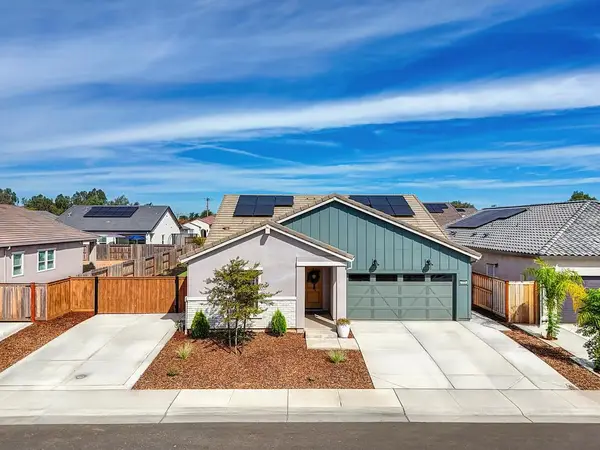 $535,000Active4 beds 2 baths1,711 sq. ft.
1209 Elm Terrace, Wheatland, CA 95692
MLS# 226112672Listed by: REALTY ONE GROUP COMPLETE  $425,000Pending3 beds 2 baths1,324 sq. ft.
118 Corbin Drive, Wheatland, CA 95692
MLS# 226108400Listed by: CASA MAGNA REALTY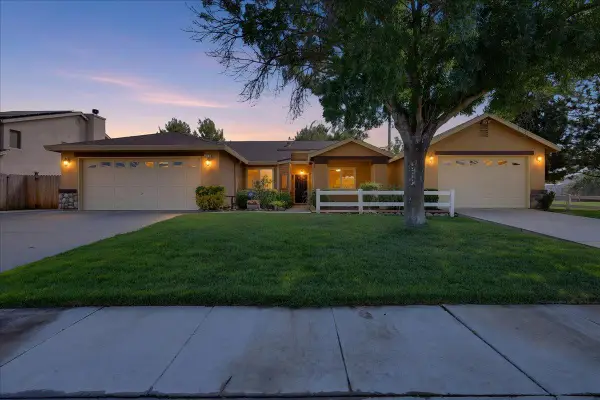 $489,000Pending3 beds 2 baths1,506 sq. ft.
105 Mccurry Street, Wheatland, CA 95692
MLS# 226102598Listed by: EXP REALTY OF CALIFORNIA INC. $439,000Active3 beds 2 baths1,506 sq. ft.
112 Mcdonald Drive, Wheatland, CA 95692
MLS# 226101637Listed by: COMPASS $500,000Pending2 beds 2 baths868 sq. ft.
3639 Nisenan Lane, Wheatland, CA 95692
MLS# 226092994Listed by: INSPIRED REAL ESTATE GROUP, INC.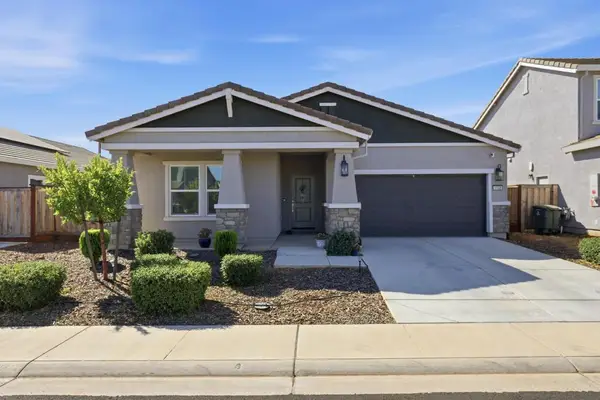 $515,000Active4 beds 2 baths1,711 sq. ft.
1108 Elm Terrace Way, Wheatland, CA 95692
MLS# 226098296Listed by: EXP REALTY OF CALIFORNIA INC.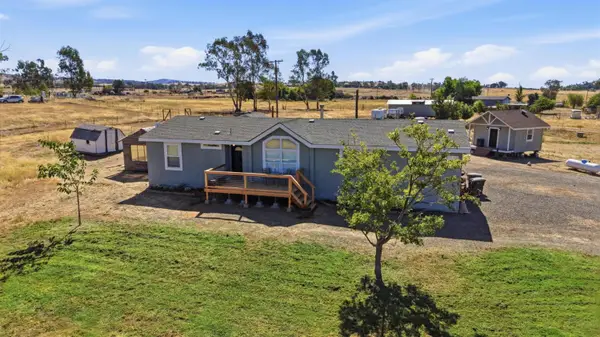 $749,900Active3 beds 2 baths1,560 sq. ft.
3763 Spenceville Road, Wheatland, CA 95692
MLS# 226096187Listed by: EXP REALTY OF CALIFORNIA, INC.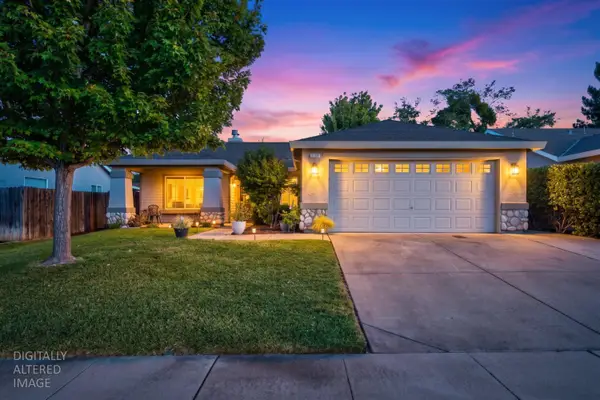 $449,000Pending3 beds 2 baths1,324 sq. ft.
152 Melton Way, Wheatland, CA 95692
MLS# 226079971Listed by: EXP REALTY OF CALIFORNIA, INC. $599,000Active5 beds 3 baths2,608 sq. ft.
1254 Maple Leaf Drive, Wheatland, CA 95692
MLS# 226076577Listed by: BLACK BIRD REALTY


Protect your home and budget from life's surprises with an Assurant Home Warranty, backed by a partner that supports you through every step of homeownership. Explore Plans.
© 2023 - 2026 ERA Franchise Systems LLC. All rights reserved. ERA Franchise Systems LLC fully supports the principles of the Fair Housing Act and the Equal Opportunity Act. ERA, ERA Real Estate powered, and their respective logos are registered service marks of ERA Franchise Systems LLC. Each office is independently owned and operated.