
15236 Painted Hills Road, Whitewater, CA 92282
Local realty services provided by:ERA Excel Realty
15236 Painted Hills Road,Whitewater, CA 92282
$419,000
- 2 Beds
- 2 Baths
- 859 sq. ft.
- Single family
- Active
Listed by: ramon lara gonzalez
Office: bennion deville homes760-459-0057
MLS#:219148731PS
Source:CRMLS
Price summary
- Price:$419,000
- Price per sq. ft.:$487.78
About this home
BEAUTIFULLY REMODELED MID CENTURY JEWEL 2 Bedrooms 2 Bathrooms on 3.5 acres fully fenced. Everything is new from ceiling to flooring to everything. Incredible views of the mountains, valley and city lights all around and out your windows and back porch, peace and quiet at its best. Enjoy your own piece of paradise far from the city life but at the same time not far from main attractions and main roads. Do Not Miss out !!!! Could be a primary residence, a get away vacation home with plenty of space to grow. ( That little Ranch you have been looking for ). MOVE IN READY...................... A great opportunity, Do not let go !
Contact an agent
Home facts
- Year built:1950
- Subdivision & Development:Not Applicable-1
- Listing ID #:219148731PS
- Added:98 day(s) ago
- Updated:September 09, 2026 at 11:12 AM
Rooms and interior
- Bedrooms:2
- Total bathrooms:2
- Full bathrooms:2
- Flooring:Laminate
- Kitchen Description:Disposal, Electric Range, Electric Water Heater, Microwave
- Living area:859 sq. ft.
Heating and cooling
- Cooling:Wall Window Units
- Heating:Electric, Heat Pump
Structure and exterior
- Roof:Flat
- Year built:1950
- Building area:859 sq. ft.
- Lot area:3.5 Acres
- Levels:1 Story
Utilities
- Sewer:Septic Tank
Finances and disclosures
- Price:$419,000
- Price per sq. ft.:$487.78
Features and amenities
- Appliances:Disposal, Electric Range, Electric Water Heater
- Amenities:Electric Water heater
Parking
- Total parking spaces:4
- Parking description:1 Carport Space(s), Attached Carport, Driveway
- Carport spaces:1
New listings near 15236 Painted Hills Road
- New
 $370,000Active3 beds 3 baths1,608 sq. ft.
12845 Tourmaline Circle, Whitewater, CA 92282
MLS# 26984989PSListed by: COLDWELL BANKER REALTY - New
 $35,000Active0 Acres
0 Mint, Whitewater, CA 92228
MLS# IG26195325Listed by: BERKSHIRE HATHAWAY HOMESERVICES CALIFORNIA REALTY - New
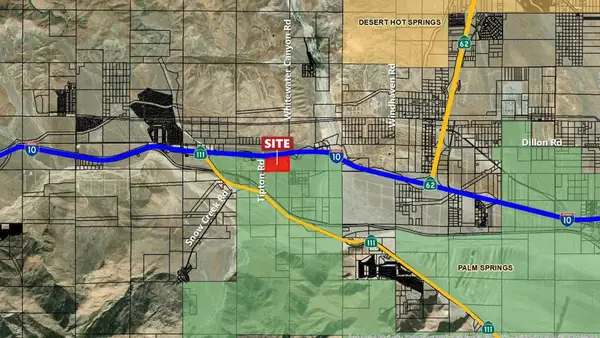 $9,312,475Active0 Acres
71 Tipton, Whitewater, CA 92282
MLS# 219142964DAListed by: DESERT PACIFIC PROPERTIES  $49,500Active0 Acres
55844 Sagebrush, Whitewater, CA 92282
MLS# 219139911DAListed by: COLDWELL BANKER REALTY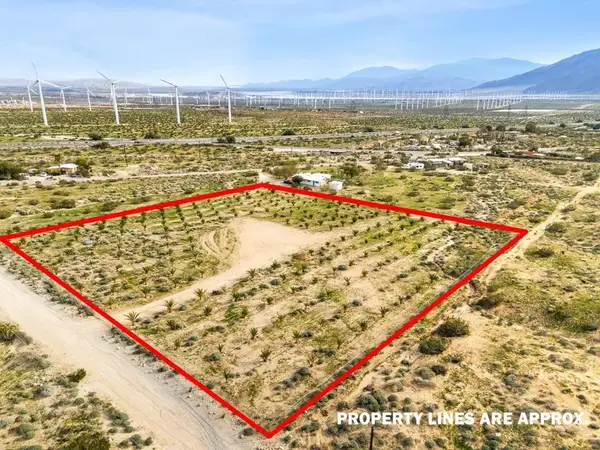 $379,000Active0 Acres
668040015 Hilltop, Whitewater, CA 92282
MLS# 219140365DAListed by: HOMESMART $29,000Active0 Acres
0 Panorama, Whitewater, CA 92282
MLS# IG26183356Listed by: KELLER WILLIAMS REALTY $200,000Pending5 Acres
0 San Jacinto Road, Whitewater, CA 92282
MLS# 219151578DAListed by: RE/MAX DESERT PROPERTIES $300,000Pending1 beds 1 baths280 sq. ft.
14855 San Jacinto Road, Whitewater, CA 92282
MLS# 219151579DAListed by: RE/MAX DESERT PROPERTIES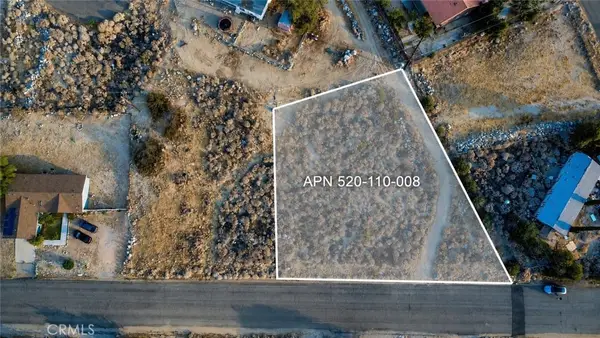 $56,999Active0.45 Acres
1 Kimdale Drive, Whitewater, CA 92282
MLS# CV26181208Listed by: CENTURY 21 MASTERS $849,999Active0 Acres
0 Worsley, Whitewater, CA 92282
MLS# IG26143595Listed by: HOMESMART


Protect your home and budget from life's surprises with an Assurant Home Warranty, backed by a partner that supports you through every step of homeownership. Explore Plans.
© 2023 - 2026 ERA Franchise Systems LLC. All rights reserved. ERA Franchise Systems LLC fully supports the principles of the Fair Housing Act and the Equal Opportunity Act. ERA, ERA Real Estate powered, and their respective logos are registered service marks of ERA Franchise Systems LLC. Each office is independently owned and operated.