
10433 La Serna Drive, Whittier, CA 90603
Local realty services provided by:ERA Donahoe Realty
10433 La Serna Drive,Whittier, CA 90603
$719,000
- 2 Beds
- 1 Baths
- 831 sq. ft.
- Single family
- Pending
Listed by: cynthia reinis
Office: re/max masters realty
MLS#:CV26218986
Source:San Diego MLS via CRMLS
Price summary
- Price:$719,000
- Price per sq. ft.:$865.22
About this home
Welcome to a bright delightful 2 bedroom 1 bathroom home in a tree lined street. Upgraded kitchen that opens a bit to living room and dining room. Offering 831 square feet of comfortable living space. Living room is bright and cozy with great views to the backyard. Near schools and Shopping Centers ( Whittwood Center ) This property sits on a 6146 Square foot lot that boasts plenty of outdoor space for relaxing and entertaining. Why pay HOA Fees when you can own a home. Some pictures are virtually staged.
Contact an agent
Home facts
- Year built:1953
- Listing ID #:CV26218986
- Added:19 day(s) ago
- Updated:October 28, 2026 at 08:22 AM
Rooms and interior
- Bedrooms:2
- Total bathrooms:1
- Full bathrooms:1
- Flooring:Linoleum/Vinyl, Wood
- Kitchen Description:6 Burner Stove, Dishwasher, Gas Oven
- Living area:831 sq. ft.
Heating and cooling
- Cooling:Central Forced Air
- Heating:Forced Air Unit
Structure and exterior
- Year built:1953
- Building area:831 sq. ft.
- Exterior Features:Patio, Patio Open, Slab
- Levels:1 Story
Utilities
- Water:Public
- Sewer:Public Sewer
Finances and disclosures
- Price:$719,000
- Price per sq. ft.:$865.22
Features and amenities
- Appliances:6 Burner Stove, Dishwasher, Gas Oven
Parking
- Total parking spaces:1
- Garage spaces:1
 This information is deemed reliable but not guaranteed. You should rely on this information only to decide whether or not to further investigate a particular property. BEFORE MAKING ANY OTHER DECISION, YOU SHOULD PERSONALLY INVESTIGATE THE FACTS (e.g. square footage and lot size) with the assistance of an appropriate professional. You may use this information only to identify properties you may be interested in investigating further. All uses except for personal, non-commercial use in accordance with the foregoing purpose are prohibited. Redistribution or copying of this information, any photographs or video tours is strictly prohibited. This information is derived from the Internet Data Exchange (IDX) service provided by San Diego MLS®. Displayed property listings may be held by a brokerage firm other than the broker and/or agent responsible for this display. The information and any photographs and video tours and the compilation from which they are derived is protected by copyright. Compilation © 2020 San Diego MLS®, Inc.
New listings near 10433 La Serna Drive
- Coming Soon
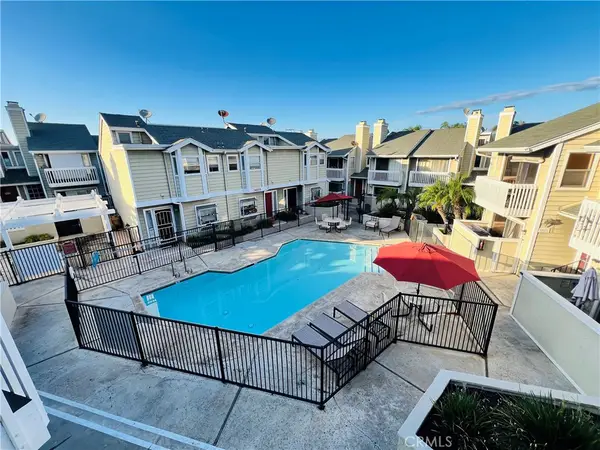 $514,999Coming Soon2 beds 2 baths1,027 sq. ft.
14851 Mulberry Drive #114, Whittier, CA 90604
MLS# IV26228167Listed by: KELLER WILLIAMS RIVERSIDE CENT - Coming SoonOpen Sat, 11am to 2pm
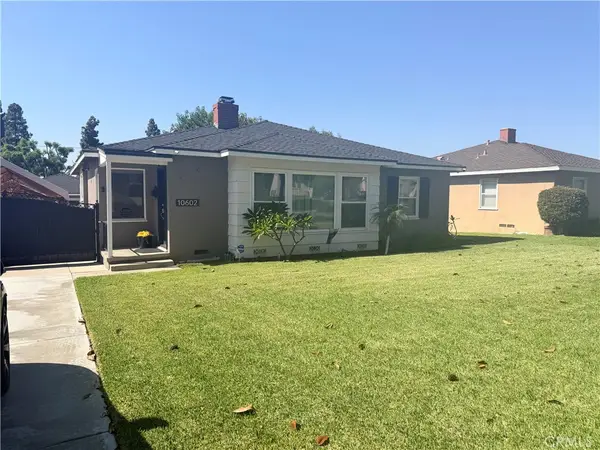 $1,050,000Coming Soon3 beds 3 baths1,850 sq. ft.
10602 Deveron Drive, Whittier, CA 90601
MLS# PW26223790Listed by: KELLER WILLIAMS PACIFIC ESTATE - Coming SoonOpen Thu, 11am to 2pm
 $950,000Coming Soon2 beds 2 baths1,742 sq. ft.
5523 Acacia, Whittier, CA 90601
MLS# PW26215924Listed by: LAURA ORTEGA, BROKER - New
 $896,000Active3 beds 2 baths1,610 sq. ft.
14844 Dalman, Whittier, CA 90603
MLS# NP26230947Listed by: HENRY KUTLO - Open Sat, 1 to 4pmNew
 $849,000Active3 beds 2 baths1,227 sq. ft.
14016 Light St, Whittier, CA 90605
MLS# PW26231961Listed by: PURUNJIAN INC. - New
 $1,249,000Active9 beds 5 baths
12329 Breezewood Drive, Whittier, CA 90604
MLS# PW26217952Listed by: LIBERTY REAL ESTATE SERVICES - New
 $1,249,000Active-- beds -- baths4,770 sq. ft.
12329 Breezewood Drive, Whittier, CA 90604
MLS# PW26217952Listed by: LIBERTY REAL ESTATE SERVICES - New
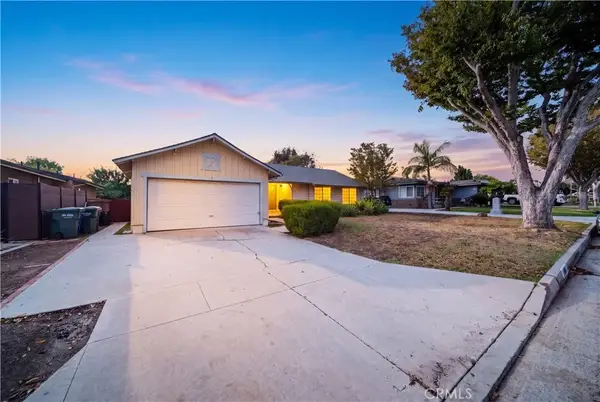 $910,000Active3 beds 2 baths1,303 sq. ft.
10819 Cullman, Whittier, CA 90603
MLS# CV26231596Listed by: REALTY ONE GROUP MASTERS - New
 $1,078,000Active2 beds 2 baths1,309 sq. ft.
5539 Westmont Road, Whittier, CA 90601
MLS# PW26230828Listed by: RE/MAX R. E. SPECIALISTS - New
 $2,628,000Active5 beds 7 baths5,790 sq. ft.
15931 Aurora Crest, Whittier, CA 90605
MLS# TR26229506Listed by: COLDWELL BANKER ENVISION


Protect your home and budget from life's surprises with an Assurant Home Warranty, backed by a partner that supports you through every step of homeownership. Explore Plans.
© 2023 - 2026 ERA Franchise Systems LLC. All rights reserved. ERA Franchise Systems LLC fully supports the principles of the Fair Housing Act and the Equal Opportunity Act. ERA, ERA Real Estate powered, and their respective logos are registered service marks of ERA Franchise Systems LLC. Each office is independently owned and operated.