
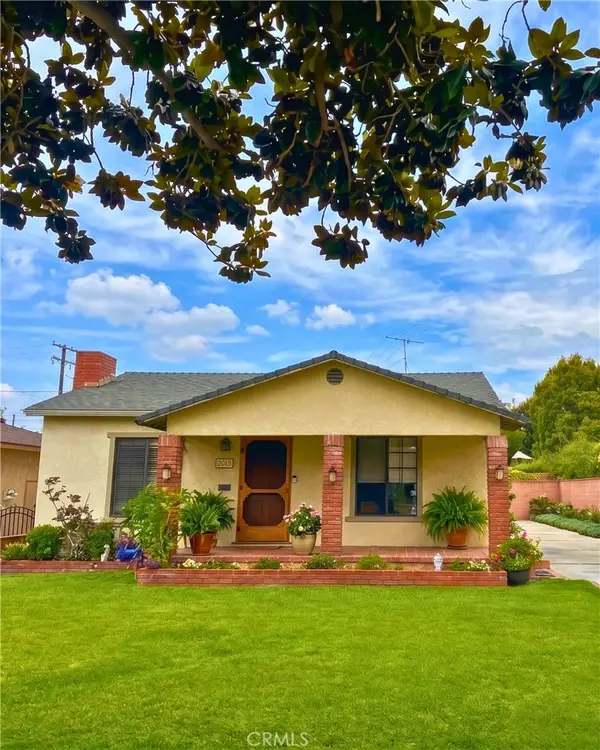
14017 Stamy Road, Whittier, CA 90604
Local realty services provided by:ERA Excel Realty
14017 Stamy Road,Whittier, CA 90604
$860,000
- 3 Beds
- 2 Baths
- 1,498 sq. ft.
- Single family
- Active
Listed by: julie garcia perry
Office: top tier realty services
MLS#:PW26178620
Source:MLSListings
Price summary
- Price:$860,000
- Price per sq. ft.:$574.1
About this home
Welcome to this charming 3-bedroom, 1½-bathroom home nestled on a quiet cul-de-sac street. Featuring wood flooring, newer bathrooms, and a large bonus room with endless possibilities. The bonus room is perfect for family fun nights, a home studio, office, playroom, or whatever suits your lifestyle. Walking distance to Orchard Dale School and Hillview Middle School, with La Serna High School just minutes away. Conveniently located just off Lambert Road, this home offers a wonderful combination of comfort, versatility, and a convenient location.
Contact an agent
Home facts
- Year built:1953
- Listing ID #:PW26178620
- Added:3 day(s) ago
- Updated:September 06, 2026 at 04:56 PM
Rooms and interior
- Bedrooms:3
- Total bathrooms:2
- Full bathrooms:1
- Half bathrooms:1
- Dining Description:Formal Dining Room
- Kitchen Description:Refrigerator
- Living area:1,498 sq. ft.
Heating and cooling
- Cooling:Whole House / Attic Fan, Window/Wall Unit
- Heating:Central Forced Air
Structure and exterior
- Year built:1953
- Building area:1,498 sq. ft.
- Lot area:0.14 Acres
- Foundation Description:Raised
- Levels:1 Story
Schools
- High school:LASER
Utilities
- Water:District - Public
Finances and disclosures
- Price:$860,000
- Price per sq. ft.:$574.1
Features and amenities
- Laundry features:In Kitchen
Parking
- Parking description:Other
 The information being provided by Mlslistings Inc is for the consumer's personal, non-commercial use and may not be used for any purpose other than to identify prospective properties consumer may be interested in purchasing. Any information relating to real estate for sale referenced on this web site comes from the Internet Data Exchange (IDX) program of the Mlslistings Inc. ERA Excel Realty is not a Multiple Listing Service (MLS), nor does it offer MLS access. This website is a service of ERA Excel Realty, a broker participant of Mlslistings Inc. This web site may reference real estate listing(s) held by a brokerage firm other than the broker and/or agent who owns this web site.
The accuracy of all information, regardless of source, including but not limited to open house information, square footages and lot sizes, is deemed reliable but not guaranteed and should be personally verified through personal inspection by and/or with the appropriate professionals. The data contained herein is copyrighted by Mlslistings Inc and is protected by all applicable copyright laws. Any unauthorized dissemination of this information is in violation of copyright laws and is strictly prohibited.
Properties in listings may have been sold or may no longer be available.
Copyright 2026 Mlslistings Inc. All rights reserved.
The information being provided by Mlslistings Inc is for the consumer's personal, non-commercial use and may not be used for any purpose other than to identify prospective properties consumer may be interested in purchasing. Any information relating to real estate for sale referenced on this web site comes from the Internet Data Exchange (IDX) program of the Mlslistings Inc. ERA Excel Realty is not a Multiple Listing Service (MLS), nor does it offer MLS access. This website is a service of ERA Excel Realty, a broker participant of Mlslistings Inc. This web site may reference real estate listing(s) held by a brokerage firm other than the broker and/or agent who owns this web site.
The accuracy of all information, regardless of source, including but not limited to open house information, square footages and lot sizes, is deemed reliable but not guaranteed and should be personally verified through personal inspection by and/or with the appropriate professionals. The data contained herein is copyrighted by Mlslistings Inc and is protected by all applicable copyright laws. Any unauthorized dissemination of this information is in violation of copyright laws and is strictly prohibited.
Properties in listings may have been sold or may no longer be available.
Copyright 2026 Mlslistings Inc. All rights reserved.New listings near 14017 Stamy Road
- Coming SoonOpen Sat, 1 to 4pm
 $799,000Coming Soon3 beds 1 baths1,146 sq. ft.
9925 Rutland Avenue, Whittier, CA 90605
MLS# PW26189817Listed by: FIRST TEAM REAL ESTATE - Coming Soon
 $720,000Coming Soon3 beds 2 baths1,370 sq. ft.
8439 Boer Ave, Whittier, CA 90606
MLS# PW26193343Listed by: HOMESMART, EVERGREEN REALTY - Coming Soon
 $749,900Coming Soon3 beds 2 baths1,301 sq. ft.
12321 Kayreid, Whittier, CA 90605
MLS# RS26191097Listed by: YOUR HOME TEAM REAL ESTATE - Coming Soon
 $2,195,000Coming Soon4 beds 2 baths3,402 sq. ft.
8240 Las Pasadas Drive, Whittier, CA 90605
MLS# OC26177370Listed by: SOCAL HERITAGE HOMES - Coming Soon
 $2,688,000Coming Soon5 beds 7 baths5,790 sq. ft.
15931 Aurora Crest, Whittier, CA 90605
MLS# TR26184926Listed by: COLDWELL BANKER ENVISION - Coming Soon
 $599,000Coming Soon2 beds 1 baths786 sq. ft.
11613 Wakeman, Whittier, CA 90606
MLS# DW26183570Listed by: KELLER WILLIAMS PACIFIC ESTATES - Coming SoonOpen Sat, 12 to 3pm
 $959,900Coming Soon3 beds 2 baths1,866 sq. ft.
5537 Carley Avenue, Whittier, CA 90601
MLS# SW26180832Listed by: DREAMSCAPE REAL ESTATE - New
 $750,000Active2 beds 2 baths1,323 sq. ft.
15839 Risley Avenue, Whittier, CA 90603
MLS# PW26195221Listed by: ROBERTS REAL ESTATE - Open Sun, 11am to 2pmNew
 $1,690,990Active5 beds 5 baths3,330 sq. ft.
16017 Willows Court, Whittier, CA 90604
MLS# OC26194596Listed by: THE NEW HOME COMPANY - New
 $975,000Active3 beds 2 baths1,225 sq. ft.
10918 Kentucky, Whittier, CA 90603
MLS# TR26194180Listed by: A + REALTY & MORTGAGE


Protect your home and budget from life's surprises with an Assurant Home Warranty, backed by a partner that supports you through every step of homeownership. Explore Plans.
© 2023 - 2026 ERA Franchise Systems LLC. All rights reserved. ERA Franchise Systems LLC fully supports the principles of the Fair Housing Act and the Equal Opportunity Act. ERA, ERA Real Estate powered, and their respective logos are registered service marks of ERA Franchise Systems LLC. Each office is independently owned and operated.