
14018 Allerton Street, Whittier, CA 90605
Local realty services provided by:ERA North Orange County Real Estate
14018 Allerton Street,Whittier, CA 90605
$824,999
- 3 Beds
- 2 Baths
- 1,823 sq. ft.
- Single family
- Coming Soon
Upcoming open houses
- Sat, Oct 2411:00 am - 03:00 pm
Listed by: greg hernandez jr
Office: west capital real estate949-570-8981
MLS#:OC26225974
Source:CRMLS
Price summary
- Price:$824,999
- Price per sq. ft.:$452.55
About this home
Welcome home to this charming 3-bedroom, 2-bath Whittier retreat that's been meticulously maintained inside and out on a quiet, family-friendly cul-de-sac. With 1,823 sq. ft. of thoughtfully updated living space, it’s made for both entertaining and everyday comfort. A formal front living room sets the stage for gatherings, while the large rear den is the perfect spot for family movie nights. Extra flex space makes an ideal home office. Upgrades include vinyl flooring throughout the living areas and fresh tile in both bathrooms. The galley-style kitchen offers abundant cabinet and pantry storage. Dual-pane windows and central air and heat keep the home comfortable year-round, and the solar system helps keep electric bills down. Outside, sip your morning coffee on the front porch or entertain on the front paver patio, then retreat to the backyard’s second paver patio for quiet evenings. A two-car garage and large storage shed provide plenty of room for vehicles, tools, and hobbies. Don’t miss it!...
Contact an agent
Home facts
- Year built:1954
- Listing ID #:OC26225974
- Updated:October 22, 2026 at 04:47 AM
Rooms and interior
- Bedrooms:3
- Total bathrooms:2
- Full bathrooms:2
- Flooring:Tile, Vinyl
- Kitchen Description:Dishwasher, Double Oven, Gas Cooktop, Refrigerator, Water To Refrigerator
- Bedroom Description:All Bedrooms Down
- Living area:1,823 sq. ft.
Heating and cooling
- Cooling:Central Air
- Heating:Central Furnace
- Central air:Yes
Structure and exterior
- Year built:1954
- Building area:1,823 sq. ft.
- Lot area:0.14 Acres
- Lot Features:Back Yard, Front Yard, Yard
- Exterior Features:Front Porch, Patio
- Foundation Description:Raised
- Levels:1 Story
Schools
- High school:California
- Middle school:Hillview
- Elementary school:Mulberry
Utilities
- Water:Public
- Sewer:Public Sewer
Finances and disclosures
- Price:$824,999
- Price per sq. ft.:$452.55
Features and amenities
- Appliances:Dishwasher, Double Oven, Gas Cooktop, Refrigerator
- Laundry features:Gas Dryer Hookup, Inside, Washer Hookup
- Amenities:Double Pane Windows, Wood Frames
Parking
- Total parking spaces:2
- Parking description:Driveway, Garage, On Street
- Garage:Yes
- Garage spaces:2
New listings near 14018 Allerton Street
- Coming Soon
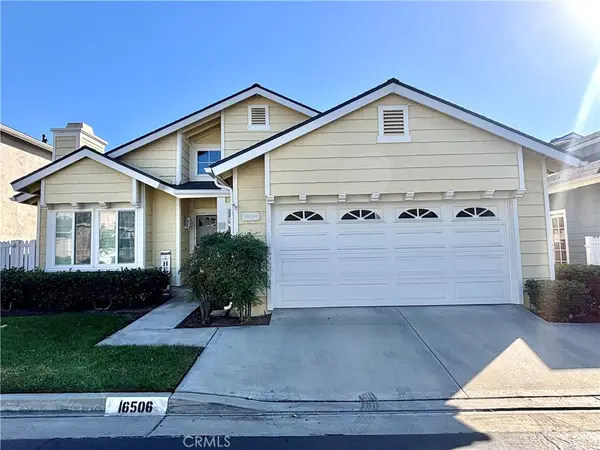 $720,000Coming Soon2 beds 1 baths1,105 sq. ft.
16506 Raywood, Whittier, CA 90603
MLS# PW26228655Listed by: KELLER WILLIAMS REALTY - Coming Soon
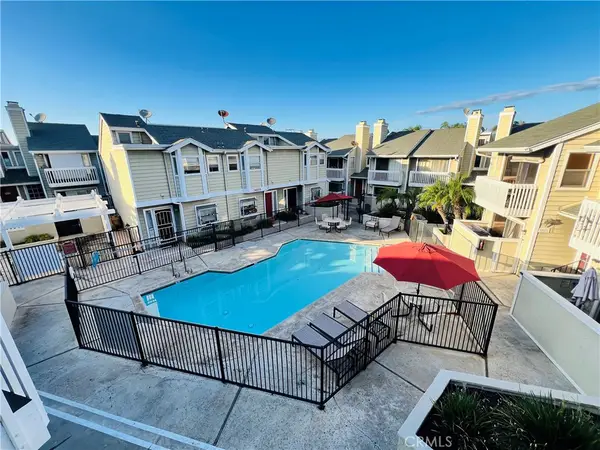 $514,999Coming Soon2 beds 2 baths1,027 sq. ft.
14851 Mulberry Drive #114, Whittier, CA 90604
MLS# IV26228167Listed by: KELLER WILLIAMS RIVERSIDE CENT - Coming SoonOpen Sat, 1 to 4pm
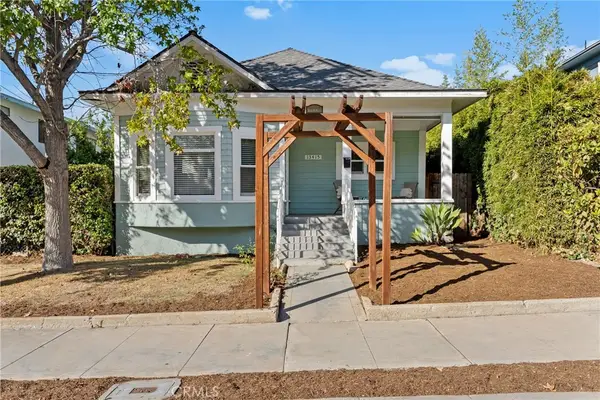 $729,000Coming Soon3 beds 1 baths1,109 sq. ft.
13415 Olive Drive, Whittier, CA 90601
MLS# PW26186361Listed by: SEVEN GABLES REAL ESTATE - Coming Soon
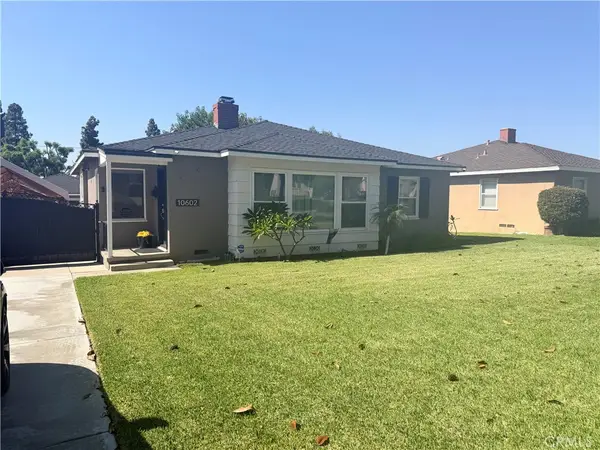 $1,050,000Coming Soon3 beds 3 baths1,850 sq. ft.
10602 Deveron Drive, Whittier, CA 90601
MLS# PW26223790Listed by: KELLER WILLIAMS PACIFIC ESTATE - Coming Soon
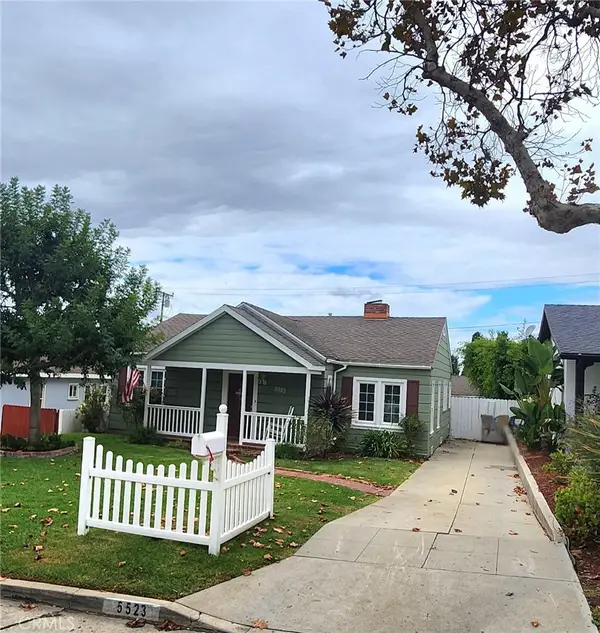 $950,000Coming Soon2 beds 2 baths1,742 sq. ft.
5523 Acacia, Whittier, CA 90601
MLS# PW26215924Listed by: LAURA ORTEGA, BROKER - Coming Soon
 $948,000Coming Soon3 beds 2 baths1,373 sq. ft.
11810 Mollyknoll Ave, Whittier, CA 90604
MLS# CV26216854Listed by: REAL BROKERAGE TECHNOLOGIES - New
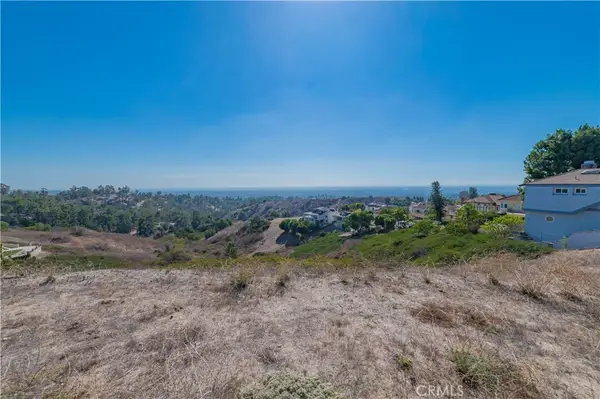 $880,000Active0.2 Acres
16260 Aurora Crest Drive, Whittier, CA 90605
MLS# OC26225425Listed by: ALINK REALTY GROUP - New
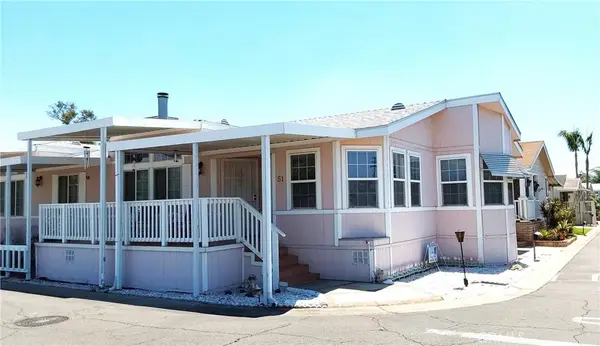 $299,000Active2 beds 2 baths1,545 sq. ft.
10550 Dunlap Crossing Road #51, Whittier, CA 90606
MLS# PW26228330Listed by: REALTY ONE GROUP UNITED - New
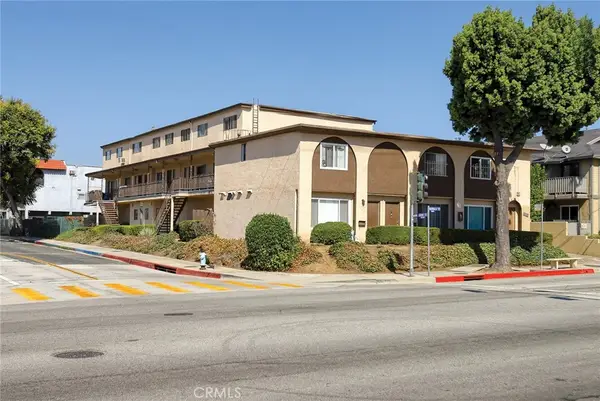 $2,650,000Active-- beds -- baths9,486 sq. ft.
10733 Orange Grove Avenue, Whittier, CA 90601
MLS# CV26227888Listed by: RE/MAX 2000 REALTY


Protect your home and budget from life's surprises with an Assurant Home Warranty, backed by a partner that supports you through every step of homeownership. Explore Plans.
© 2023 - 2026 ERA Franchise Systems LLC. All rights reserved. ERA Franchise Systems LLC fully supports the principles of the Fair Housing Act and the Equal Opportunity Act. ERA, ERA Real Estate powered, and their respective logos are registered service marks of ERA Franchise Systems LLC. Each office is independently owned and operated.