
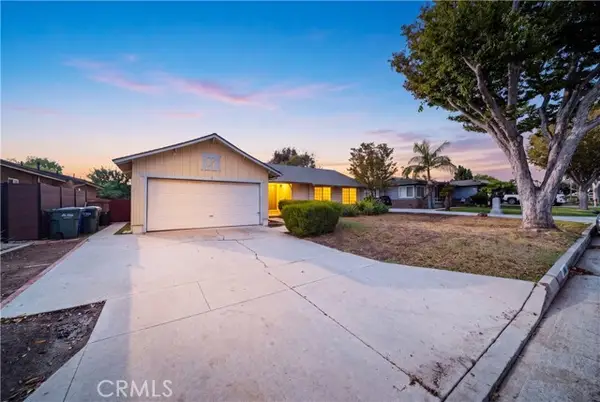
14673 Hawes Street, Whittier, CA 90604
Local realty services provided by:ERA Donahoe Realty
14673 Hawes Street,Whittier, CA 90604
$849,900
- 4 Beds
- 2 Baths
- 1,798 sq. ft.
- Single family
- Active
Listed by: jeffrey simons
Office: nexthome pacific estates
MLS#:PW26224635
Source:San Diego MLS via CRMLS
Price summary
- Price:$849,900
- Price per sq. ft.:$472.69
About this home
Unleash the incredible potential at 14673 Hawes St, a classic two-story home tucked behind mature palms and flowering plumeria in a desirable South Whittier neighborhood. Offering 1,794 comfortable square feet of living space with 4 bedrooms, 2 bathrooms and a 2 car garage, nestled on a quaint 4,848 square-foot lot, this property is the perfect canvas for buyers looking to customize and build instant equity. Step inside to find a welcoming living room anchored by a stone-surfaced fireplace with a natural wood mantle. Low-maintenance tile flooring flows seamlessly into the kitchen, which offers a pass-through counter with an integrated cook top. The adjacent wood-paneled dining room features wide glass sliders that open to an outdoor oasis. The upstairs primary offers a great use of space and functionality. Outside, entertain or relax under the durable Alumi-Lite patio cover. The private backyard is fully enclosed by block wall fencing and features a concrete deck, and a manicured lawn framed by mature citrus fruit trees. Some crucial upgrades are already in place, including rooftop solar panels, energy-efficient dual-pane windows. Inside, enjoy ceiling fans and a mix of tile and hardwood flooring throughout, along with an updated bathroom featuring a frameless glass-enclosed walk-in shower. Bring your contractor and your design vision to unlock the massive equity potential of this South Whittier gem!...
Contact an agent
Home facts
- Year built:1964
- Listing ID #:PW26224635
- Added:10 day(s) ago
- Updated:October 27, 2026 at 04:16 PM
Rooms and interior
- Bedrooms:4
- Total bathrooms:2
- Full bathrooms:2
- Flooring:Tile
- Kitchen Description:Dishwasher, Gas Stove, Vented Exhaust Fan
- Living area:1,798 sq. ft.
Heating and cooling
- Cooling:Central Forced Air
- Heating:Forced Air Unit
Structure and exterior
- Roof:Composition, Shingle
- Year built:1964
- Building area:1,798 sq. ft.
- Architectural Style:Traditional
- Construction Materials:Concrete, Stucco, Vinyl Siding
- Exterior Features:Concrete, Covered, Deck, Patio Open
- Levels:2 Story
Utilities
- Water:Private, Water Available, Water Connected
- Sewer:Public Sewer, Sewer Available, Sewer Connected
Finances and disclosures
- Price:$849,900
- Price per sq. ft.:$472.69
Features and amenities
- Appliances:Dishwasher, Gas Stove, Vented Exhaust Fan
- Laundry features:Gas, Washer Hookup
Parking
- Total parking spaces:2
- Parking description:Garage, Garage - Single Door, Garage Door Opener
- Garage spaces:2
 This information is deemed reliable but not guaranteed. You should rely on this information only to decide whether or not to further investigate a particular property. BEFORE MAKING ANY OTHER DECISION, YOU SHOULD PERSONALLY INVESTIGATE THE FACTS (e.g. square footage and lot size) with the assistance of an appropriate professional. You may use this information only to identify properties you may be interested in investigating further. All uses except for personal, non-commercial use in accordance with the foregoing purpose are prohibited. Redistribution or copying of this information, any photographs or video tours is strictly prohibited. This information is derived from the Internet Data Exchange (IDX) service provided by San Diego MLS®. Displayed property listings may be held by a brokerage firm other than the broker and/or agent responsible for this display. The information and any photographs and video tours and the compilation from which they are derived is protected by copyright. Compilation © 2020 San Diego MLS®, Inc.
New listings near 14673 Hawes Street
- Coming SoonOpen Sat, 1 to 4pm
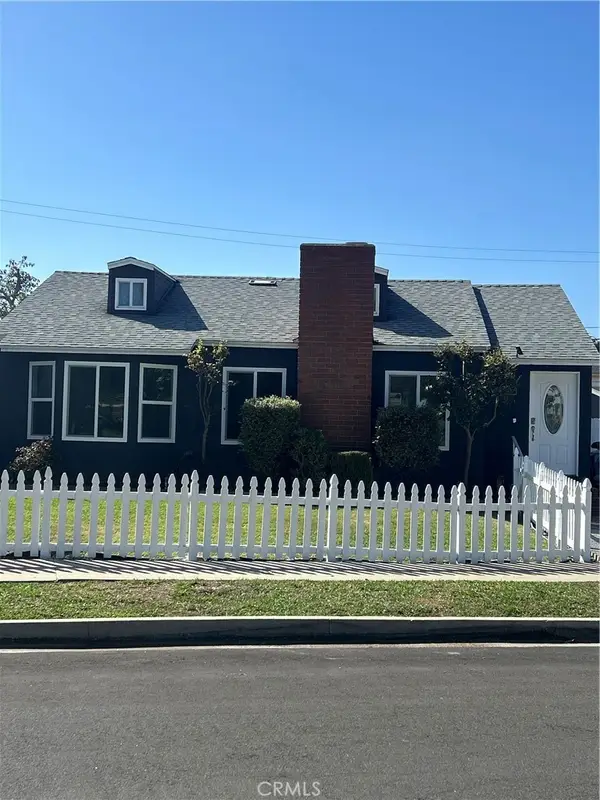 $896,000Coming Soon3 beds 2 baths1,610 sq. ft.
14844 Dalman, Whittier, CA 90603
MLS# NP26230947Listed by: HENRY KUTLO - Coming Soon
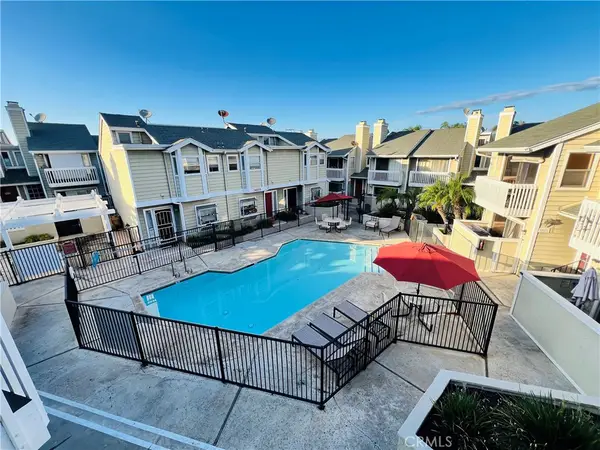 $514,999Coming Soon2 beds 2 baths1,027 sq. ft.
14851 Mulberry Drive #114, Whittier, CA 90604
MLS# IV26228167Listed by: KELLER WILLIAMS RIVERSIDE CENT - Coming SoonOpen Sat, 11am to 2pm
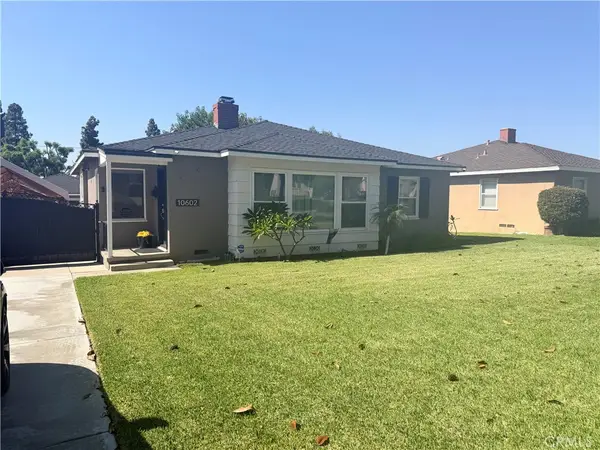 $1,050,000Coming Soon3 beds 3 baths1,850 sq. ft.
10602 Deveron Drive, Whittier, CA 90601
MLS# PW26223790Listed by: KELLER WILLIAMS PACIFIC ESTATE - Coming Soon
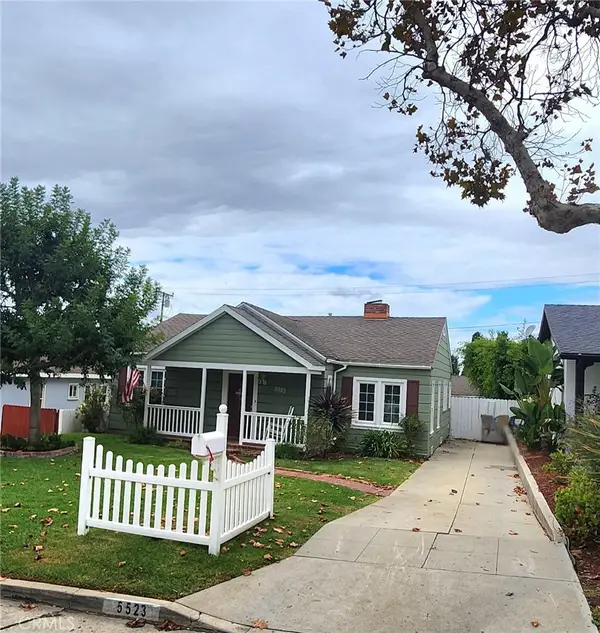 $950,000Coming Soon2 beds 2 baths1,742 sq. ft.
5523 Acacia, Whittier, CA 90601
MLS# PW26215924Listed by: LAURA ORTEGA, BROKER - New
 $910,000Active3 beds 2 baths1,303 sq. ft.
10819 Cullman, Whittier, CA 90603
MLS# CV26231596Listed by: REALTY ONE GROUP MASTERS - New
 $1,078,000Active2 beds 2 baths1,309 sq. ft.
5539 Westmont Road, Whittier, CA 90601
MLS# PW26230828Listed by: RE/MAX R. E. SPECIALISTS - New
 $2,628,000Active5 beds 7 baths5,790 sq. ft.
15931 Aurora Crest, Whittier, CA 90605
MLS# TR26229506Listed by: COLDWELL BANKER ENVISION - New
 $618,800Active2 beds 3 baths1,272 sq. ft.
16075 Lancet, Whittier, CA 90603
MLS# OC26228324Listed by: LYDIA SANTA CRUZ, BROKER - New
 $850,000Active2 beds 1 baths757 sq. ft.
11871 Grande Vista Drive, Whittier, CA 90601
MLS# 26104183Listed by: REAL BROKER - New
 $815,000Active3 beds 1 baths1,666 sq. ft.
11536 Mines, Whittier, CA 90606
MLS# IV26229080Listed by: OPENDOOR BROKERAGE INC.


Protect your home and budget from life's surprises with an Assurant Home Warranty, backed by a partner that supports you through every step of homeownership. Explore Plans.
© 2023 - 2026 ERA Franchise Systems LLC. All rights reserved. ERA Franchise Systems LLC fully supports the principles of the Fair Housing Act and the Equal Opportunity Act. ERA, ERA Real Estate powered, and their respective logos are registered service marks of ERA Franchise Systems LLC. Each office is independently owned and operated.