
14765 Dunton, Whittier, CA 90604
Local realty services provided by:ERA North Orange County Real Estate
14765 Dunton,Whittier, CA 90604
$975,000
- 5 Beds
- 3 Baths
- 2,264 sq. ft.
- Single family
- Active
Listed by: mase abdeshahian, harley severin
Office: regency real estate brokers
MLS#:OC26171746
Source:San Diego MLS via CRMLS
Price summary
- Price:$975,000
- Price per sq. ft.:$430.65
About this home
Welcome home to 14765 Dunton Dr in Whittier. This beautifully updated property offers something you don't often find: real flexibility for multigenerational living, extended family, or rental income. The home has been thoughtfully renovated throughout and is truly move in ready, with a spacious living room, separate dining area, and a warm family room that's easy to gather in. With 3 bathrooms and an expanded layout, including a converted attic utility room/bedroom and a downstairs bedroom with its own private entrance and exit, there's room for however your family lives. Behind the scenes, the big ticket items are already done. A newer roof and newer HVAC system, upgraded electrical wiring and panel, a repiped main line, new dual pane windows, and a new water heater mean fewer surprises down the road. Fresh paint inside and out, a new gate, and an EV charger round out the updates. Two separate washer/dryer hookups and RV parking add everyday convenience that's hard to find in a home this size. Outside, mature fruit trees including guava, avocado, mango, lemon, and jackfruit give the property a lush, established feel you can't recreate overnight. Add in an award-winning school district, and it's easy to see why this Whittier home stands out. It offers upgrades, flexibility, and a location families love, all in one place. Come see it for yourself....
Contact an agent
Home facts
- Year built:1964
- Listing ID #:OC26171746
- Added:54 day(s) ago
- Updated:October 01, 2026 at 04:36 AM
Rooms and interior
- Bedrooms:5
- Total bathrooms:3
- Full bathrooms:3
- Flooring:Linoleum/Vinyl, Tile
- Kitchen Description:Dishwasher, Disposal, Gas Range, Gas Stove, Microwave, Vented Exhaust Fan
- Living area:2,264 sq. ft.
Heating and cooling
- Cooling:Central Forced Air
- Heating:Fireplace, Forced Air Unit
Structure and exterior
- Roof:Shingle
- Year built:1964
- Building area:2,264 sq. ft.
- Architectural Style:Traditional
- Construction Materials:Concrete, Glass, Stucco
- Exterior Features:Concrete, Slab, Wrap Around
- Levels:2 Story
Utilities
- Water:Public, Water Connected
- Sewer:Public Sewer, Sewer Connected
Finances and disclosures
- Price:$975,000
- Price per sq. ft.:$430.65
Features and amenities
- Appliances:Dishwasher, Disposal, Gas Range, Gas Stove, Microwave, Vented Exhaust Fan
Parking
- Total parking spaces:6
- Parking description:Direct Garage Access, Garage
- Garage spaces:2
 This information is deemed reliable but not guaranteed. You should rely on this information only to decide whether or not to further investigate a particular property. BEFORE MAKING ANY OTHER DECISION, YOU SHOULD PERSONALLY INVESTIGATE THE FACTS (e.g. square footage and lot size) with the assistance of an appropriate professional. You may use this information only to identify properties you may be interested in investigating further. All uses except for personal, non-commercial use in accordance with the foregoing purpose are prohibited. Redistribution or copying of this information, any photographs or video tours is strictly prohibited. This information is derived from the Internet Data Exchange (IDX) service provided by San Diego MLS®. Displayed property listings may be held by a brokerage firm other than the broker and/or agent responsible for this display. The information and any photographs and video tours and the compilation from which they are derived is protected by copyright. Compilation © 2020 San Diego MLS®, Inc.
New listings near 14765 Dunton
- Coming SoonOpen Sat, 12 to 4pm
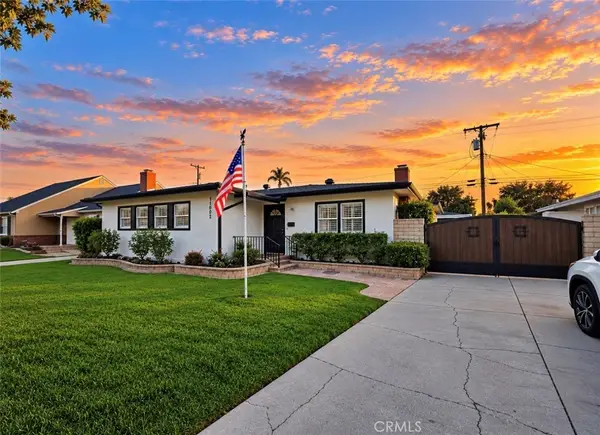 $899,000Coming Soon3 beds 2 baths1,589 sq. ft.
14002 Carnell Street, Whittier, CA 90605
MLS# PW26211765Listed by: RE/MAX OLYMPIC - Coming Soon
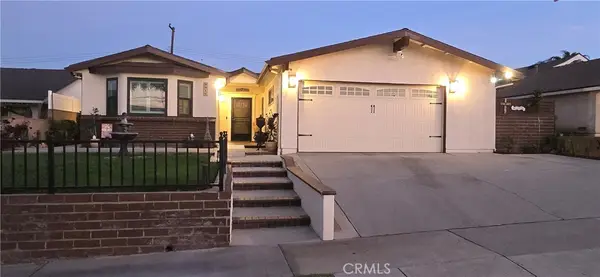 $864,900Coming Soon3 beds 2 baths1,821 sq. ft.
9918 Du Page, Whittier, CA 90605
MLS# MB26211230Listed by: EXCELLENCE RE REAL ESTATE - Coming Soon
 $1,189,900Coming Soon4 beds 3 baths2,428 sq. ft.
11739 Rancho Verde Drive, Whittier, CA 90601
MLS# PW26209381Listed by: COLDWELL BANKER ENVISION - Coming SoonOpen Sun, 1 to 4pm
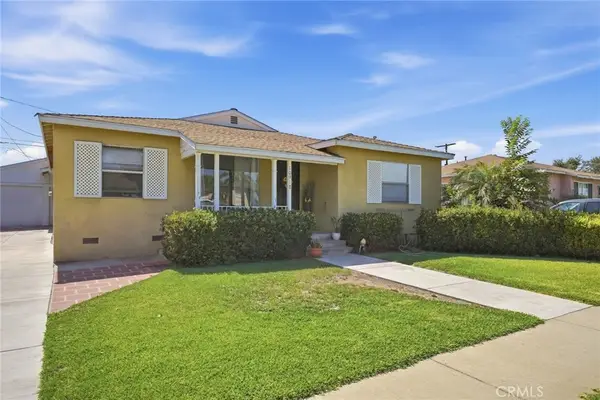 $750,000Coming Soon3 beds 2 baths1,062 sq. ft.
10918 Flory, Whittier, CA 90606
MLS# PW26205188Listed by: BK PLATINUM PROPERTIES - Open Sat, 12 to 3pmNew
 $699,000Active3 beds 1 baths1,505 sq. ft.
9550 Barkerville Avenue, Whittier, CA 90605
MLS# CV26212884Listed by: HOMELIFE PLATINUM REALTY - Open Sat, 12 to 3pmNew
 $699,000Active3 beds 1 baths1,505 sq. ft.
9550 Barkerville Avenue, Whittier, CA 90605
MLS# CV26212884Listed by: HOMELIFE PLATINUM REALTY - New
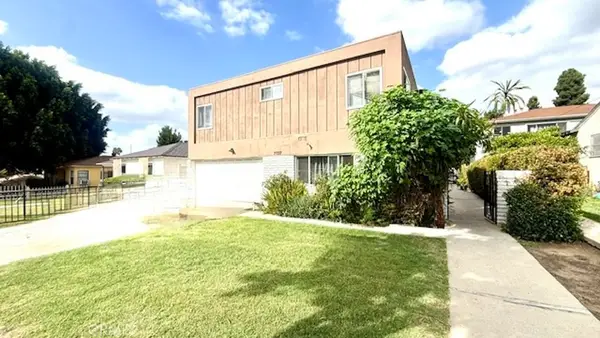 $2,199,000Active-- beds -- baths5,076 sq. ft.
7737 Newlin, Whittier, CA 90602
MLS# DW26203238Listed by: CENTURY 21 ALLSTARS - New
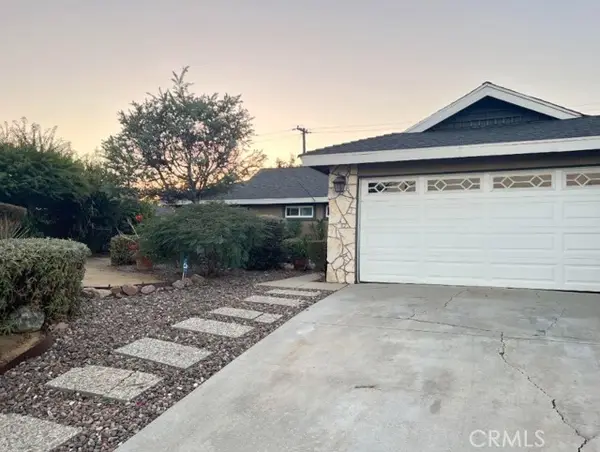 $885,000Active4 beds 2 baths1,437 sq. ft.
11621 Fireside, Whittier, CA 90604
MLS# PW26212917Listed by: CENTERPOINTE REAL ESTATE - New
 $799,900Active3 beds 2 baths1,236 sq. ft.
14883 Goodhue, Whittier, CA 90604
MLS# OC26201025Listed by: T.N.G. REAL ESTATE CONSULTANTS - Open Sat, 11am to 2pmNew
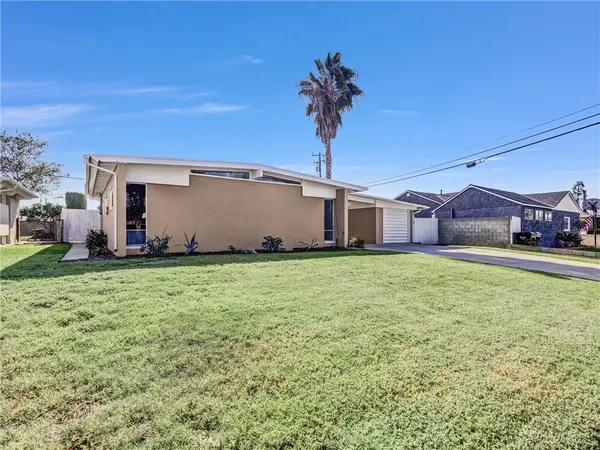 $810,000Active3 beds 2 baths1,232 sq. ft.
13938 Mcgee Drive, Whittier, CA 90605
MLS# CV26210647Listed by: CENTURY 21 MASTERS


Protect your home and budget from life's surprises with an Assurant Home Warranty, backed by a partner that supports you through every step of homeownership. Explore Plans.
© 2023 - 2026 ERA Franchise Systems LLC. All rights reserved. ERA Franchise Systems LLC fully supports the principles of the Fair Housing Act and the Equal Opportunity Act. ERA, ERA Real Estate powered, and their respective logos are registered service marks of ERA Franchise Systems LLC. Each office is independently owned and operated.