
15315 Ashley Court, Whittier, CA 90603
Local realty services provided by:ERA North Orange County Real Estate
15315 Ashley Court,Whittier, CA 90603
$745,000
- 3 Beds
- 3 Baths
- 1,580 sq. ft.
- Condominium
- Active
Listed by: leo gutierrez-torres
Office: the one949-806-0240
MLS#:OC26144763
Source:CRMLS
Price summary
- Price:$745,000
- Price per sq. ft.:$471.52
- Monthly HOA dues:$429
About this home
Welcome to this beautifully updated 3-bedroom, 3-bathroom corner unit nestled inside the sought-after Ravello gated community — ideally situated right behind Whittwood Town Center.
Corner placement means natural light pours in from two directions, giving the home an airy, open feel throughout the entire day. First unit into the community and the layout across three levels makes great use of every square foot.
On the entry level, a tucked-away office nook is perfect for working from home or a quiet study space. Head up to the second level and you'll find the heart of the home — an open-concept living room, dining area, and kitchen that flows seamlessly out to a private balcony. A full bedroom and bathroom round out this floor, ideal for guests or multigenerational living.
The third level is where the primary suite impresses: a walk-in closet, a spa-like bathroom with both a soaking tub and separate shower, and its own private balcony to start (or end) the day. The third bedroom is also on this level, along with a dedicated laundry room that actually makes sense where it is.
The oversized two-car garage offers direct entry into the home — a small detail that makes a big difference on rainy days.
Community amenities include a sparkling pool, a relaxing spa, and a playground area. Right outside the gates, you're immediately at Whittwood Town Center, home to restaurants, shopping, gyms, banks, and the post office. Top it off with award-winning schools including La Serna High School, and this one checks all the boxes.
Thoughtfully improved by the seller and move-in ready — just unpack and enjoy....
Contact an agent
Home facts
- Year built:2007
- Listing ID #:OC26144763
- Added:27 day(s) ago
- Updated:August 02, 2026 at 01:17 AM
Rooms and interior
- Bedrooms:3
- Total bathrooms:3
- Full bathrooms:3
- Flooring:Carpet, Vinyl
- Kitchen Description:Gas Range, Walk In Pantry
- Bedroom Description:All Bedrooms Up
- Living area:1,580 sq. ft.
Heating and cooling
- Cooling:Central Air
- Heating:Central Furnace
- Central air:Yes
Structure and exterior
- Year built:2007
- Building area:1,580 sq. ft.
- Lot area:1.22 Acres
- Levels:Three Or More
Schools
- High school:La Serna
Utilities
- Water:Public, Water Connected
- Sewer:Public Sewer, Sewer Connected
Finances and disclosures
- Price:$745,000
- Price per sq. ft.:$471.52
Features and amenities
- Appliances:Gas Range
- Laundry features:Gas Dryer Hookup, Inside, Laundry Room
- Amenities:Balcony, Pool, Shutters, Walk In Closets
- Pool features:Association Pool, Pool
Parking
- Total parking spaces:2
- Parking description:Door Single, Garage, Garage Door Opener, Tandem
- Garage:Yes
- Garage spaces:2
New listings near 15315 Ashley Court
- New
 $790,000Active3 beds 1 baths942 sq. ft.
12237 Burgess, Whittier, CA 90604
MLS# OC26168045Listed by: HOMESMART, EVERGREEN REALTY
- New
 $675,000Active3 beds 1 baths1,005 sq. ft.
10509 Mohall Lane, Whittier, CA 90604
MLS# 26857763Listed by: BERKSHIRE HATHAWAY HOMESERVICES CALIFORNIA PROPERTIES - New
 $950,000Active4 beds 2 baths1,548 sq. ft.
10733 Widener, Whittier, CA 90603
MLS# PW26153846Listed by: PURUNJIAN INC. - New
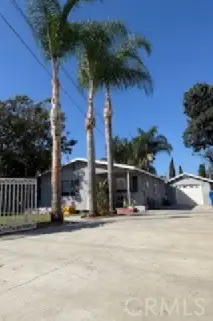 $765,000Active3 beds 2 baths1,028 sq. ft.
12833 Lambert, Whittier, CA 90602
MLS# CV26165594Listed by: FIRST TEAM REAL ESTATE - Open Sat, 11am to 2pmNew
 $819,999Active3 beds 2 baths1,471 sq. ft.
15230 Lindhall, Whittier, CA 90604
MLS# CV26169504Listed by: ALLIANCE ONE REALTY - New
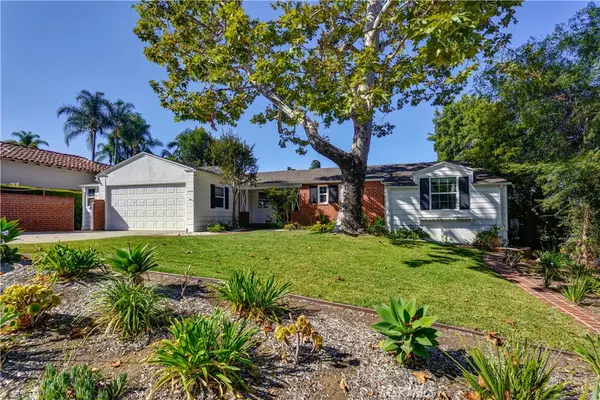 $1,350,000Active3 beds 2 baths2,097 sq. ft.
14044 Eastridge, Whittier, CA 90602
MLS# PW26169739Listed by: PURUNJIAN INC. - Open Thu, 11am to 1pmNew
 $1,050,000Active3 beds 2 baths1,643 sq. ft.
14940 Janine Drive, Whittier, CA 90605
MLS# PW26169611Listed by: T.N.G. REAL ESTATE CONSULTANTS - Open Thu, 11am to 1pmNew
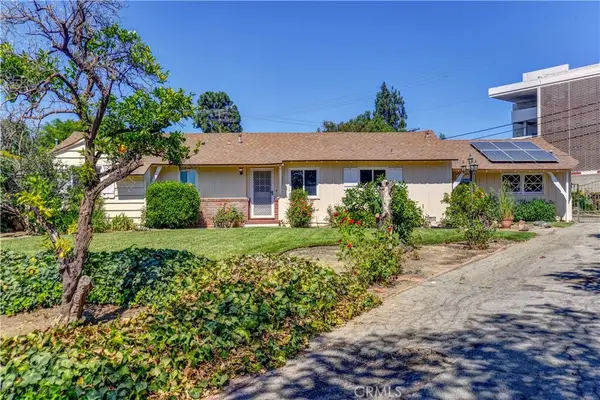 $1,050,000Active3 beds 2 baths1,643 sq. ft.
14940 Janine Drive, Whittier, CA 90605
MLS# PW26169611Listed by: T.N.G. REAL ESTATE CONSULTANTS - Open Thu, 11am to 1pmNew
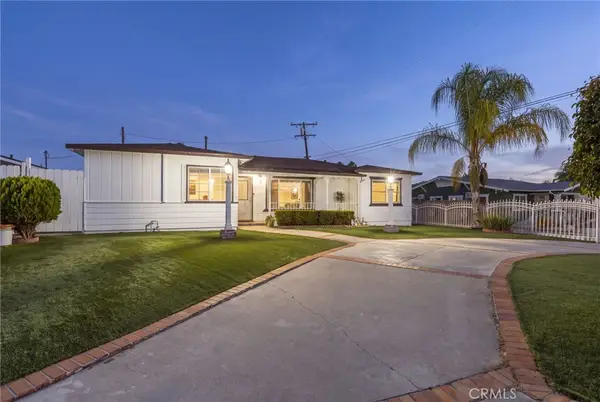 $1,649,000Active-- beds -- baths3,657 sq. ft.
14502 Broadway, Whittier, CA 90604
MLS# PW26169940Listed by: FIRST TEAM REAL ESTATE - Coming Soon
 $1,850,000Coming Soon4 beds 3 baths
8450 Via Sierra Ramal, Whittier, CA 90605
MLS# PW26169175Listed by: MISSION GROUP


Protect your home and budget from life's surprises with an Assurant Home Warranty, backed by a partner that supports you through every step of homeownership. Explore Plans.
© 2023 - 2026 ERA Franchise Systems LLC. All rights reserved. ERA Franchise Systems LLC fully supports the principles of the Fair Housing Act and the Equal Opportunity Act. ERA, ERA Real Estate powered, and their respective logos are registered service marks of ERA Franchise Systems LLC. Each office is independently owned and operated.