
16075 Lancet Drive, Whittier, CA 90603
Local realty services provided by:ERA Excel Realty
16075 Lancet Drive,Whittier, CA 90603
$767,800
- 2 Beds
- 3 Baths
- - sq. ft.
- Townhouse
- Coming Soon
Listed by: lydia santa cruz
Office: lydia santa cruz, broker909-227-2792
MLS#:OC26167779
Source:CRMLS
Price summary
- Price:$767,800
- Monthly HOA dues:$237
About this home
Extraordinary opportunity to live in the beautiful Gables community! Stunning end unit in private interior location There are 2 balconies overlooking crape myrtle trees. 2 side by side garages, with direct and private access to your home. Primary has an ensuite bath, and the second adjacent bedroom has it’s own interior 3/4 bath, and both bedrooms have windows overlooking a peaceful green belt. This thoughtful community offers a dedicated “play area”, and amazingly LOW association dues. Excellent location, bordering Orange County and close to Whittwood Shopping Center with it’s a wide variety of restaurants and convenient public transportation.
More photos and info soon. Property is being prepared for photography and staging. Please check back soon, don’t snooze and lose this one! Thank you.
Contact an agent
Home facts
- Year built:2012
- Listing ID #:OC26167779
- Updated:August 20, 2026 at 05:43 AM
Rooms and interior
- Bedrooms:2
- Total bathrooms:3
- Full bathrooms:1
- Half bathrooms:1
- Kitchen Description:Built In Range, Dishwasher, Gas Oven, Refrigerator, Washer
- Bedroom Description:All Bedrooms Up
Heating and cooling
- Cooling:Central Air
- Heating:Central Furnace, Forced Air
- Central air:Yes
Structure and exterior
- Year built:2012
- Architectural Style:Contemporary
- Levels:2 Story
Utilities
- Water:Public
- Sewer:Public Sewer, Sewer Connected
Finances and disclosures
- Price:$767,800
Features and amenities
- Appliances:Built In Range, Dishwasher, Disposal, Dryer, Gas Oven, Refrigerator, Washer
- Laundry features:Dryer, Laundry Room, On Upper Level, Washer
- Amenities:Balcony, Barbecue, Carbon Monoxide Detectors, Electricity, Gas, Maintenance Grounds, Open Floorplan, Outdoor Cooking Area, Picnic Area, Playground, Smoke Detectors, Utilities
Parking
- Total parking spaces:2
- Parking description:Direct Access, Garage
- Garage:Yes
- Garage spaces:2
New listings near 16075 Lancet Drive
- Coming Soon
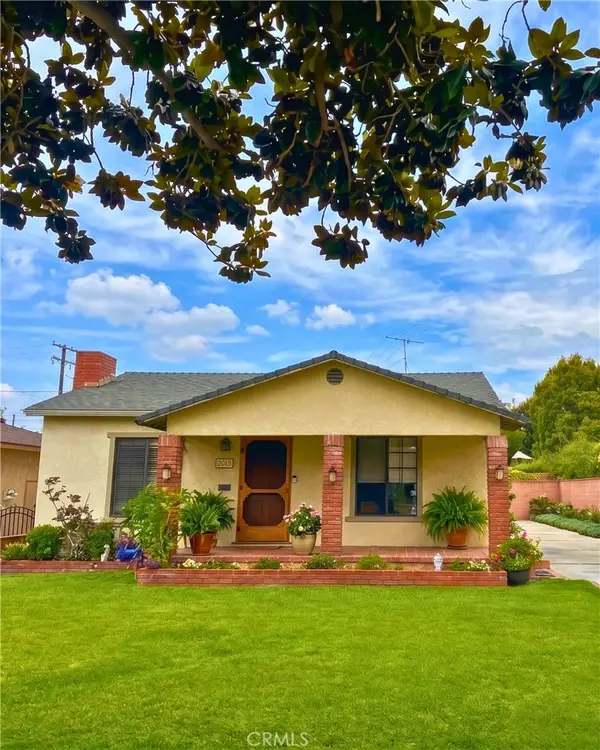 $959,900Coming Soon3 beds 2 baths
5537 Carley Avenue, Whittier, CA 90601
MLS# SW26180832Listed by: DREAMSCAPE REAL ESTATE - Coming SoonOpen Sat, 11am to 2pm
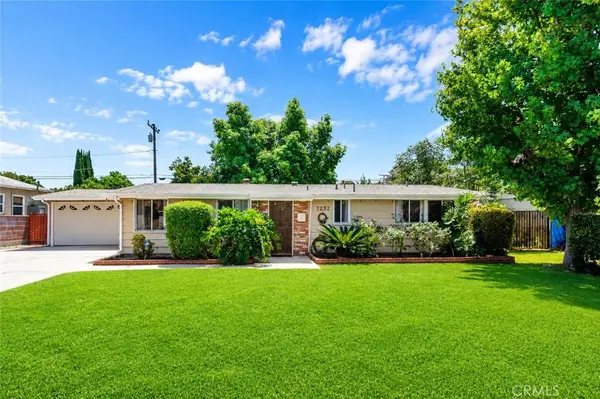 $849,999Coming Soon3 beds 2 baths
7252 Lynalan, Whittier, CA 90606
MLS# PW26180141Listed by: EXP REALTY OF GREATER LOS ANGELES - Coming Soon
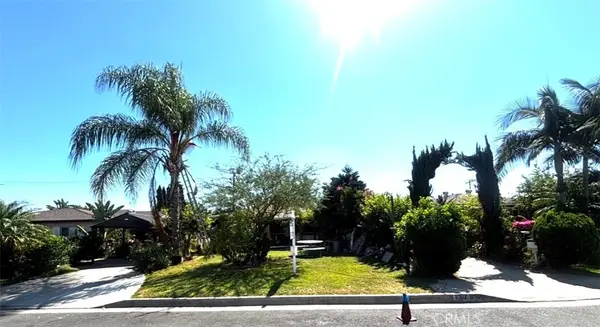 $899,999Coming Soon4 beds 1 baths
11734 Telechron, Whittier, CA 90605
MLS# DW26181153Listed by: EXCELLENCE RE REAL ESTATE - Coming Soon
 $1,099,900Coming Soon4 beds 3 baths
11726 Citra Cir, Whittier, CA 90601
MLS# DW26174040Listed by: SQUARE REALTY - Coming Soon
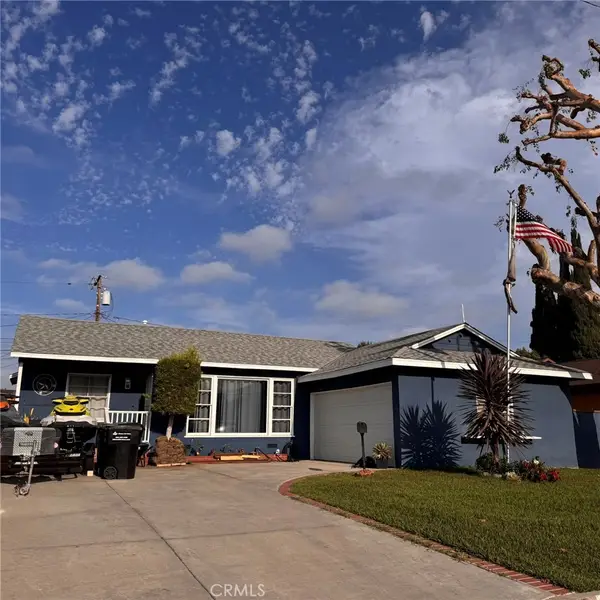 $860,000Coming Soon3 beds 2 baths
14017 Stamy Road, Whittier, CA 90604
MLS# PW26178620Listed by: TOP TIER REALTY SERVICES - Coming SoonOpen Sat, 11am to 2pm
 $980,000Coming Soon3 beds 2 baths
8649 Davista, Whittier, CA 90605
MLS# OC26175118Listed by: MAJOR LEAGUE PROPERTIES - Coming Soon
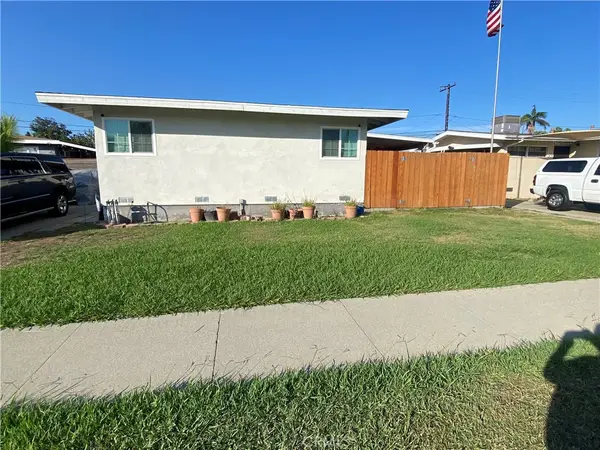 $699,000Coming Soon3 beds 1 baths
13925 Dicky, Whittier, CA 90605
MLS# PW26175725Listed by: COLDWELL BANKER ENVISION - Coming Soon
 $875,000Coming Soon3 beds 2 baths
13866 La Cuarta Street, Whittier, CA 90602
MLS# DW26174620Listed by: THE REAL ESTATE STORE INC. - Open Sat, 12 to 3pmNew
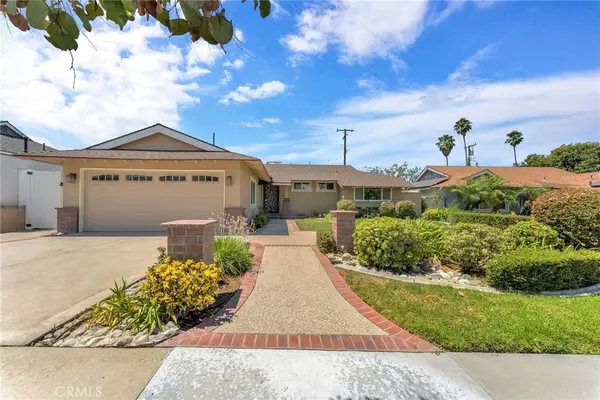 $899,000Active3 beds 2 baths1,292 sq. ft.
12211 Groveland, Whittier, CA 90604
MLS# OC26181385Listed by: RE/MAX CONNECTIONS


Protect your home and budget from life's surprises with an Assurant Home Warranty, backed by a partner that supports you through every step of homeownership. Explore Plans.
© 2023 - 2026 ERA Franchise Systems LLC. All rights reserved. ERA Franchise Systems LLC fully supports the principles of the Fair Housing Act and the Equal Opportunity Act. ERA, ERA Real Estate powered, and their respective logos are registered service marks of ERA Franchise Systems LLC. Each office is independently owned and operated.