
16150 Peterson Drive, Whittier, CA 90605
Local realty services provided by:ERA North Orange County Real Estate
16150 Peterson Drive,Whittier, CA 90605
$3,100,000
- 5 Beds
- 7 Baths
- 6,694 sq. ft.
- Single family
- Active
Upcoming open houses
- Sat, Oct 0301:00 pm - 04:00 pm
- Sun, Oct 0401:00 am - 04:00 pm
Listed by: evelyn ross
Office: team spirit realty
MLS#:OC26210587
Source:San Diego MLS via CRMLS
Price summary
- Price:$3,100,000
- Price per sq. ft.:$463.1
- Monthly HOA dues:$636
About this home
BEAUTIFUL CUSTOM-BUILT LUXURY ESTATE located in the prestigious 24-hour guard-gated community of Friendly Hills Estates, this exceptional custom-built estate offers approximately 6,694 sq. ft. of living space on a huge 39,280 sq.ft. lot, featuring 5 bedrooms and 5 bathrooms, plus a separate office/library and an entertainment room with a pool table. Enjoy exceptional privacy and beautiful views of the surrounding hills, mature trees, and natural landscapes. The front double wood-and-glass entry opens to an impressive foyer with soaring ceilings and an elegant chandelier. The spacious interior features two inviting living areas, a formal dining room with a beautiful, coved ceiling, and a bright, open family room with a cozy fireplace and French doors opening to a balcony overlooking the beautiful backyard. The gourmet kitchen features upgraded high-end Wolf appliances, including a 6-burner gas range, double ovens, grills with large hood, custom cabinetry, and expansive countertops, providing an ideal space for cooking and entertaining. The home offers two primary suites. The main primary suite features a private retreat, fireplace, spacious walk-in closet with dressing area, and a luxurious bathroom with dual vanities, a separate soaking tub, and shower. Additional highlights include solid wood flooring and elegant marble and stone finishes. The lower level also features a private sauna and a separate exercise room. The home is equipped with multiple HVAC systems and an attached 4-car garage and long drive way. The expansive outdoor living areas include a large viewing balco...
Contact an agent
Home facts
- Year built:2002
- Listing ID #:OC26210587
- Added:2 day(s) ago
- Updated:September 30, 2026 at 03:21 PM
Rooms and interior
- Bedrooms:5
- Total bathrooms:7
- Full bathrooms:5
- Half bathrooms:2
- Flooring:Stone, Wood
- Kitchen Description:6 Burner Stove, Dishwasher, Disposal, Double Oven, Gas Oven, Gas Range, Microwave, Refrigerator
- Living area:6,694 sq. ft.
Heating and cooling
- Cooling:Central Forced Air
- Heating:Forced Air Unit
Structure and exterior
- Roof:Tile/Clay
- Year built:2002
- Building area:6,694 sq. ft.
- Architectural Style:Custom Built, Mediterranean/Spanish
- Exterior Features:Concrete, Deck, Patio Open
- Levels:3 Story
Utilities
- Water:Public, Water Connected
- Sewer:Public Sewer, Sewer Connected
Finances and disclosures
- Price:$3,100,000
- Price per sq. ft.:$463.1
Features and amenities
- Appliances:6 Burner Stove, Dishwasher, Disposal, Double Oven, Gas Oven, Gas Range, Microwave, Refrigerator
- Laundry features:Gas, Gas & Electric Dryer HU, Washer Hookup
- Pool features:Below Ground, Private, Waterfall
Parking
- Total parking spaces:4
- Parking description:Garage, Garage - Two Door, Garage Door Opener
- Garage spaces:4
 This information is deemed reliable but not guaranteed. You should rely on this information only to decide whether or not to further investigate a particular property. BEFORE MAKING ANY OTHER DECISION, YOU SHOULD PERSONALLY INVESTIGATE THE FACTS (e.g. square footage and lot size) with the assistance of an appropriate professional. You may use this information only to identify properties you may be interested in investigating further. All uses except for personal, non-commercial use in accordance with the foregoing purpose are prohibited. Redistribution or copying of this information, any photographs or video tours is strictly prohibited. This information is derived from the Internet Data Exchange (IDX) service provided by San Diego MLS®. Displayed property listings may be held by a brokerage firm other than the broker and/or agent responsible for this display. The information and any photographs and video tours and the compilation from which they are derived is protected by copyright. Compilation © 2020 San Diego MLS®, Inc.
New listings near 16150 Peterson Drive
- Coming SoonOpen Sat, 12 to 4pm
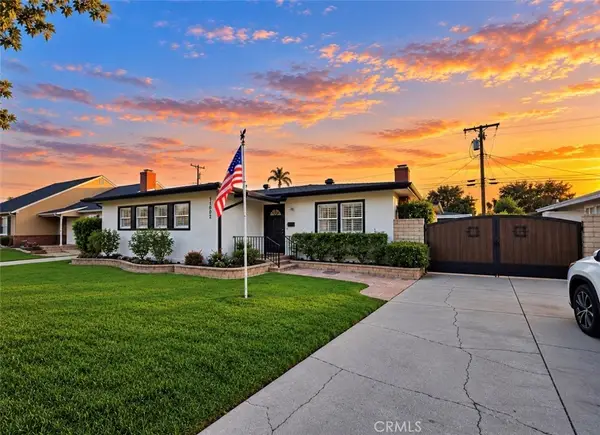 $899,000Coming Soon3 beds 2 baths1,589 sq. ft.
14002 Carnell Street, Whittier, CA 90605
MLS# PW26211765Listed by: RE/MAX OLYMPIC - Coming Soon
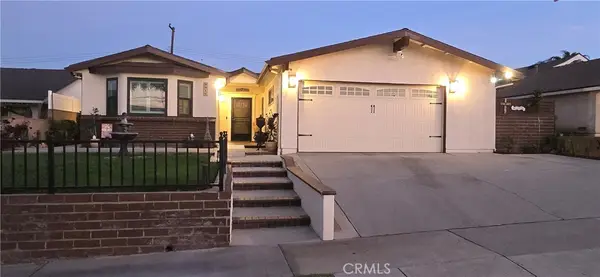 $864,900Coming Soon3 beds 2 baths1,821 sq. ft.
9918 Du Page, Whittier, CA 90605
MLS# MB26211230Listed by: EXCELLENCE RE REAL ESTATE - Coming Soon
 $1,189,900Coming Soon4 beds 3 baths2,428 sq. ft.
11739 Rancho Verde Drive, Whittier, CA 90601
MLS# PW26209381Listed by: COLDWELL BANKER ENVISION - Coming SoonOpen Sun, 1 to 4pm
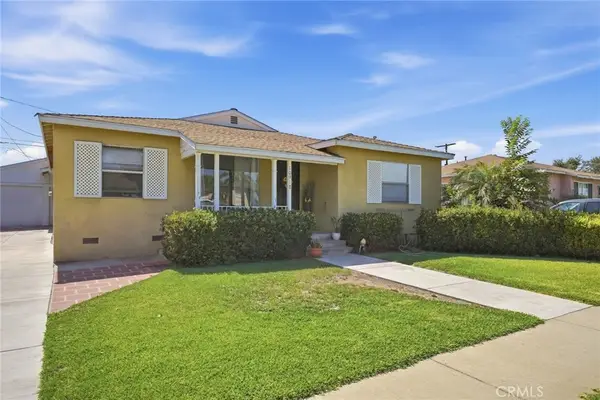 $750,000Coming Soon3 beds 2 baths1,062 sq. ft.
10918 Flory, Whittier, CA 90606
MLS# PW26205188Listed by: BK PLATINUM PROPERTIES - Open Sat, 11am to 2pmNew
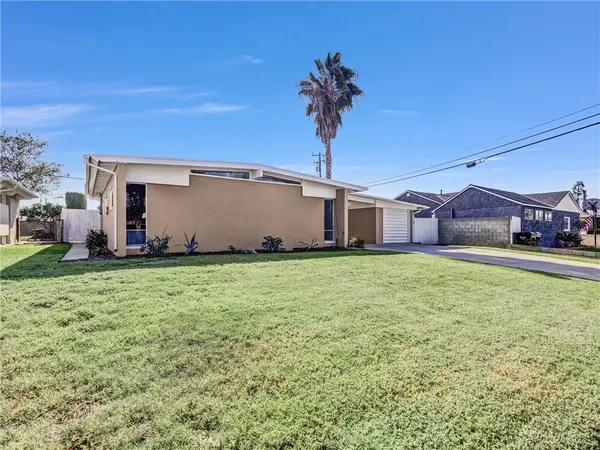 $810,000Active3 beds 2 baths1,232 sq. ft.
13938 Mcgee Drive, Whittier, CA 90605
MLS# CV26210647Listed by: CENTURY 21 MASTERS - New
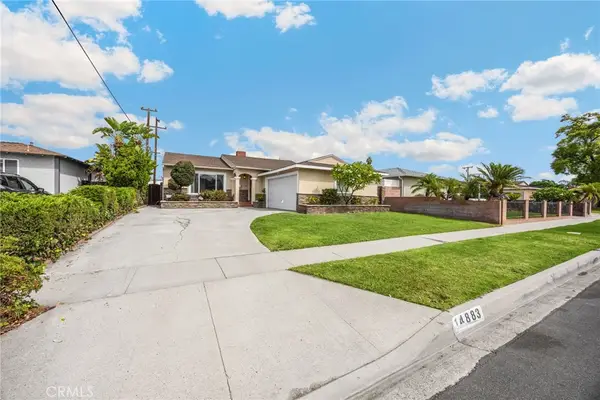 $799,900Active3 beds 2 baths1,236 sq. ft.
14883 Goodhue, Whittier, CA 90604
MLS# OC26201025Listed by: T.N.G. REAL ESTATE CONSULTANTS - New
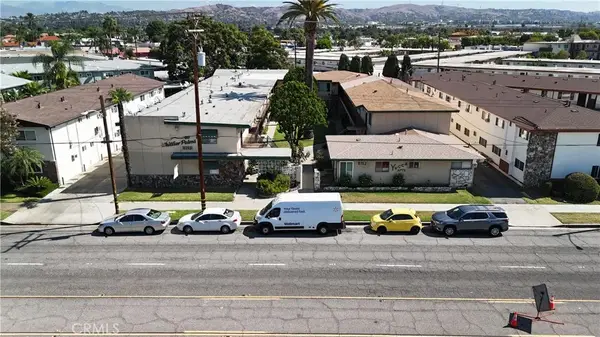 $5,600,000Active5 beds 4 baths
8146-8152 Norwalk Boulevard, Whittier, CA 90606
MLS# PW26211296Listed by: MORGAN SKENDERIAN - Open Sat, 11am to 1pmNew
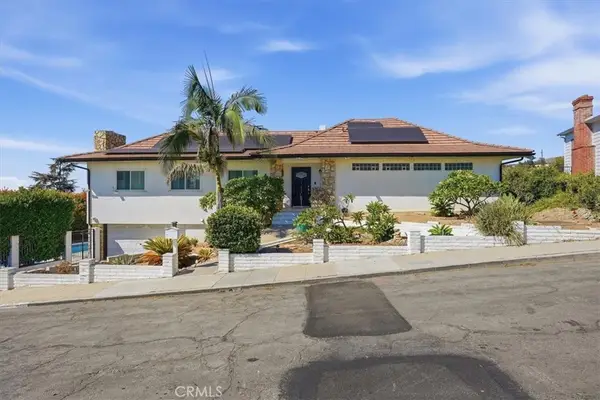 $1,088,888Active2 beds 2 baths1,935 sq. ft.
13971 Summit, Whittier, CA 90602
MLS# PW26201725Listed by: CENTURY 21 CORNERSTONE - New
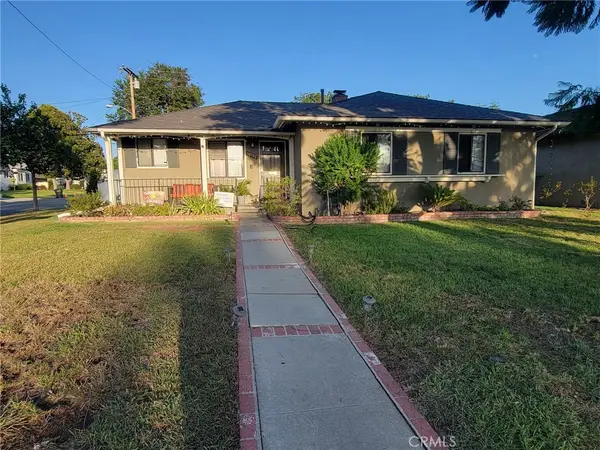 $950,000Active3 beds 2 baths1,479 sq. ft.
10702 Homeland Avenue, Whittier, CA 90603
MLS# SB26210184Listed by: COLDWELL BANKER ENVISION


Protect your home and budget from life's surprises with an Assurant Home Warranty, backed by a partner that supports you through every step of homeownership. Explore Plans.
© 2023 - 2026 ERA Franchise Systems LLC. All rights reserved. ERA Franchise Systems LLC fully supports the principles of the Fair Housing Act and the Equal Opportunity Act. ERA, ERA Real Estate powered, and their respective logos are registered service marks of ERA Franchise Systems LLC. Each office is independently owned and operated.