
4140 Workman Mill Road #164, Whittier, CA 90601
Local realty services provided by:ERA North Orange County Real Estate
4140 Workman Mill Road #164,Whittier, CA 90601
$449,000
- 1 Beds
- 1 Baths
- 987 sq. ft.
- Condominium
- Active
Listed by: anthony luevanos, diego aguilar
Office: roa california inc.619-717-6237
MLS#:DW26145482
Source:CRMLS
Price summary
- Price:$449,000
- Price per sq. ft.:$454.91
- Monthly HOA dues:$573
About this home
Welcome to the highly desirable Lakeridge Community, where towering pines, tranquil streams, and a Big Bear like woodsy ambiance create a true mountain retreat feel in the heart of Whittier. This charming 1-bedroom, 1-bath condo is uniquely positioned close to parking, with a private patio backing to the community's serene ponds and pool area, surrounded by mature trees and abundant natural light.
The stunning, fully updated kitchen is a true highlight, featuring gorgeous granite countertops, a stylish stacked stone backsplash, crisp white cabinetry, and stainless steel appliances including a gas range, built-in microwave, and dishwasher. It's a space that feels both polished and inviting, whether you're cooking for one or entertaining guests. The open living and dining area is filled with natural light and features soaring high ceilings.
Upstairs, the spacious loft-style bedroom offers a true sense of privacy, complete with a large closet and an en-suite bath featuring a luxurious jetted soaking tub with a tiled surround, perfect for unwinding after a long day.
The home is equipped with a newer central air conditioning system, ensuring efficient, worry-free comfort year-round, along with in-unit laundry and assigned parking nearby.
Tucked among the trees, this resort style retreat is part of the Lakeridge community, offering residents 4 swimming pools and spas, two saunas, multiple tennis courts, meandering koi ponds and fountains, beautifully landscaped grounds, guest parking, an oasis of calm just minutes from shopping, dining, parks, and hiking trails, with easy access to the 605 and 60 freeways....
Contact an agent
Home facts
- Year built:1979
- Listing ID #:DW26145482
- Added:61 day(s) ago
- Updated:September 06, 2026 at 03:58 PM
Rooms and interior
- Bedrooms:1
- Total bathrooms:1
- Full bathrooms:1
- Flooring:Laminate
- Kitchen Description:Built In Range, Gas Oven, Gas Range, Microwave, Refrigerator
- Bedroom Description:All Bedrooms Up
- Living area:987 sq. ft.
Heating and cooling
- Cooling:Central Air
- Heating:Central Furnace
- Central air:Yes
Structure and exterior
- Roof:Composition
- Year built:1979
- Building area:987 sq. ft.
- Lot area:10.83 Acres
- Lot Features:Landscaped
- Architectural Style:Contemporary
- Construction Materials:Stucco
- Exterior Features:Open, Patio
- Foundation Description:Slab
- Levels:2 Story
Utilities
- Water:Public, Water Available, Water Connected
- Sewer:Public Sewer, Sewer Available, Sewer Connected
Finances and disclosures
- Price:$449,000
- Price per sq. ft.:$454.91
Features and amenities
- Appliances:Built In Range, Disposal, Gas Oven, Gas Range, Microwave, Refrigerator
- Laundry features:Laundry Room
- Amenities:Carbon Monoxide Detectors, Cathedral Ceilings, Ceiling Fans, Gated Community, High Ceilings, Pool, Sauna, Smoke Detectors, Tennis Courts
- Pool features:Association Pool, Community Pool, Fenced, In Ground, Pool
Parking
- Total parking spaces:2
- Parking description:1 Carport Space(s), Assigned, Carport
- Carport spaces:1
New listings near 4140 Workman Mill Road #164
- Coming SoonOpen Sat, 1 to 4pm
 $799,000Coming Soon3 beds 1 baths1,146 sq. ft.
9925 Rutland Avenue, Whittier, CA 90605
MLS# PW26189817Listed by: FIRST TEAM REAL ESTATE - Coming Soon
 $720,000Coming Soon3 beds 2 baths1,370 sq. ft.
8439 Boer Ave, Whittier, CA 90606
MLS# PW26193343Listed by: HOMESMART, EVERGREEN REALTY - Coming Soon
 $749,900Coming Soon3 beds 2 baths1,301 sq. ft.
12321 Kayreid, Whittier, CA 90605
MLS# RS26191097Listed by: YOUR HOME TEAM REAL ESTATE - Coming Soon
 $2,195,000Coming Soon4 beds 2 baths3,402 sq. ft.
8240 Las Pasadas Drive, Whittier, CA 90605
MLS# OC26177370Listed by: SOCAL HERITAGE HOMES - Coming Soon
 $2,688,000Coming Soon5 beds 7 baths5,790 sq. ft.
15931 Aurora Crest, Whittier, CA 90605
MLS# TR26184926Listed by: COLDWELL BANKER ENVISION - Coming Soon
 $599,000Coming Soon2 beds 1 baths786 sq. ft.
11613 Wakeman, Whittier, CA 90606
MLS# DW26183570Listed by: KELLER WILLIAMS PACIFIC ESTATES - Coming SoonOpen Sat, 12 to 3pm
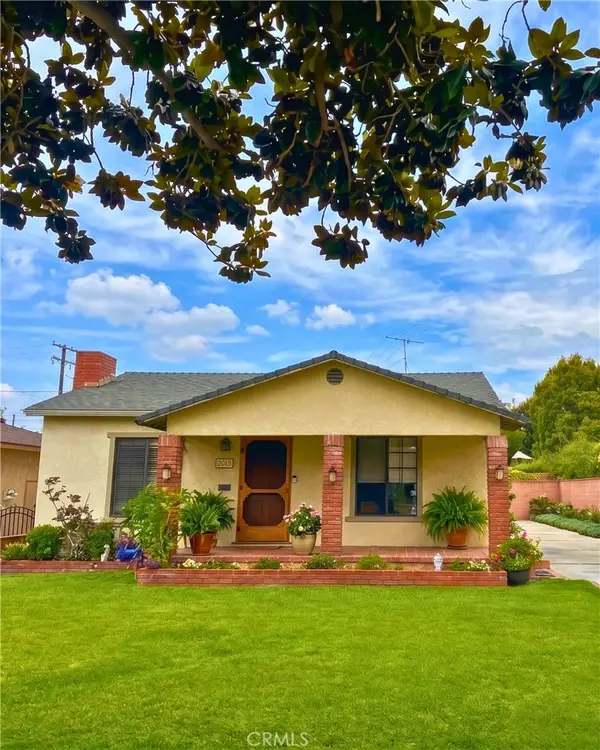 $959,900Coming Soon3 beds 2 baths1,866 sq. ft.
5537 Carley Avenue, Whittier, CA 90601
MLS# SW26180832Listed by: DREAMSCAPE REAL ESTATE - New
 $750,000Active2 beds 2 baths1,323 sq. ft.
15839 Risley Avenue, Whittier, CA 90603
MLS# PW26195221Listed by: ROBERTS REAL ESTATE - Open Sun, 11am to 2pmNew
 $1,690,990Active5 beds 5 baths3,330 sq. ft.
16017 Willows Court, Whittier, CA 90604
MLS# OC26194596Listed by: THE NEW HOME COMPANY
- New
 $975,000Active3 beds 2 baths1,225 sq. ft.
10918 Kentucky, Whittier, CA 90603
MLS# TR26194180Listed by: A + REALTY & MORTGAGE


Protect your home and budget from life's surprises with an Assurant Home Warranty, backed by a partner that supports you through every step of homeownership. Explore Plans.
© 2023 - 2026 ERA Franchise Systems LLC. All rights reserved. ERA Franchise Systems LLC fully supports the principles of the Fair Housing Act and the Equal Opportunity Act. ERA, ERA Real Estate powered, and their respective logos are registered service marks of ERA Franchise Systems LLC. Each office is independently owned and operated.