
6915 Duchess, Whittier, CA 90606
Local realty services provided by:ERA North Orange County Real Estate
6915 Duchess,Whittier, CA 90606
$815,000
- 3 Beds
- 1 Baths
- 1,089 sq. ft.
- Single family
- Active
Listed by: christine flores
Office: jfi realty626-347-8194
MLS#:CV26173721
Source:CRMLS
Price summary
- Price:$815,000
- Price per sq. ft.:$748.39
About this home
This corner lot gem is located in a highly desired area of Whittier. The kitchen and bathroom have already been remodeled. Vinyl windows and vinyl wood laminate floors throughout the home complete the home's update. The nice open floor plan flows from the living room to the modernized kitchen. One of the best features of this home is the remodeled covered patio. It is outdoor entertaining at its finest! The nicely sized lot has a backyard and a side yard, which a fence would maximize the usability. The home is perfectly situated on the lot for future expansion if desired. Conveniently close to the 605 freeway and major thoroughfares and transportation. Must see to appreciate!
Contact an agent
Home facts
- Year built:1950
- Listing ID #:CV26173721
- Added:8 day(s) ago
- Updated:August 16, 2026 at 01:37 PM
Rooms and interior
- Bedrooms:3
- Total bathrooms:1
- Full bathrooms:1
- Flooring:Laminate, Wood
- Kitchen Description:Barbecue, Dishwasher, Gas Oven, Gas Range, Microwave, Range Hood
- Bedroom Description:All Bedrooms Down
- Living area:1,089 sq. ft.
Heating and cooling
- Cooling:Central Air
- Heating:Forced Air
- Central air:Yes
Structure and exterior
- Roof:Composition, Shingle
- Year built:1950
- Building area:1,089 sq. ft.
- Lot area:0.12 Acres
- Lot Features:Back Yard, Corner Lot, Front Yard, Landscaped, Near Park, Near Public Transportatn
- Architectural Style:Contemporary
- Exterior Features:Concrete Patio, Covered Patio, Open, Patio
- Foundation Description:Slab
- Levels:1 Story
Schools
- High school:Pioneer
- Middle school:Edwards
Utilities
- Water:Public, Water Connected
- Sewer:Public Sewer, Sewer Connected
Finances and disclosures
- Price:$815,000
- Price per sq. ft.:$748.39
Features and amenities
- Appliances:Barbecue, Dishwasher, Disposal, Gas Oven, Gas Range, Gas Water Heater, Microwave, Range Hood, Water Heater
- Laundry features:Gas Dryer Hookup, Inside, Laundry Room, Washer Hookup
- Amenities:Ceiling Fans, Double Pane Windows, Open Floorplan, Quartz Counters
Parking
- Total parking spaces:2
- Parking description:Door Multi, Garage, Garage Faces Front
- Garage:Yes
- Garage spaces:2
New listings near 6915 Duchess
- New
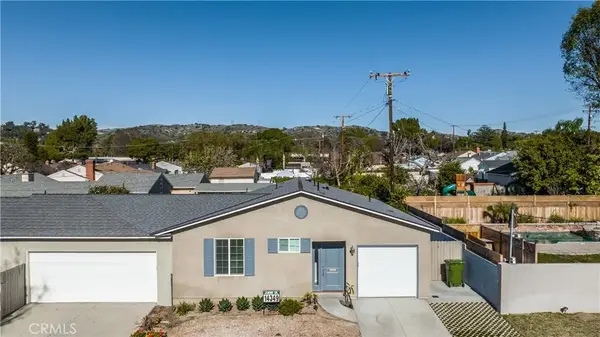 $1,598,000Active7 beds 5 baths2,938 sq. ft.
8638 Calmosa Avenue, Whittier, CA 90605
MLS# PW26175955Listed by: SYNERGY REAL ESTATE - New
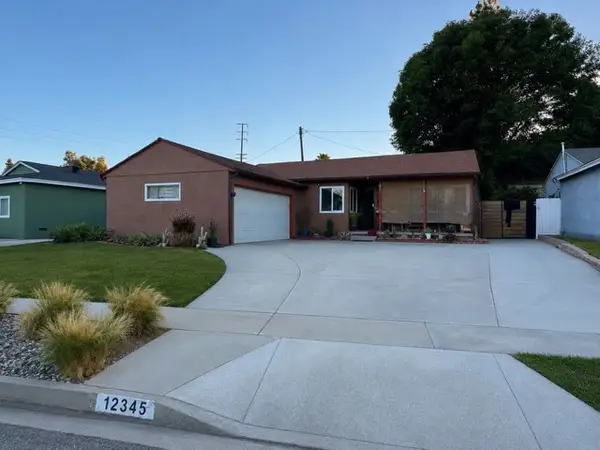 $735,000Active3 beds 1 baths1,114 sq. ft.
12345 Springview, Whittier, CA 90604
MLS# DW26163924Listed by: IET REAL ESTATE
- New
 $850,000Active3 beds 2 baths1,365 sq. ft.
11629 Santa Gertrudes Avenue, Whittier, CA 90604
MLS# PW26174508Listed by: CENTURY 21 DISCOVERY - New
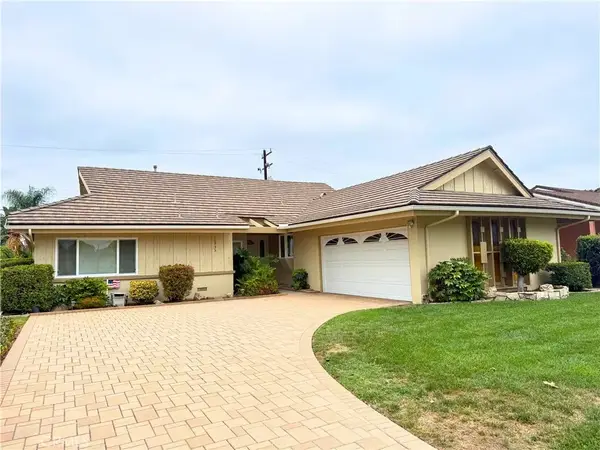 $950,000Active4 beds 2 baths1,590 sq. ft.
10933 Jordan Road, Whittier, CA 90603
MLS# PW26165580Listed by: KELLER WILLIAMS REALTY - Coming Soon
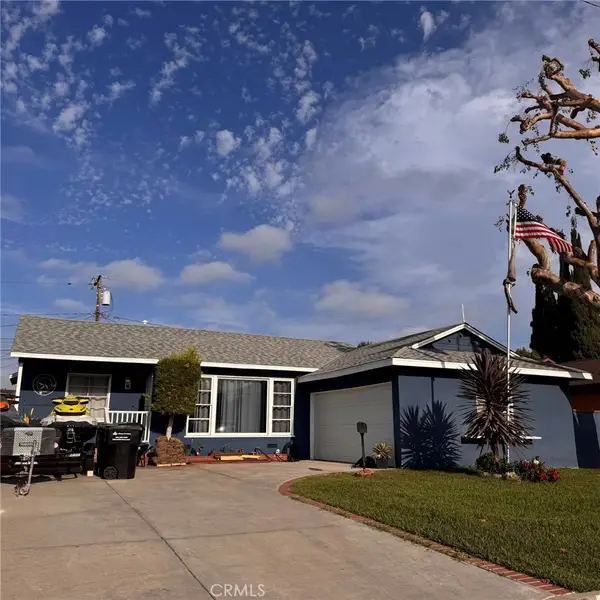 $860,000Coming Soon3 beds 2 baths
14017 Stamy Road, Whittier, CA 90604
MLS# PW26178620Listed by: TOP TIER REALTY SERVICES - New
 $849,000Active3 beds 3 baths1,654 sq. ft.
1023 Guinea, Whittier, CA 90601
MLS# DW26178674Listed by: CENTURY 21 ALLSTARS - New
 $769,000Active2 beds 1 baths901 sq. ft.
9441 Ruoff Avenue, Whittier, CA 90603
MLS# PW26178319Listed by: SYNERGY REAL ESTATE - New
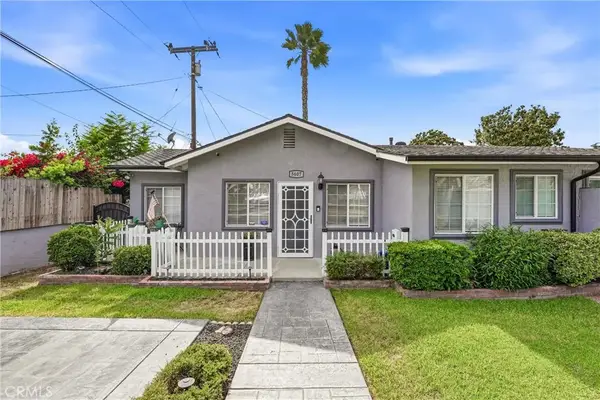 $925,000Active4 beds 1 baths1,226 sq. ft.
5607 Palm, Whittier, CA 90601
MLS# PW26178156Listed by: KELLER WILLIAMS REALTY - New
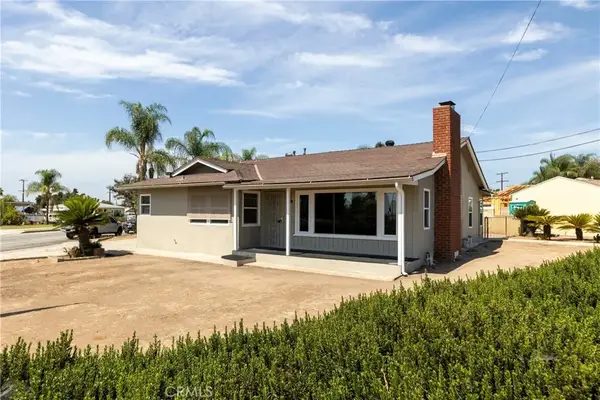 $770,000Active3 beds 2 baths1,526 sq. ft.
13570 Meyer Road, Whittier, CA 90605
MLS# PW26178005Listed by: WESTWORLD REALTY INC. - New
 $815,000Active2 beds 1 baths1,205 sq. ft.
11237 Rincon, Whittier, CA 90606
MLS# CV26177704Listed by: REAL BROKERAGE TECHNOLOGIES


Protect your home and budget from life's surprises with an Assurant Home Warranty, backed by a partner that supports you through every step of homeownership. Explore Plans.
© 2023 - 2026 ERA Franchise Systems LLC. All rights reserved. ERA Franchise Systems LLC fully supports the principles of the Fair Housing Act and the Equal Opportunity Act. ERA, ERA Real Estate powered, and their respective logos are registered service marks of ERA Franchise Systems LLC. Each office is independently owned and operated.